
When planning a restaurant private room, the choice of a movable partition wall system is a critical decision that affects not only the aesthetics but also the functionality and acoustics of the space. For office renovation companies taking on commercial projects, restaurant sliding partition planning requires a careful balance between design vision and technical feasibility. This article serves as a practical guide to help you navigate the complexities of selecting and implementing a movable partition wall, ensuring that your project meets both client expectations and operational requirements.
Direct Answer: For restaurant sliding partition planning, focus on defining the opening size, acoustic requirements, finish preferences, and operational needs. Engage a supplier early to obtain drawings and technical specifications, and ensure the chosen system complies with local building codes. Prioritize a top-hung track system without floor rails for ease of cleaning and seamless flooring.
Understanding the Role of Movable Partition Walls in Restaurants
Movable partition walls are more than just space dividers; they are integral to a restaurant’s flexibility and ambiance. Whether you are creating a private dining area or a flexible event space, the right operable wall system can transform the customer experience. For a renovation company, this means understanding how the partition will be used daily—from full closure for privacy to open configurations for a lively atmosphere.
Consider the frequency of operation: will the wall be moved multiple times a day, or only occasionally? This affects the choice of track system and hardware durability. Additionally, the weight and thickness of the panels impact the structural requirements of the ceiling and floor. Always verify load capacities with the supplier based on your specific dimensions.
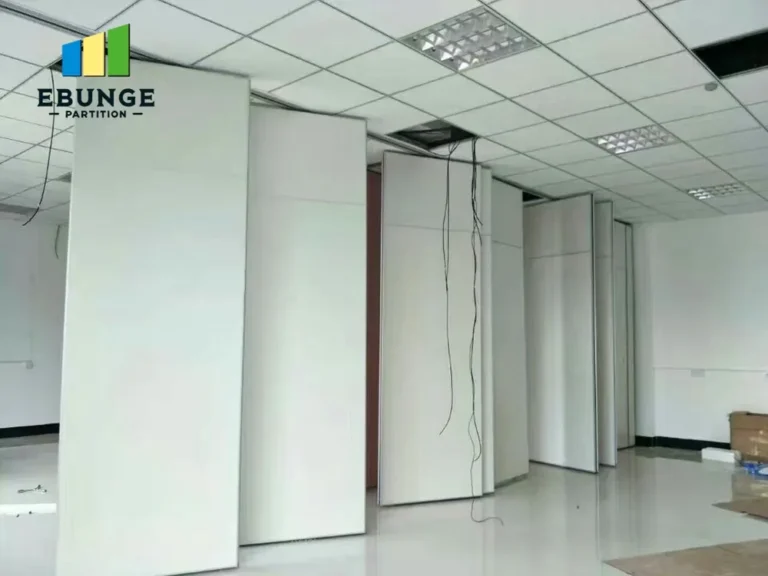
Need help turning the restaurant sliding partition planning requirements into a practical project layout?
Key Considerations for Restaurant Sliding Partition Planning
When planning a movable partition for a restaurant, several factors come into play. These include acoustic performance, ease of operation, maintenance, and aesthetic integration. Each of these aspects must be evaluated in the context of your project’s unique requirements.
Acoustic Performance: Meeting Noise Control Needs
In a dining environment, controlling noise is paramount. Acoustic partition solutions are designed to reduce sound transmission, but their effectiveness depends on the panel’s construction, seals, and installation quality. For restaurant private rooms, a typical acoustic target might be STC 40-50, but this should be confirmed based on the specific use case. For instance, a room used for business meetings may require higher acoustic insulation than a casual dining area.
When discussing acoustic requirements with your supplier, provide the desired STC rating and any specific noise sources (e.g., kitchen equipment, HVAC). The supplier can then recommend appropriate panel thickness and sealing systems. Remember, field performance may differ from laboratory ratings due to installation factors, so always seek guidance on proper installation.
Top-Hung Track Systems: The Preferred Choice for Restaurants
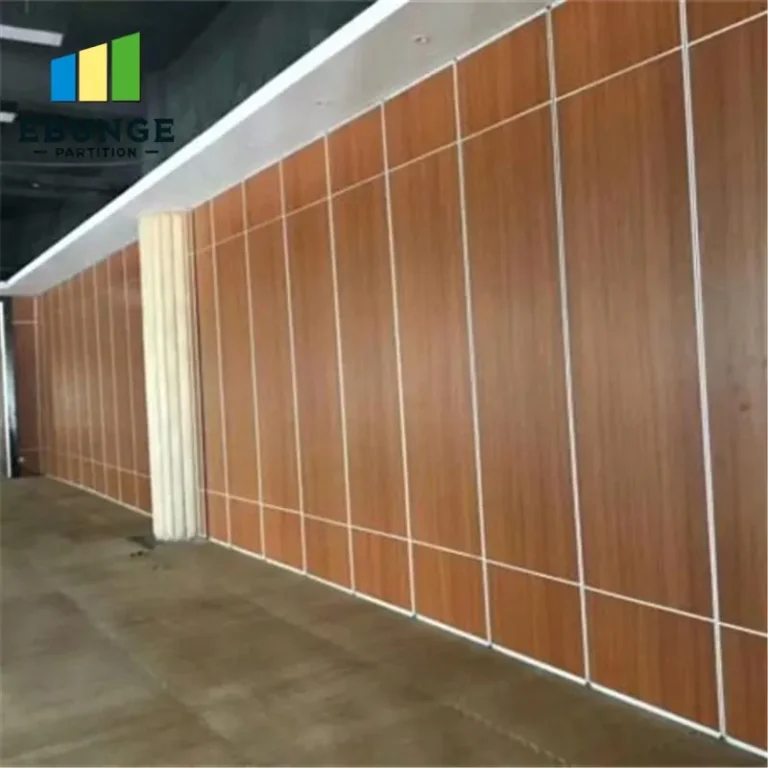
One of the most significant decisions in restaurant sliding partition planning is the choice of track system. A top-hung track system, where the weight of the partition is supported from the ceiling, offers several advantages for commercial spaces. It eliminates the need for a floor rail, creating a seamless floor surface that is easier to clean and safer for staff and patrons. This is particularly important in restaurants where hygiene and aesthetics are priorities.
Top-hung systems also allow for flexible space usage, as there are no floor obstacles. However, they require a robust ceiling structure to support the weight of the panels. Before proceeding, have a structural engineer assess the ceiling’s load-bearing capacity. The supplier should provide detailed specifications on track dimensions and hardware requirements.
Custom Movable Walls: Tailoring to Your Restaurant’s Design
Every restaurant has its own design identity, and the partition wall should complement it. Custom movable walls can be finished with a variety of materials, including wood veneers, laminates, fabric, or even glass. The finish not only affects aesthetics but also durability and maintenance. For high-traffic areas, choose finishes that are resistant to scratches and stains.
When specifying finishes, consider the overall interior design and lighting. The partition should blend seamlessly when closed and disappear when open. Provide your supplier with samples or color codes to ensure an exact match. Additionally, discuss the type of edge protection and seals to prevent wear and tear over time.
Installation Disruption: Minimizing Downtime for Your Client
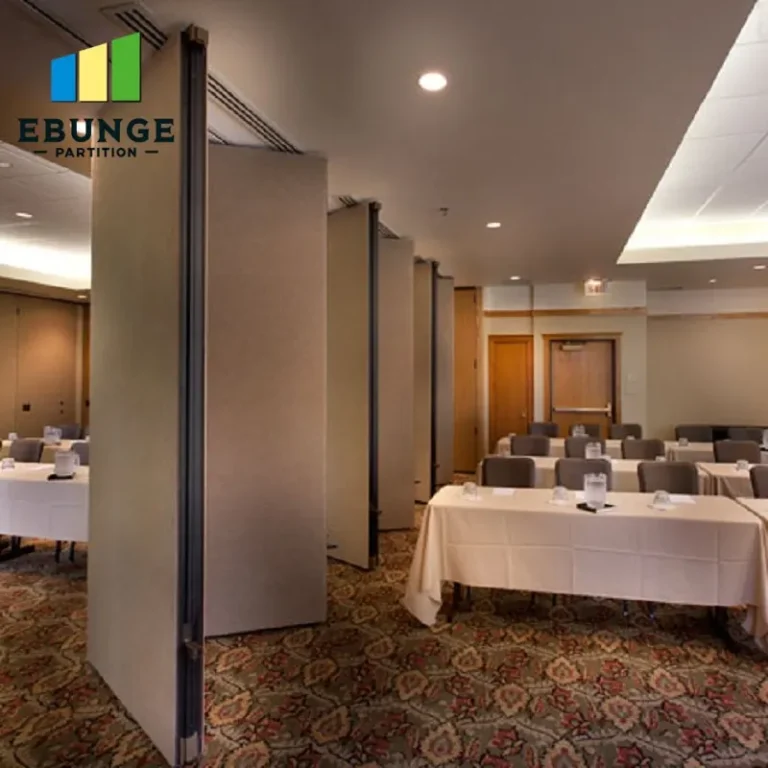
For an office renovation company, managing installation disruption is crucial. Restaurant closures for renovation can result in lost revenue, so it’s essential to plan the installation efficiently. Discuss the installation timeline with your supplier and coordinate with other trades to avoid delays. Prefabrication of panels off-site can reduce on-site work, but this must be planned in advance.
Ensure that the installation team is experienced with commercial partitions and follows safety protocols. Clear the area of furniture and equipment before installation day. Also, consider the logistics of moving large panels through doorways and elevators. The supplier should provide guidance on site access and storage.
Durability and Maintenance: Long-Term Performance
Movable partition walls in restaurants face daily wear and tear. Durability is not just about the panels but also the hardware, seals, and track. Choose a system with a proven track record in commercial applications. Regular maintenance, such as cleaning tracks and lubricating moving parts, will extend the lifespan of the partition.
Ask your supplier for a maintenance schedule and recommended cleaning products. Some finishes may require special care, so include this in your client’s operational manual. Also, consider the availability of spare parts. A reliable supplier should be able to provide replacements for seals and rollers as needed.
Share the opening, drawings, finish direction, and privacy target for a project-specific review.
Cost-Effectiveness: Balancing Budget and Quality
Cost is always a significant factor in commercial projects. However, the cheapest option may not be the most cost-effective in the long run. Consider the total cost of ownership, including installation, maintenance, and potential replacements. A higher-quality system may have a higher upfront cost but could save money over time through fewer repairs and better performance.
When requesting quotes, provide detailed specifications to get accurate pricing. Compare multiple suppliers, but also evaluate their expertise and support. A supplier that offers drawings and installation guidance can save you time and reduce errors. Remember to factor in any structural modifications needed for the track system.
Compliance with Building Codes and Regulations
Building codes and regulations vary by location and can affect the design and installation of movable partitions. Fire safety, accessibility, and structural requirements must be considered. For example, the partition may need to meet specific fire-resistance ratings if it serves as a smoke barrier. Accessibility guidelines may require certain clearances or operation mechanisms.
Work with your supplier to ensure the system complies with local codes. They should provide documentation and certifications as needed. It’s also wise to consult with your local building authority early in the planning process to avoid costly changes later.
Practical Checklist for Restaurant Sliding Partition Planning
To help you streamline your planning process, here is a checklist of key items to consider:
- Define the opening size: Width and height of the opening, ensuring it meets the required dimensions for the partition.
- Acoustic requirements: Desired STC rating based on the room’s use and surrounding noise levels.
- Finish preferences: Material, color, and texture that align with the restaurant’s interior design.
- Structural assessment: Confirm ceiling load capacity and any needed reinforcements.
- Operational needs: Frequency of use, ease of operation (manual or motorized), and storage options.
- Maintenance plan: Cleaning and lubrication schedule, availability of spare parts.
- Compliance: Check local building codes for fire, safety, and accessibility.
- Budget: Include all costs: product, installation, structural modifications, and future maintenance.
By following this checklist, you can ensure that all critical aspects are addressed and that your project is well-prepared for quotation and execution.
Frequently Asked Questions
What is the typical acoustic performance of a movable partition wall?
Acoustic performance varies based on panel construction and seals. Common STC ratings range from 40 to 50, but you should specify your exact needs to the supplier. Field performance may differ, so discuss installation methods to achieve the desired result.
How long does installation take for a restaurant partition?
Installation time depends on the size and complexity of the system. A standard single-panel installation might take a day, while larger multi-panel systems could take several days. Your supplier can provide an estimate based on your project specifics.
Can a movable partition wall be customized to match any design?
Yes, movable partitions offer a wide range of finishes, including wood veneers, laminates, fabric, and glass. You can work with the supplier to select materials and colors that match your restaurant’s aesthetic.
What maintenance is required for a top-hung track system?
Regular maintenance includes cleaning the track and applying lubricant to moving parts as recommended by the manufacturer. Inspect seals for wear and replace them as needed to maintain acoustic performance.
Are movable partition walls compliant with building codes?
Reputable suppliers ensure their systems meet relevant building codes, but it’s your responsibility to verify compliance with local regulations. Provide your supplier with project details to confirm code requirements.
Conclusion: Streamlining Your Restaurant Sliding Partition Planning
Effective restaurant sliding partition planning is a multi-faceted process that requires attention to acoustics, design, installation, and compliance. By focusing on the buyer’s needs and technical specifics, you can make informed decisions that benefit your client and your business. Remember to engage a reliable supplier early, provide detailed project information, and verify all technical data.
For more insights on movable partition walls, explore our blog and design ideas. If you have a project in mind, contact us to discuss your requirements and obtain a detailed quotation.
Send the opening size and drawings to discuss a differentiated restaurant sliding partition planning solution.