
When a training center plans to install a restaurant partition wall, the dealer faces a specific challenge: matching the partition’s finishes with the interior design while ensuring acoustic performance and ease of operation. This application guide focuses on quotation readiness and project decision risk, helping overseas partition dealers navigate the complexities of specifying a movable partition wall for training facilities. Unlike generic guides, we emphasize practical steps to reduce risk and improve client satisfaction.
Direct answer: For a training center, a restaurant partition wall should be specified based on the opening size, acoustic target, and finish preference. Confirm these details with the client, request drawings, and coordinate with factory-direct support to ensure a custom movable partition wall that matches the interior design and meets performance expectations.
Why Training Centers Require a Different Approach to Partition Walls
Training centers often host simultaneous sessions, workshops, and presentations, requiring flexible spaces that can be reconfigured quickly. A restaurant partition wall in this context must not only divide space but also control sound to minimize distractions. Unlike restaurants, where ambiance may dominate, training centers prioritize speech intelligibility and concentration. Therefore, acoustic performance is a critical factor, but so is the visual integration with the existing decor, as training environments often feature modern, professional interiors.
Dealers must understand that a one-size-fits-all solution rarely works. Each project requires a tailored approach, considering the specific dimensions of the opening, the desired acoustic rating, and the aesthetic preferences of the client. This is where a custom movable partition wall becomes essential.
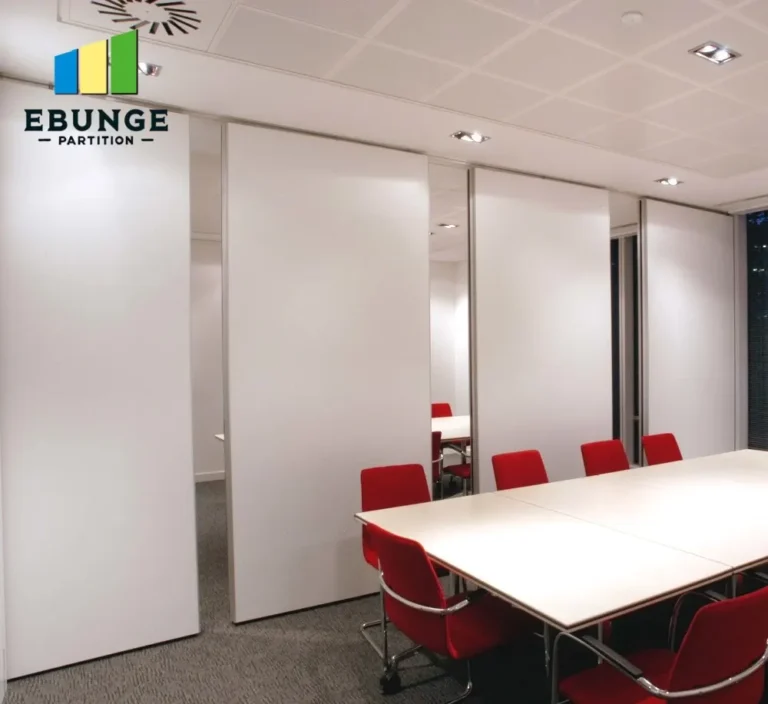
Need help turning the restaurant partition wall requirements into a practical project layout?
Key Considerations Before Quoting a Restaurant Partition Wall
To prepare an accurate quotation, you need to gather critical information from the client. The following elements are non-negotiable:
- Opening size: Measure the width and height of the opening precisely, including any obstructions.
- Acoustic target: Determine the required sound insulation level, often expressed in Rw (dB). For training centers, an Rw of 45-50 dB is common, but always confirm with the client.
- Finish preference: Ask for samples or color codes to match the interior design. This includes panel surfaces, trims, and hardware.
- Operational needs: How often will the partition be moved? Training centers may require daily operation, so ease of use and durability are paramount.
- Drawings and site conditions: Request architectural drawings and photos of the site to assess structural support and installation constraints.
By collecting this data upfront, you avoid costly revisions and ensure the final product meets expectations.
Matching Finishes with Interior Design: A Dealer’s Guide
One of the most common pain points is aligning the partition’s finish with the existing decor. Training centers often have branded colors, specific wood veneers, or acoustic panels on walls. A restaurant partition wall should blend seamlessly, not stand out as an afterthought.
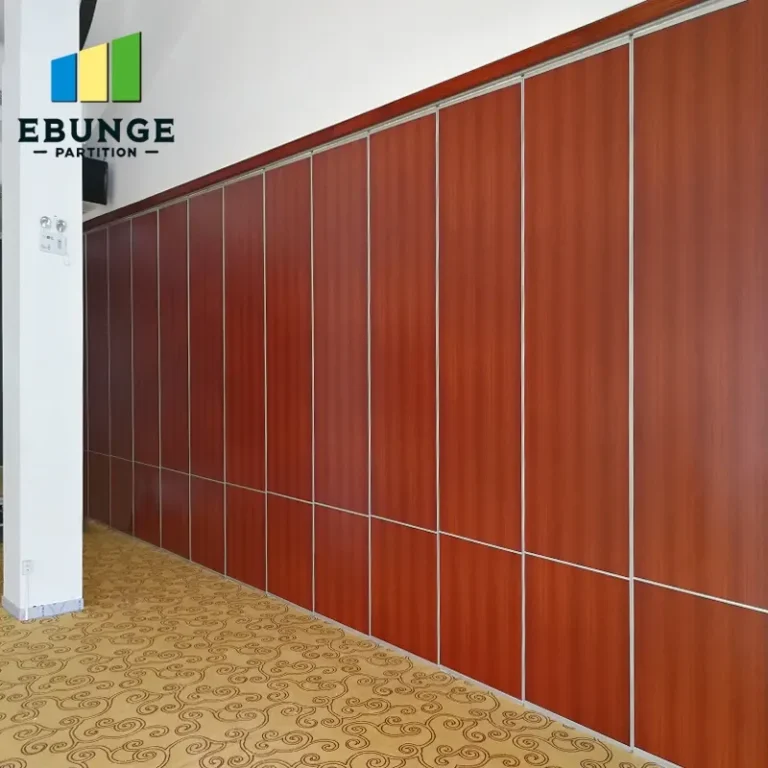
To achieve this, request a finish sample kit from the factory. Many manufacturers offer customizable options, including laminates, veneers, and painted surfaces. Provide these samples to the client for approval before production. This step reduces the risk of dissatisfaction and ensures the final installation meets design expectations.
Additionally, consider the trim and perimeter seals. These elements can be color-matched to the surrounding architecture, further enhancing integration.
Soundproofing Performance: Setting Realistic Expectations
Acoustic performance is a primary concern for training centers. However, it’s essential to set realistic expectations. The actual sound insulation depends on the partition’s construction, the seals, and the surrounding structure. Top-hung track systems, like those from EBUNGE, typically achieve good acoustic ratings, but the final performance is influenced by installation quality.
When discussing soundproofing with the client, reference the acoustic target and explain that the partition will be tested or certified based on the specific configuration. Avoid making claims beyond what the manufacturer can support. Instead, offer to provide acoustic test data from the factory for the proposed system.
Ease of Operation and Maintenance: What to Tell Your Client
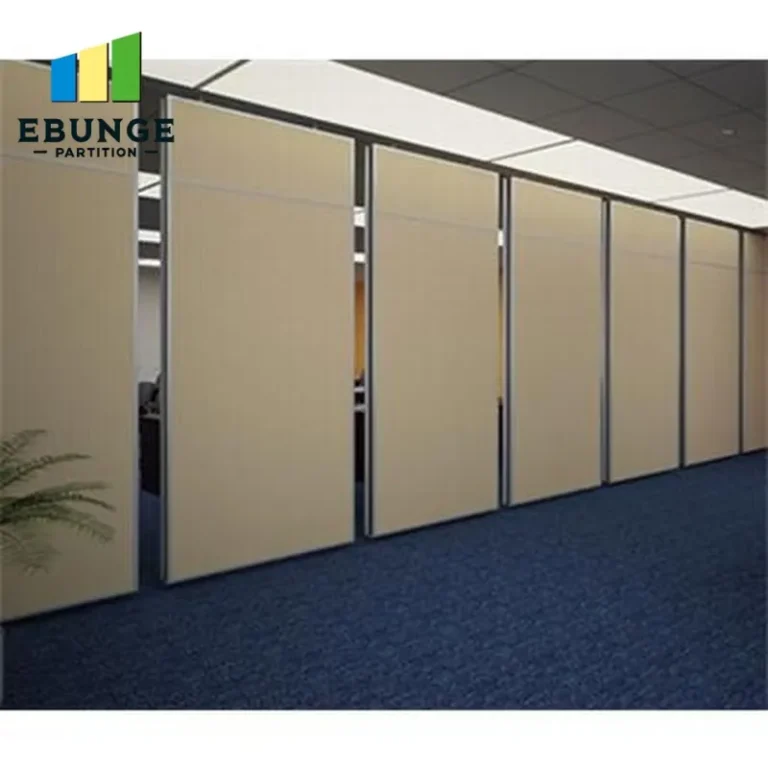
Training center staff will operate the partition frequently. Therefore, ease of operation is critical. A top-hung track system without a floor rail is ideal because it allows for a clean floor surface, reducing trip hazards and simplifying cleaning. The partition should glide smoothly, with minimal effort, and feature a simple locking mechanism.
Maintenance requirements are also a concern. The track and trolleys should be durable and easy to inspect. Provide the client with a maintenance checklist, including periodic cleaning of the track and checking the seals for wear. This proactive approach extends the partition’s lifespan and ensures consistent performance.
Installation Time and Project Coordination
Installation time affects the training center’s schedule. A typical installation may take a few days, but this varies based on the number of panels and site conditions. To minimize disruption, coordinate with the client on a timeline that avoids peak training hours.
Factory-direct support is invaluable during installation. EBUNGE provides drawings and installation guidance, ensuring that the installation team has clear instructions. As a dealer, you can rely on this support to answer technical questions and resolve issues promptly.
Share the opening, drawings, finish direction, and privacy target for a project-specific review.
Cost-Effectiveness and Customization Options
Cost is always a factor, but it should be weighed against the long-term benefits of a durable, high-performance partition. A custom movable partition wall may have a higher upfront cost than a standard solution, but it offers better fit, finish, and functionality, reducing the risk of future problems.
Customization options include panel sizes, finishes, and even integrated whiteboards or projection surfaces for training purposes. Discuss these options with the client to add value and differentiate your proposal.
Checklist for Quotation Readiness
Before submitting a quotation, verify that you have the following:
| Item | Status |
|---|---|
| Opening dimensions (width, height, depth) | Confirmed |
| Acoustic target (Rw value) | Confirmed |
| Finish samples approved by client | Pending |
| Operational frequency (daily, occasional) | Confirmed |
| Site drawings and photos received | Confirmed |
| Installation timeline agreed | Pending |
| Maintenance plan discussed | Pending |
Use this checklist to ensure no detail is overlooked.
Common Pitfalls in Restaurant Partition Wall Projects
Dealers often encounter issues that could have been avoided with proper planning. Here are some pitfalls to avoid:
- Assuming the client’s acoustic needs without asking.
- Overlooking the need for finish samples, leading to mismatched aesthetics.
- Ignoring site-specific constraints, such as ceiling load capacity.
- Failing to provide clear installation instructions, causing delays.
- Underestimating the importance of after-sales support.
By addressing these areas, you can reduce project risk and build trust with your client.
How Factory Direct Support Reduces Risk
Working with a manufacturer that offers factory-direct support can significantly reduce project risk. This includes access to technical drawings, installation guidance, and responsive communication. For example, contacting EBUNGE for project-specific advice ensures that you have expert input from the outset.
Additionally, reviewing our blog resources can provide insights into common challenges and solutions. For more detailed cost considerations, visit our Movable Partition Cost category.
Conclusion: Prioritize Preparation for a Successful Project
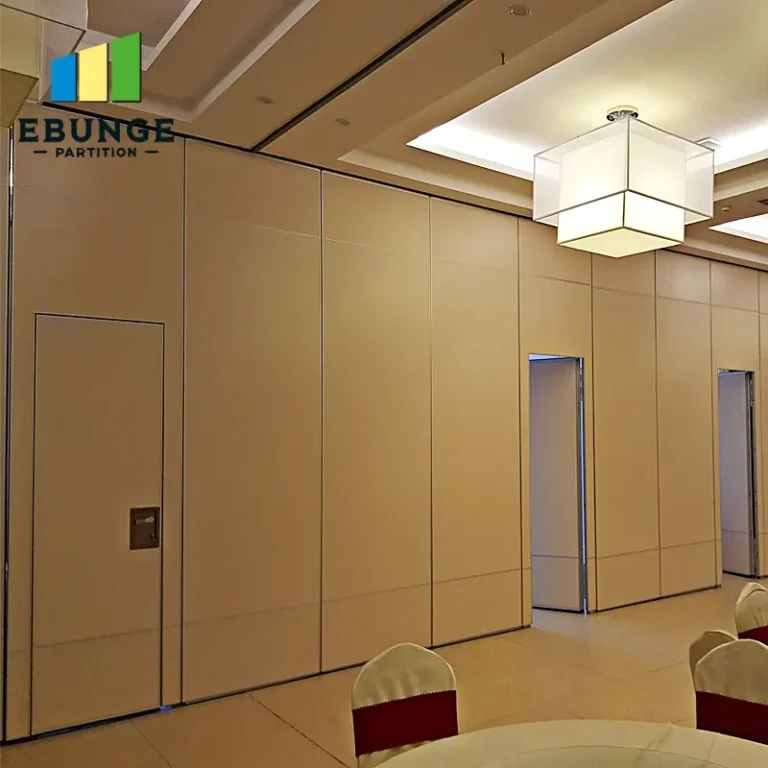
In summary, a restaurant partition wall for a training center requires careful planning and coordination. By focusing on the opening size, acoustic target, finish preference, and leveraging factory-direct support, you can deliver a solution that meets both functional and aesthetic requirements. Remember to use the checklist and avoid common pitfalls to minimize risk. With the right approach, you can ensure a smooth project from quotation to installation.
Frequently Asked Questions
What is the typical acoustic rating for a restaurant partition wall in a training center?
Acoustic ratings vary, but for training centers, an Rw of 45-50 dB is often recommended. However, the exact rating depends on the partition’s construction, seals, and installation. Always confirm the acoustic target with the client and request test data from the manufacturer.
Can the partition finish match existing interior design exactly?
Yes, most manufacturers, including EBUNGE, offer customizable finishes such as laminates, veneers, and painted surfaces. Provide finish samples to the client for approval before production to ensure a perfect match.
How long does installation take for a typical training center partition?
Installation time depends on the number of panels and site conditions. Generally, it can take a few days. Coordinate with the client to minimize disruption and ensure the site is prepared.
What maintenance is required for a top-hung partition wall?
Regular maintenance includes cleaning the track, checking the seals for wear, and inspecting the trolleys. A simple maintenance checklist can extend the partition’s lifespan and maintain performance.
Is it possible to integrate whiteboards or projection surfaces into the partition?
Yes, customization options may include integrated whiteboards, projection screens, or other features. Discuss these needs with the manufacturer to see what is feasible for your project.
Send the opening size and drawings to discuss a differentiated restaurant partition wall solution.