
For overseas contractors and commercial project owners, specifying a partition wall for a hotel banquet hall involves more than picking a product from a catalog. The space must be flexible, acoustically functional, and safe for large gatherings, while the procurement process must minimize specification errors and supplier risks. This application guide focuses on evidence-based selection criteria for banquet hall partition walls, emphasizing technical documentation, project coordination, and installation planning—not marketing claims. Whether you are converting a ballroom into smaller event spaces or need to divide a pre-function area, understanding the engineering and logistics behind a top-hung track system without a floor rail is essential.
Direct answer: For hotel banquet halls, the most reliable partition wall system is a top-hung, track-mounted movable partition with no floor rail, which allows flexible space division without compromising floor safety or aesthetics. Key selection factors include acoustic performance (verified by test data), panel weight and dimensions, track load capacity, and the supplier’s ability to provide custom drawings and installation guidance. Always request a detailed quotation with technical specifications and confirm all values from project drawings and contracts.
Why Banquet Halls Need a Different Partition Wall Approach
Banquet halls host weddings, conferences, and exhibitions, each requiring distinct layouts. Unlike permanent walls, a movable partition wall enables you to reconfigure the space quickly. However, banquet environments have high ceilings, heavy lighting, and strict safety codes. A floor rail can be a trip hazard and limits furniture placement.
When planning, you must assess the structural capacity of the building’s ceiling. The track and panels may weigh several hundred kilograms, and the supporting steel must be engineered accordingly. Request a structural engineer’s review of the supplier’s layout plans. Do not assume that a standard product will fit; each banquet hall has unique dimensions and load conditions.
Need help turning the partition wall requirements into a practical project layout?
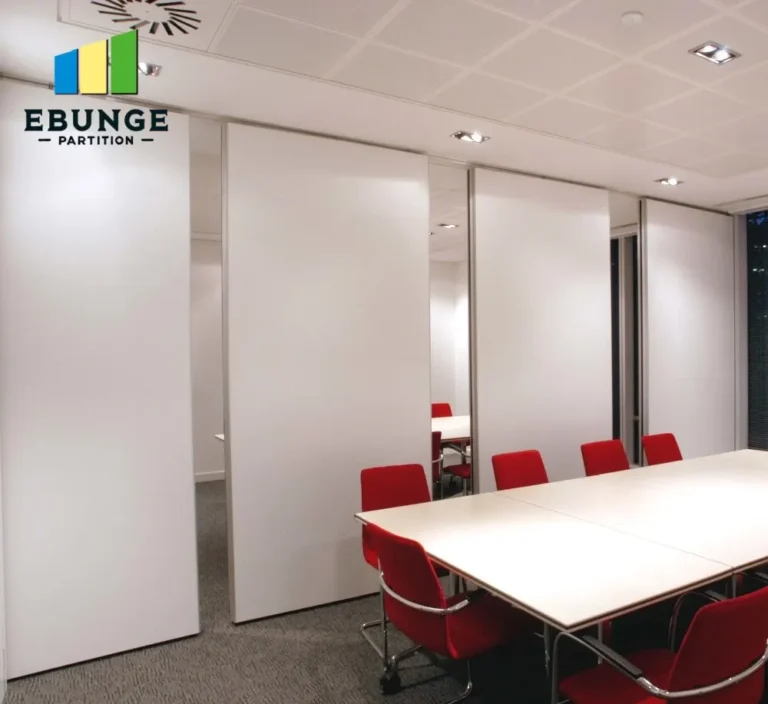
Key Technical Specifications to Verify Before Purchase
Before contacting suppliers, prepare a list of required specifications based on your project’s architectural drawings. At a minimum, you need:
- Acoustic rating (STC or Rw): Ask for test reports from an accredited lab. For banquet halls, a rating of 45-50 dB is common, but the actual performance depends on perimeter seals and installation quality.
- Panel dimensions and weight: Width, height, and weight per panel affect handling and track capacity. Taller panels may require reinforcement.
- Track system: Confirm it is top-hung with no floor rail. Check the track material (aluminum or steel) and the maximum load capacity.
- Fire resistance: If required by local codes, verify the fire rating and ensure the partition wall meets the specified standard.
- Finish options: Choose from laminates, veneers, or paint to match the interior. The supplier should provide samples.
Always request these specifications in writing and compare them against your project’s requirements. Do not rely on verbal assurances.
Evaluating Partition Wall Panels for Durability and Acoustics
The core of the partition wall is the panel. Typical constructions include a steel frame with gypsum boards and a sound-absorbing core. For banquet halls, panels must withstand frequent movement and occasional impacts from trolleys or furniture. Ask about the panel’s surface resistance and edge protection.
Acoustic performance is not just about the panel alone; it depends on the seals at the top, bottom, and vertical joints. A top-hung system typically uses a drop seal at the bottom that activates when the panel is in place. Ensure the supplier provides details on how the seal works and how it is maintained.
Top-Hung Track Without Floor Rail: Engineering and Safety
The primary advantage of a top-hung track is the absence of a floor rail, which enhances safety and design flexibility. However, this system requires a robust overhead support structure. The track is usually fixed to the concrete slab or steel beams above the ceiling. The supplier should provide a layout drawing showing the track path, suspension points, and required structural reinforcements.
During installation, the ceiling may need to be partially opened to fix the track. Plan for this in your project schedule. Also, consider the stacking area: when panels are stacked at one end, they need sufficient space. Your supplier should provide a stacking plan that shows the final dimensions of the stack.
Custom Project Coordination: Drawings, Installation, and Finishes
Every banquet hall is unique, so a standard partition wall may not fit perfectly. A reliable supplier will offer custom coordination, including:
- Detailed shop drawings: These show the exact dimensions, elevations, and connection details. Review them carefully and approve before production.
- Installation guidance: The supplier should provide a step-by-step installation manual or even on-site supervision if needed. This reduces errors and delays.
- Finish selection: Provide samples of laminates or fabrics. Confirm the finish is durable and easy to clean, as banquet halls require frequent maintenance.
Ensure that all customizations are documented in the contract. If the supplier is overseas, clarify who is responsible for local installation and any modifications required.
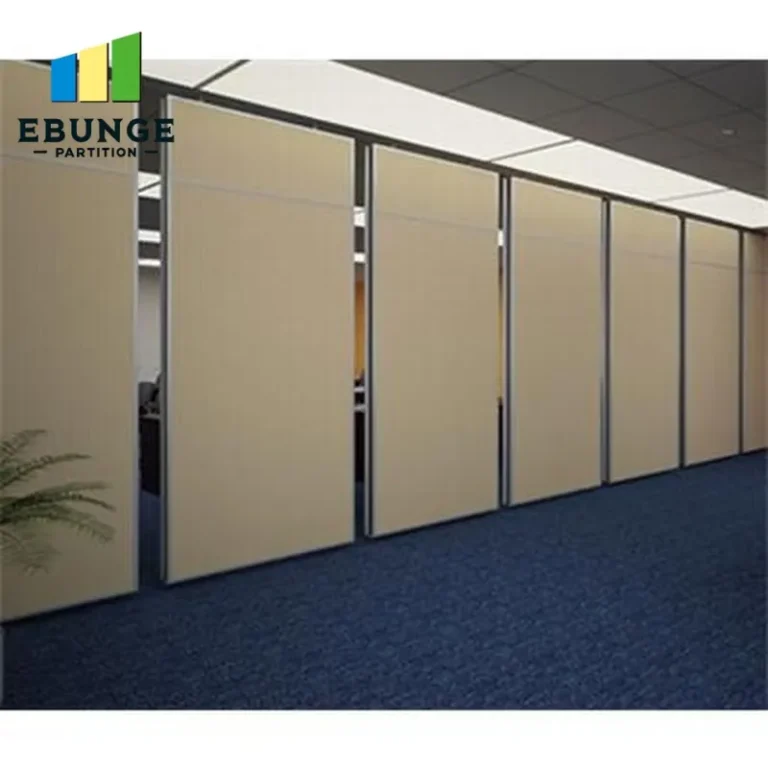
Cost Considerations for Banquet Hall Partition Walls
Cost is a major factor, but it should not be the only one. The total cost includes the partition system itself, structural reinforcements, installation labor, and potential downtime for the venue. Request a breakdown from the supplier: product cost, freight, customs, and installation. Compare quotes from at least three suppliers, but weigh the technical capabilities equally.
Beware of unusually low quotes; they may indicate lower-quality materials or hidden costs. Also, consider the lifecycle cost: a durable partition wall may have a higher upfront cost but lower maintenance and replacement costs. For a realistic budget, consult movable partition cost guides to understand typical pricing factors.
Share the opening, drawings, finish direction, and privacy target for a project-specific review.
Supplier Selection: Avoiding Specification and Delivery Risks
Working with an overseas supplier requires careful vetting. Ask for references from past banquet hall projects, preferably in your region. Verify their technical capabilities by requesting detailed product data and test certificates. If possible, arrange a factory visit or a video call to inspect their production process.
Clearly define delivery terms in the contract: Incoterms, lead time, and penalties for late delivery. Also, agree on the acceptance criteria: what happens if the products do not meet the specifications? Ensure you have a point of contact for after-sales support. For more insights, read our blog on movable partition procurement.
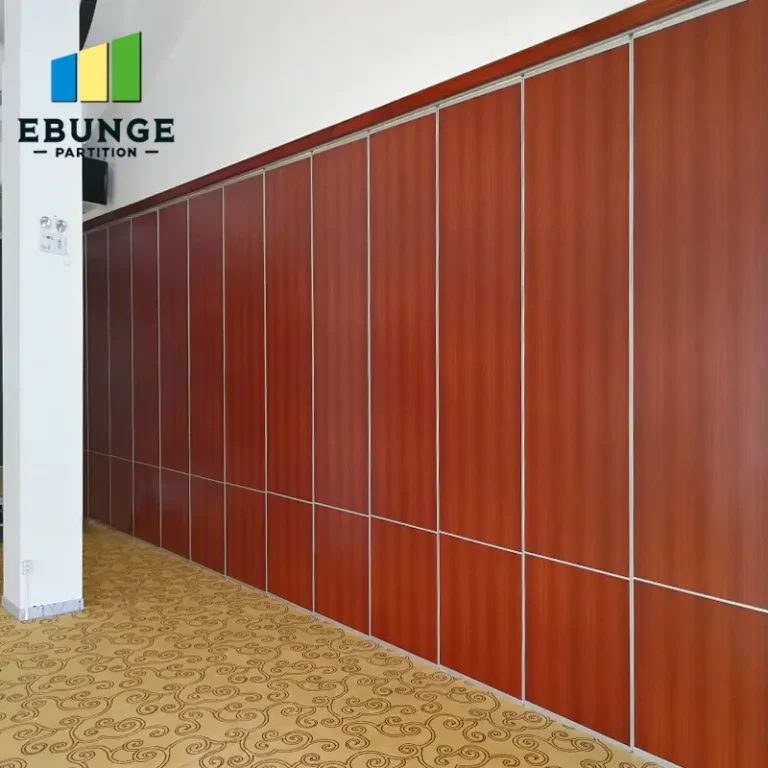
Installation Planning and Quality Control
A partition wall is only as good as its installation. If you hire a local installer, ensure they have experience with top-hung systems. The supplier should provide installation drawings and a checklist. During installation, inspect the track alignment, panel gaps, and seal operation. Test the acoustic performance with a simple sound check, but for a certified rating, you may need a professional measurement.
Also, plan for future maintenance. Keep spare parts such as seals and rollers. The supplier should provide a maintenance manual. Regular inspections can prevent issues like track misalignment or seal deterioration.
Practical Checklist for Your Banquet Hall Partition Wall Project
Use this checklist to ensure you cover all critical points:
- Define your space requirements and layout flexibility needs.
- Measure the hall height, width, and structural ceiling capacity.
- Request acoustic test reports and verify they meet your target.
- Confirm the system is top-hung with no floor rail.
- Review shop drawings and structural calculations.
- Check finish samples and durability against high traffic.
- Clarify delivery terms, installation responsibilities, and warranties.
- Plan for ceiling modifications and stacking space.
- Inspect installation and test all panels for smooth operation.
- Keep maintenance records and spare parts.
Conclusion: Making an Informed Partition Wall Decision
Selecting the right partition wall for a hotel banquet hall is a strategic decision that affects functionality and guest experience. By focusing on technical specifications, supplier coordination, and installation quality, you can mitigate risks. Always base your choice on verified data, not marketing claims. For further assistance, our team can provide detailed guidance and custom solutions. Contact us to discuss your project.
Frequently Asked Questions
1. What is the typical acoustic rating for a banquet hall partition wall?
Acoustic ratings vary, but for banquet halls, an STC or Rw of 45-50 dB is common. However, the actual performance depends on the entire system, including seals and installation. Always request test reports from the supplier.
2. Can a top-hung partition wall support heavy panels?
Yes, but the track and supporting structure must be engineered for the weight. The supplier should provide structural calculations and specify the required ceiling reinforcement.
3. How long does installation take for a banquet hall partition?
Installation time depends on the number of panels, site conditions, and installer experience. A typical project might take a few days to a week. Ensure the supplier provides a detailed installation schedule.
4. What maintenance is required for a movable partition wall?
Regular maintenance includes cleaning the track, checking rollers and seals, and ensuring the panels operate smoothly. The supplier should provide a maintenance manual and recommend spare parts.
5. How do I ensure the supplier meets the specified requirements?
Include detailed specifications in the contract, request shop drawings for approval, and conduct inspections during production and installation. Also, agree on acceptance tests, such as a sound check or operation test.
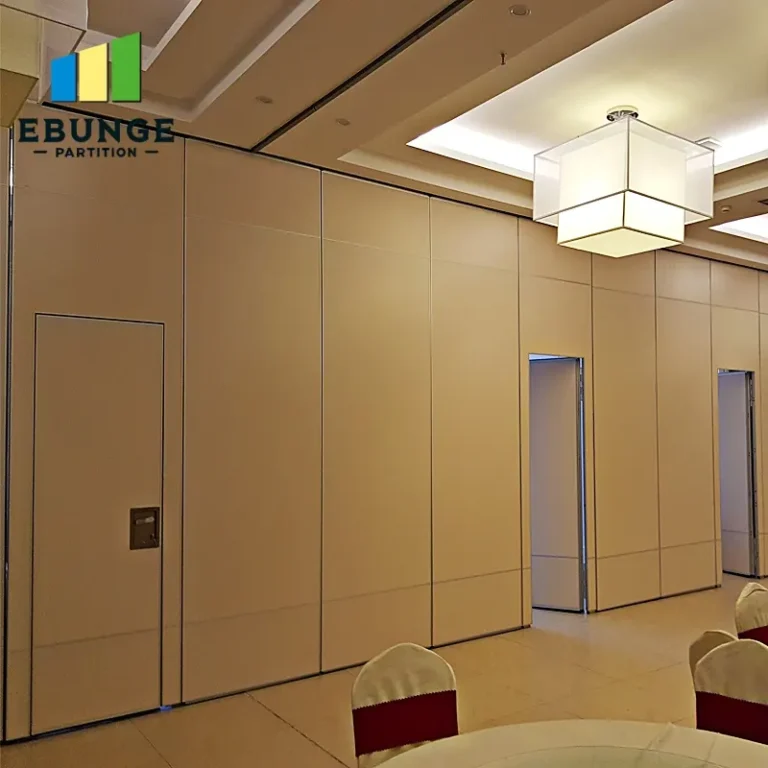
Send the opening size and drawings to discuss a differentiated partition wall solution.