
When planning a restaurant private room, the choice of restaurant operable wall finishes can define both the ambiance and the practicality of the space. As a building material distributor, you need to guide your clients toward solutions that balance aesthetics, acoustics, and durability. This article focuses on design ideas and buyer decisions, helping you prepare quotes and technical specifications that meet commercial project requirements.
Quick answer: For restaurant private rooms, select restaurant operable wall finishes that offer acoustic performance (STC 40-50), durable surfaces (e.g., laminate, veneer, or fabric), and a top-hung track system for seamless operation. Prioritize custom sizing, fire safety compliance, and a finish variety that matches your design concept. Always confirm exact measurements and acoustic targets with project drawings before ordering.
Why Finish Selection Matters for Restaurant Private Rooms
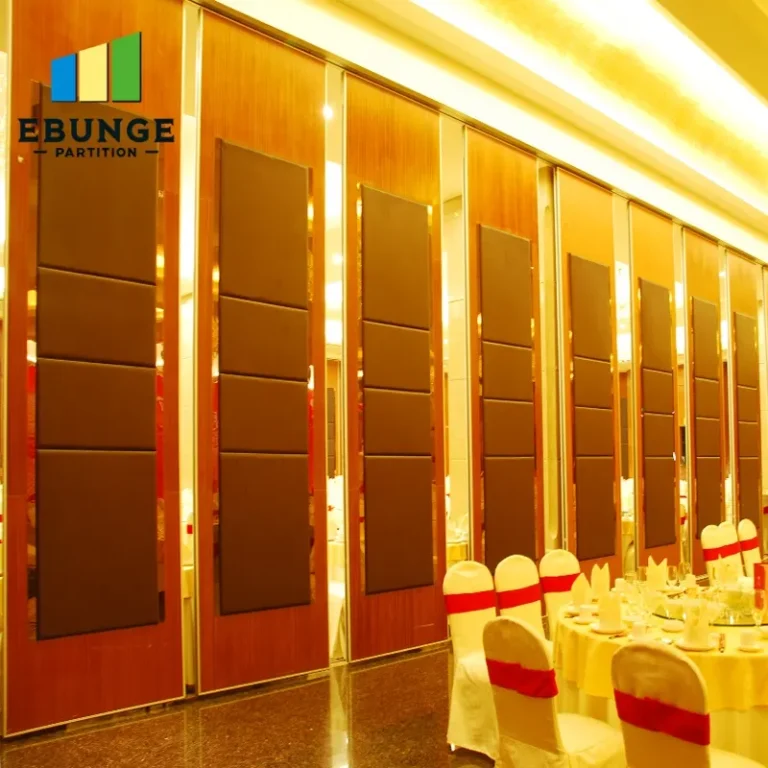
The finish of an operable wall system is not merely cosmetic; it impacts acoustics, maintenance, and the overall guest experience. In a restaurant, private rooms often host events, business dinners, or intimate gatherings, so the wall must not only look good but also contain noise and withstand frequent use. A movable partition wall with high-quality finishes can elevate the interior while meeting functional demands.
For distributors, understanding the interplay between finish and performance is key to advising clients. For instance, fabric finishes absorb sound but may require more upkeep, while laminate or veneer options offer durability and easy cleaning. The choice also affects the acoustic rating, as the surface material can influence sound absorption and transmission.
Need help turning the restaurant operable wall finishes requirements into a practical project layout?
Key Design Considerations for Operable Wall Systems
When suggesting design ideas, consider the following aspects to ensure the operable wall system integrates seamlessly into the restaurant’s layout:
- Acoustic Performance: Determine the required Sound Transmission Class (STC) based on the room’s use. A rating of 40-50 is typical for restaurant private rooms to ensure privacy and minimize disturbance.
- Durability: Choose finishes that can handle daily contact, such as impact-resistant laminates or wood veneers with protective coatings.
- Fire Safety: Ensure the wall system meets local fire codes. Finishes should be non-combustible or have appropriate fire ratings.
- Maintenance: Consider ease of cleaning. For restaurants, wipeable surfaces are often preferred over porous fabrics.
- Installation Time: A top-hung track system can reduce installation complexity, especially in existing buildings.
Top-Hung Track Systems: A Seamless Solution
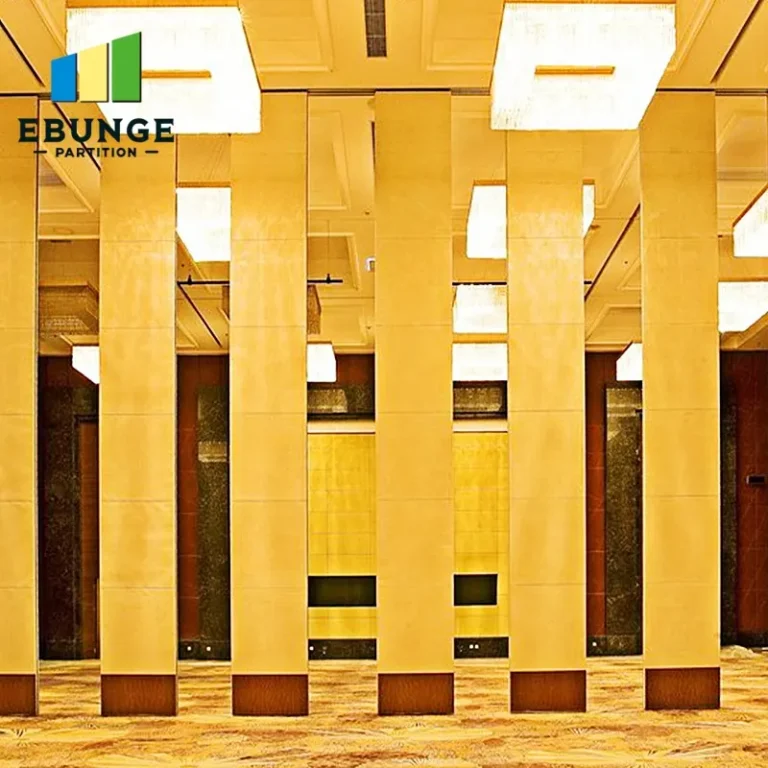
Our operable wall systems feature a top-hung track design, eliminating the need for floor rails. This not only preserves the flooring aesthetics but also simplifies cleaning and reduces trip hazards. The track is installed overhead, and the panels are suspended, allowing for smooth operation even with heavy finishes.
For restaurant private rooms, this system is ideal because it creates a clean, unobstructed floor, making the space more versatile. It also allows for easy reconfiguration, whether you need to open up the room for larger events or divide it for smaller gatherings.
Acoustic Partition Solutions: Balancing Sound and Style
Acoustic performance is a critical concern for restaurant private rooms. Acoustic partition solutions are designed to minimize sound transmission, but the finish plays a role too. For example, fabric-wrapped panels can enhance sound absorption, while rigid surfaces may reflect sound. It’s essential to match the finish to the acoustic requirements.
When specifying, consider the following:
- Identify the noise sources (kitchen, dining area, HVAC) and the desired level of privacy.
- Choose finishes that complement the acoustic core of the wall panels.
- Test or verify acoustic ratings from the manufacturer, as they can vary with finish.
Finish Variety: Customization for Brand Identity
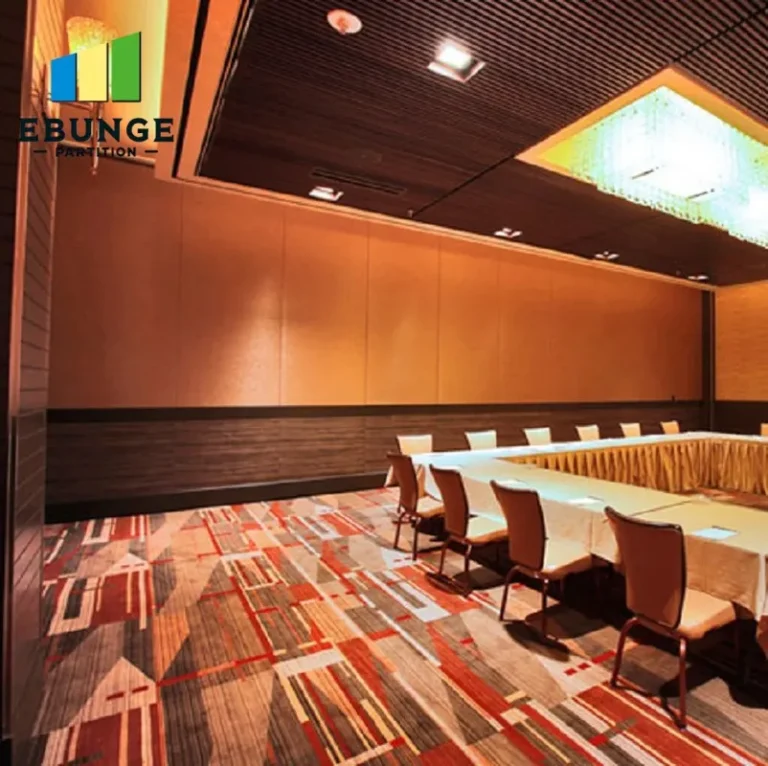
Restaurant interiors often reflect a specific theme or brand. With custom movable wall options, you can choose from a wide range of finishes, including wood veneers, laminates, painted surfaces, or even digital prints. This allows your clients to match the operable wall to their existing décor or create a focal point.
When presenting design ideas, consider the following:
- Wood Veneers: Offer warmth and sophistication, but ensure they are sealed for durability.
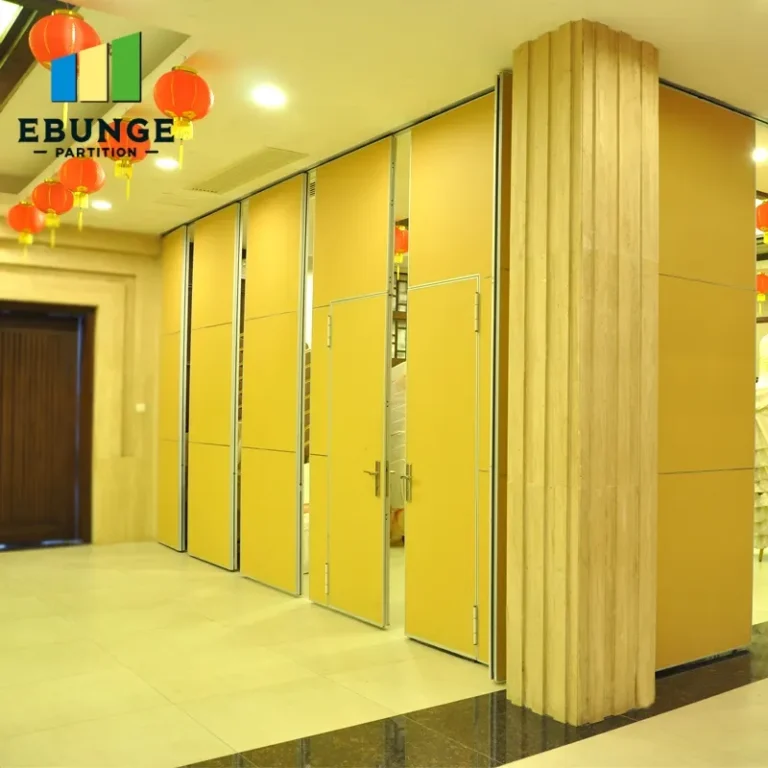
- Laminates: Provide a wide variety of colors and patterns, plus high durability and easy maintenance.
- Fabric Finishes: Add acoustic benefits but may require more care. Some fabrics are treated for stain resistance.
- Custom Prints: Allow for branding or artistic expression, but verify the print’s durability and fire rating.
Share the opening, drawings, finish direction, and privacy target for a project-specific review.
Preparing for a Quotation: What You Need from the Client
To provide an accurate quote, you must gather specific information from your client. This includes:
- Opening Size: Exact width and height of the opening, including ceiling height and any obstructions.
- Drawings: Architectural or structural drawings to understand the installation environment.
- Acoustic Target: Desired STC rating or specific acoustic requirements.
- Finish Preference: The type of finish and any color or material samples.
- Project Location: Geographic location affects shipping costs and installation logistics.
By collecting this data upfront, you can streamline the quotation process and avoid delays.
Technical Requirements: Ensuring a Successful Installation
Beyond finishes, the operable wall system must meet technical specifications. This includes structural support for the top-hung track, proper sealing for acoustics, and compliance with fire safety regulations. As a distributor, you should verify that the system is suitable for the building’s structure and that the installation team is qualified.
Key technical points to consider:
- Track Load Capacity: Ensure the track can support the weight of the panels with the chosen finishes.
- Stacking Space: Plan for where panels will stack when open, ensuring sufficient wall space.
- Seals: Perimeter and vertical seals are crucial for acoustic performance. Confirm they are compatible with the finish.
Practical Checklist for Restaurant Operable Wall Finishes
Use this checklist when evaluating options for a restaurant private room:
| Criteria | Considerations |
|---|---|
| Acoustic Rating | STC 40-50 for private rooms; verify with manufacturer data. |
| Durability | Impact-resistant surfaces; test for scratch and stain resistance. |
| Fire Safety | Check local codes; choose non-combustible or fire-rated finishes. |
| Maintenance | Easy-to-clean surfaces; consider replaceable panels or sections. |
| Installation Time | Top-hung systems often reduce labor; confirm with installer. |
| Custom Sizing | Ensure manufacturer can accommodate non-standard dimensions. |
| Finish Variety | Multiple options to match design; request samples. |
| Cost | Obtain detailed quote including hardware and installation. |
| Lead Time | Confirm production and delivery schedules. |
| Warranty | Review warranty terms for panels, tracks, and hardware. |
Frequently Asked Questions
What acoustic rating should I look for in restaurant operable wall finishes?
For restaurant private rooms, an STC rating of 40-50 is generally recommended to ensure speech privacy and reduce noise transmission. However, the exact requirement depends on the room’s use and ambient noise levels. Always verify the rating with the manufacturer, as finishes can affect the overall performance.
Can I customize the finish to match my restaurant’s décor?
Yes, most operable wall systems offer a wide range of finishes, including wood veneers, laminates, fabric, and even custom prints. You can work with the supplier to select a finish that aligns with your design vision, but ensure it meets durability and fire safety standards.
How does a top-hung track system benefit a restaurant private room?
A top-hung track system eliminates the need for a floor rail, creating a clean, unobstructed floor. This simplifies cleaning, reduces trip hazards, and allows for flexible room configurations. It also makes installation easier in existing buildings.
What information do I need to provide for a quotation?
To receive an accurate quote, you’ll need to provide the opening size (width and height), architectural drawings, desired acoustic rating, finish preference, and project location. This information helps the supplier recommend the right system and provide a detailed cost estimate.
Are there any maintenance considerations for different finishes?
Yes. Laminate and painted surfaces are easy to wipe clean, while fabric finishes may require regular vacuuming and spot cleaning. Some fabric finishes are treated for stain resistance, but they may still be more high-maintenance than hard surfaces. Consider the restaurant’s usage patterns when selecting a finish.
How long does installation typically take?
Installation time varies based on the size and complexity of the system, but top-hung systems generally install faster than floor-mounted options because they avoid floor preparation. Confirm the timeline with the installer, as it can affect project scheduling.
Conclusion: Making the Right Choice
Selecting the right restaurant operable wall finishes involves balancing aesthetics, acoustics, durability, and cost. By focusing on design ideas and technical requirements, you can guide your clients toward a solution that enhances their space while meeting practical needs. Remember to gather all necessary details for an accurate quote, and always verify specifications with the manufacturer.
For more insights on movable partition walls, explore our movable partition wall guide or browse our blog for design ideas. If you have specific questions, our team is ready to assist you through our contact page.
Send the opening size and drawings to discuss a differentiated restaurant operable wall finishes solution.