
When planning restaurant private room layouts, restaurant folding partition design is often the deciding factor between flexible revenue generation and costly reconfiguration. For a school project buyer overseeing a commercial fit-out, the challenge is not just aesthetics—it is selecting a movable partition wall system that meets acoustic targets, fire safety codes, and operational demands, while staying within budget and timeline. This project-case guide walks you through the technical evaluation process, from initial inquiry to quotation readiness, ensuring you ask the right questions and avoid common pitfalls.
Direct answer: To assess restaurant folding partition design for a private room, you must evaluate the top-hung track system, acoustic performance (with verified STC ratings from test reports), fire resistance (with certifications), ease of operation (manual or motorized), customization options (finishes, sizes), installation time, maintenance requirements, and supplier reliability—always confirming exact values from project drawings and specifications.
Restaurant Folding Partition Design: 1. Define Your Project Requirements Before Contacting Suppliers
Begin by documenting the room’s opening size (width and height), ceiling structure, and floor conditions. For a restaurant private room, you need to know if the partition will be used daily, how often it will be folded, and whether acoustic privacy is critical (e.g., for business meetings or special events). Also, determine your acoustic target: typical STC (Sound Transmission Class) ratings for restaurant partitions range from 35 to 50, but the exact requirement depends on ambient noise and privacy needs. Similarly, fire safety regulations may require a fire-resistance rating (e.g., 30 minutes) depending on local codes. Prepare these details in advance to streamline supplier discussions.
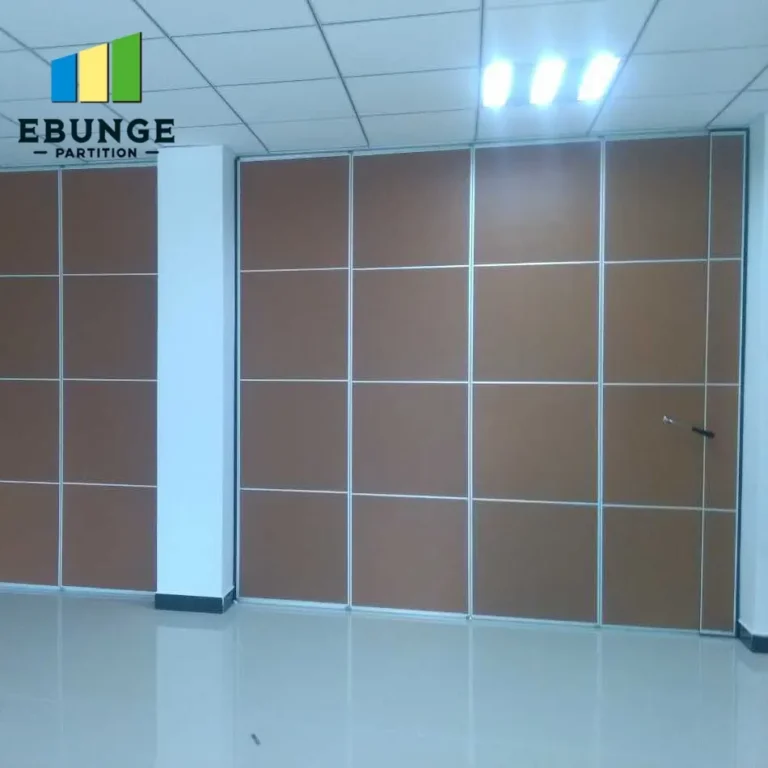
Need help turning the restaurant folding partition design requirements into a practical project layout?
2. Understand the Top-Hung Track System
A key element of restaurant folding partition design is the track system. EBUNGE focuses on top-hung tracks without floor rails, which offers several advantages: no floor track to trip over or collect debris, easier cleaning, and a cleaner aesthetic. However, the ceiling must be structurally capable of supporting the partition’s weight. Ask suppliers for load-bearing requirements and installation details. Confirm that the track is made of durable materials (e.g., extruded aluminum) and that the trolleys are designed for smooth operation. This is not about performance claims but about engineering compatibility with your building.
3. Evaluate Acoustic Performance with Verified Data
Acoustic performance is often the top concern for restaurant private rooms. When assessing movable partition wall systems, request acoustic test reports from certified laboratories. Do not rely on marketing brochures. Look for STC ratings that match your target, but also consider the partition’s seals—perimeter seals, vertical seals, and bottom seals—since gaps significantly reduce sound insulation. Ask how the seals are maintained and replaced. For a school project buyer, it’s wise to request references from similar installations and, if possible, visit a site to hear the actual performance.
4. Fire Safety and Building Codes
Fire safety is non-negotiable. Your restaurant folding partition design must comply with local fire codes. Ask suppliers for fire-resistance ratings and certifications, such as UL or equivalent. Ensure that the partition’s materials (panels, seals, and tracks) are non-combustible or appropriately treated. Also, check if the partition can be integrated with fire alarm and suppression systems. Since exact values depend on your project’s jurisdiction, confirm all requirements with your architect or fire safety consultant.
5. Customization Options: Finishes and Sizes
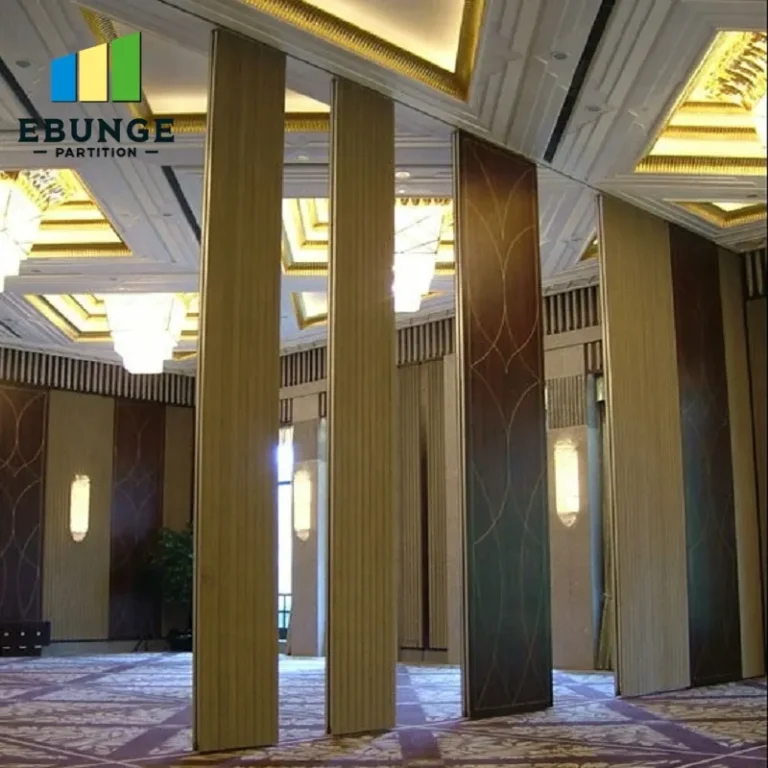
Restaurant private rooms often require custom finishes to match the interior design. A reliable restaurant folding partition design supplier should offer a range of finishes, such as wood veneer, laminate, or fabric, and be able to match custom colors. Additionally, the partition must be manufactured to fit your exact opening size, including non-standard heights. Discuss with suppliers their capabilities for custom sizes and lead times. Remember that customization can affect both cost and delivery schedule, so balance aesthetics with practicality.
6. Ease of Operation and Maintenance
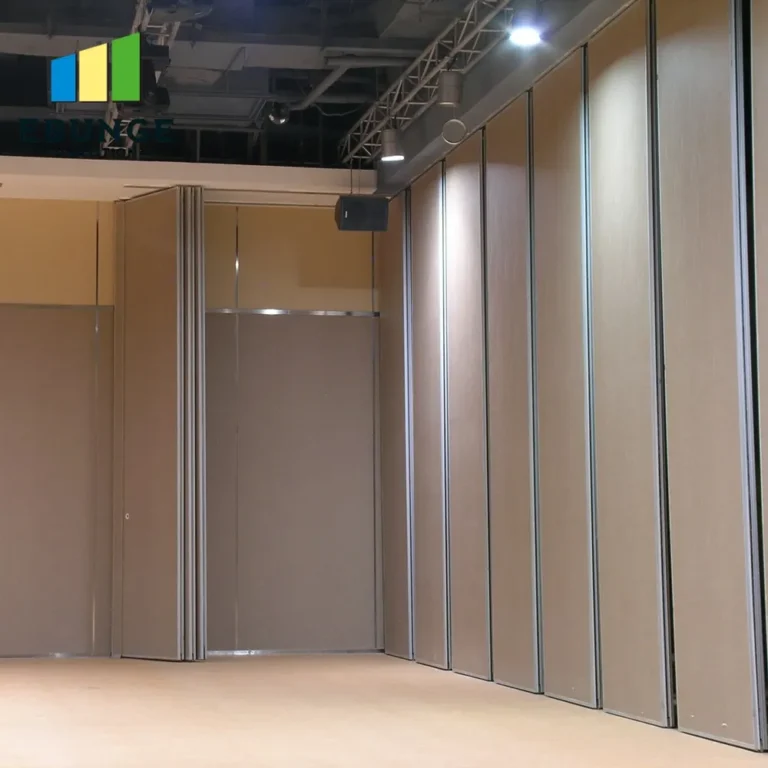
Daily use in a restaurant means the partition will be opened and closed frequently. Therefore, ease of operation is crucial. Ask about the operating mechanism: manual or motorized. Manual partitions should be easy to glide with minimal effort, even for staff who may not be physically strong. Motorized options offer convenience but add cost and maintenance complexity. Also, inquire about maintenance requirements: how often to lubricate the track, replace seals, or adjust trolleys. A low-maintenance design, such as a top-hung system with durable components, can reduce lifetime costs.
Share the opening, drawings, finish direction, and privacy target for a project-specific review.
7. Installation Time and Project Coordination
Installation time can impact your project schedule. A typical movable partition wall installation might take a few days, but it depends on the number of panels, site conditions, and supplier’s crew. Discuss the installation process with the supplier: Do they provide their own installation team? What are the prerequisites (e.g., ceiling reinforcement)? How do they coordinate with other trades? Since you are a school project buyer, you may need to present a clear timeline to your stakeholders. Ensure the supplier provides a detailed installation plan and that they are responsible for any damages.
8. Supplier Reliability and Support
Choosing the right restaurant folding partition design supplier is as important as the product itself. Research the supplier’s track record, ask for case studies, and check references. A reliable supplier should offer comprehensive support, from initial consultation to after-sales service. They should be willing to provide detailed drawings, technical specifications, and installation guidance. Also, consider their financial stability and warranty terms—but do not rely solely on warranty promises; verify their reputation through third-party reviews or industry associations.
9. Budget Considerations and Quotation Readiness
To obtain accurate quotations, you must provide suppliers with complete information: opening size, drawings, acoustic target, finish preference, and project location. This is the core of quotation readiness. Without these details, suppliers cannot give precise pricing, and you risk unexpected costs. When comparing quotes, look beyond the initial price—consider long-term maintenance, durability, and the supplier’s ability to meet your timeline. A cheap partition that fails after a few years will cost more in the long run. Also, ask about any additional costs, such as shipping, taxes, or installation fees.
10. Practical Checklist for Evaluation
The following checklist will help you systematically assess restaurant folding partition design options:
| Criterion | Questions to Ask |
|---|---|
| Track system | Is it top-hung? What are ceiling load requirements? Is there a floor rail? |
| Acoustic performance | What is the STC rating? Is there a test report? How are seals maintained? |
| Fire safety | What fire rating does it meet? Is it certified? Does it integrate with fire systems? |
| Customization | Can you match finishes? What are size limits? What is the lead time? |
| Operation | Is it manual or motorized? How easy is it to use? What maintenance is needed? |
| Installation | Who installs? How long does it take? What are the site prerequisites? |
| Supplier | What is their experience? Can they provide references? What support do they offer? |
11. Conclusion and Next Steps
Assessing restaurant folding partition design requires a methodical approach that balances technical requirements, budget, and supplier capability. By focusing on verified acoustic data, fire safety, and installation coordination, you can make an informed decision that meets your project’s needs. Remember to gather all necessary information before requesting quotes, and always confirm exact values from drawings and specifications. For further guidance, explore our blog resources or review project cases to see how others have approached similar challenges. When you are ready to discuss your specific requirements, contact our team for detailed consultation.
Frequently Asked Questions
1. What is the typical STC rating for a restaurant folding partition?
STC ratings vary, but for restaurant private rooms, a rating of 40-45 is common for speech privacy. However, the exact target depends on your ambient noise and privacy needs. Always request test reports from the supplier to verify the rating.
2. Can a top-hung track system be installed on any ceiling?
No, the ceiling must be structurally capable of supporting the partition’s weight. A structural engineer should assess the ceiling and provide load calculations. The supplier can provide weight specifications, but the final approval is the responsibility of the project’s engineer.
3. How long does installation typically take?
Installation time depends on the number of panels, site conditions, and the supplier’s crew. A simple single-track partition might take 2-3 days, while more complex configurations could take longer. Always get a written installation schedule from the supplier.
4. Are custom finishes available?
Yes, most suppliers offer a range of finishes, including wood veneer, laminate, and fabric, and can match custom colors. However, custom finishes may affect lead time and cost. Confirm all details with the supplier before ordering.
5. What maintenance is required for a movable partition wall?
Regular maintenance includes cleaning the track, lubricating moving parts, and checking seals for wear. The frequency depends on usage. A top-hung system with quality components typically requires less maintenance than floor-track systems. Ask the supplier for a maintenance schedule.
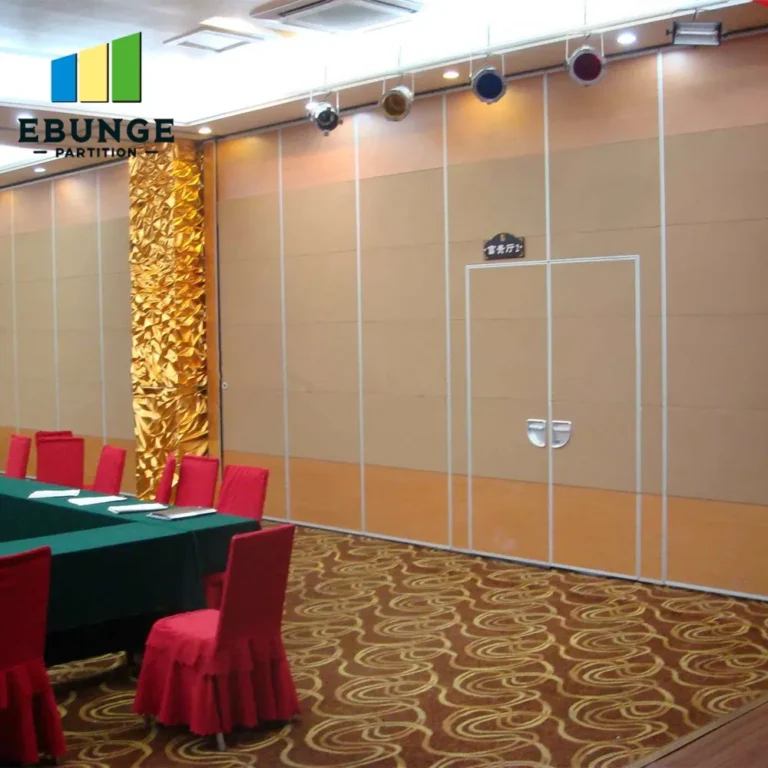
By following this guide, you will be well-prepared to evaluate restaurant folding partition design options and make a decision that aligns with your project’s goals. For more information on movable partition walls, visit our main product page.
Send the opening size and drawings to discuss a differentiated restaurant folding partition design solution.