
When planning a restaurant private room, the decision to install an operable wall system involves more than choosing a product. Restaurant acoustic partition installation requires careful evaluation of structural support, track layout, and site coordination to avoid costly delays and performance shortfalls. This guide answers the key questions architects and project managers face when preparing for a quotation, focusing on technical requirements and practical considerations.
Direct answer: For a successful restaurant acoustic partition installation, you must first confirm the ceiling and beam support for the top-hung track, define the acoustic target (e.g., STC rating) based on your privacy needs, and prepare detailed drawings showing opening sizes and finish preferences. Engage a supplier early for site coordination and installation guidance, and always verify that the proposed system complies with local building codes.
Why Restaurant Acoustic Partition Installation Demands a Different Approach
Unlike standard office partitions, restaurant private rooms have unique requirements: high foot traffic, frequent reconfiguration, and the need for effective sound control to ensure guest comfort. The installation process must account for existing ceiling structures, HVAC, and lighting, which often complicate track alignment. A top-hung track system, which runs overhead without a floor rail, offers design flexibility and reduces trip hazards, but it requires robust beam support. As an architect, you need to evaluate the building’s structural capacity early to avoid costly modifications.
This article focuses on the decision-making and quotation readiness aspects, complementing the cost analysis covered elsewhere. We’ll explore how to assess installation risks, coordinate with other trades, and ensure your project meets both acoustic and aesthetic goals.
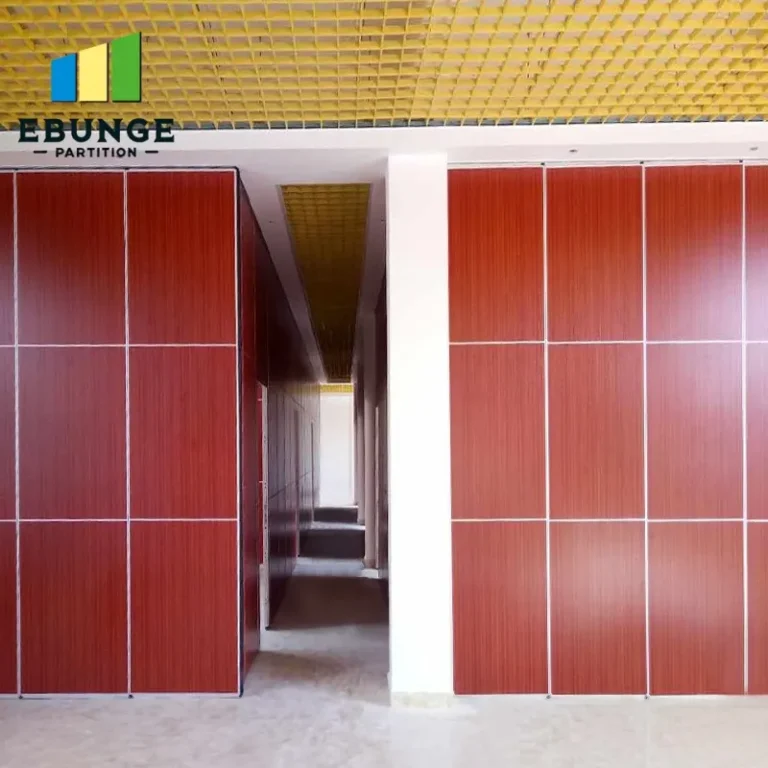
Need help turning the restaurant acoustic partition installation requirements into a practical project layout?
Key Considerations Before Requesting a Quote
To get an accurate quotation for your restaurant acoustic partition installation, you must provide the supplier with specific information. This includes the exact opening size (width and height), ceiling height, wall construction details, and the desired acoustic performance. Also, specify the finish (e.g., wood veneer, fabric, or laminate) and any fire-rating requirements. Having architectural drawings ready helps the supplier understand the site conditions and offer a tailored solution.
Remember to clarify the project timeline and installation schedule. Some installations require coordination with other trades, such as electricians for wiring or carpenters for trim. Early communication prevents delays and ensures a smooth process.
Beam Support and Track Layout: The Structural Backbone
The most critical aspect of a top-hung track system is the overhead support. The track must be securely anchored to the building’s structure, typically steel beams or a reinforced concrete slab. As an architect, you should verify the load-bearing capacity of the existing beams and the deflection limits. If the ceiling is suspended, additional reinforcement may be needed to transfer the partition’s weight to the primary structure.
Track layout planning is equally important. The track must be perfectly level and straight to ensure smooth operation. In restaurants, where aesthetics matter, the track can be concealed within a ceiling pocket or flush with the ceiling. This requires precise coordination with ceiling contractors. A site survey by the supplier is often necessary to confirm measurements and identify potential obstructions like pipes or ducts.
Measuring and Marking for Installation
Before installation, the supplier will conduct a detailed measurement and mark the track positions. This step is vital to avoid errors. Ensure that the floor is level, and if not, make provisions for leveling. The top-hung system does not require a floor track, but the partition must have a floor seal or sweep to maintain acoustic integrity. This gap should be adjustable to accommodate minor floor irregularities.
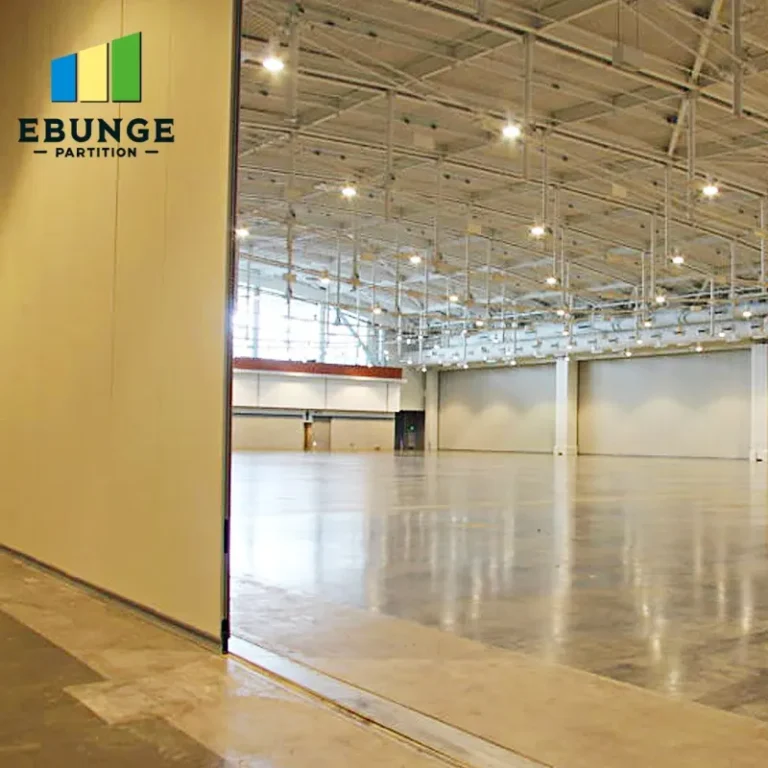
Acoustic Performance: Understanding STC Ratings and Your Needs
Sound transmission class (STC) is a standard measure of how well a partition reduces sound. For restaurant private rooms, an STC of 45-50 is often recommended to block normal conversation and noise. However, the actual performance depends on the partition’s construction, seals, and gaps. Be cautious: STC ratings are laboratory-measured and may differ in the field. Discuss the target with your supplier and request test data for similar configurations.
For higher privacy, you might consider double-glazed panels or additional insulation. But remember, the acoustic performance is only as good as the weakest link—gaps around the partition, undercuts, and penetrations. Ensure that the installation includes proper perimeter seals and that the partition is adjusted to close tightly.
Installation Complexity and Site Coordination
Restaurant projects often have tight schedules and multiple trades working simultaneously. The installation of a movable partition wall must be scheduled to avoid conflicts. For example, the ceiling must be completed before the track is installed, but the partition panels should be installed after the flooring is finished to prevent damage. Coordinate with the general contractor to sequence the work properly.
The supplier should provide a detailed installation plan, including the expected duration and any required site conditions (e.g., power supply for motorized systems). Clear communication with the installation team is essential to address any unforeseen issues quickly.
Design Flexibility: Customization and Finishes
Operable wall systems offer significant design flexibility. You can choose from a variety of finishes, including wood veneers, laminates, fabric, or even glass panels. Custom shapes and sizes are possible, but they may affect cost and lead time. For restaurant private rooms, consider the overall interior design and select finishes that complement the space. Also, think about sound absorption: fabric-wrapped panels can enhance acoustic performance while adding a soft texture.
Another design consideration is the stacking configuration. When the partition is not in use, it stacks compactly against a wall or in a pocket. Plan the stacking area to minimize lost space. A top-hung system allows for a clean floor with no tracks, making it easier to rearrange tables and chairs.
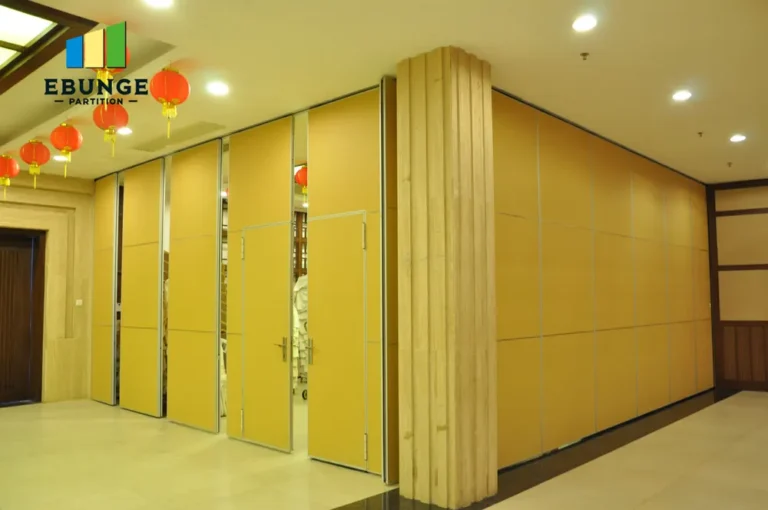
Share the opening, drawings, finish direction, and privacy target for a project-specific review.
Durability and Maintenance Requirements
In a busy restaurant, the partition will be used frequently. Choose a system with robust hardware and quality materials that can withstand constant operation. Look for features like reinforced hinges, sturdy rollers, and durable seals. Ask the supplier about maintenance: how often should the track be lubricated? Are the seals replaceable? A low-maintenance system will save time and money in the long run.
Also, consider the warranty offered. While we cannot promise specific warranty terms, a reputable supplier will provide a clear warranty on parts and labor. Ensure that the warranty covers both the panels and the track system.
Compliance with Building Codes and Accessibility
Your restaurant acoustic partition installation must comply with local building codes, including fire safety and accessibility. For example, the partition may need to have a fire-resistance rating if it separates areas with different fire zones. Also, ensure that the partition does not obstruct exit paths or wheelchair access. The top-hung system is beneficial because it leaves the floor clear, meeting ADA requirements more easily. Verify that the system’s materials are fire-retardant and that the installation does not compromise structural integrity.
Project Timeline and Warranty: What to Expect
Timelines vary based on customization and site readiness. A standard installation might take a few days, but custom projects can take longer. Always confirm the lead time for manufacturing and installation with your supplier. Also, discuss the warranty and after-sales support: what happens if a panel is damaged? Is there a service network? Having a clear understanding of these aspects helps you plan and budget effectively.
Comparing Quotes: A Checklist for Architects
When you receive quotes from different suppliers, compare them systematically. Use the following checklist to ensure you’re making an informed decision:
| Criterion | Questions to Ask |
|---|---|
| Acoustic performance | What is the STC rating? Is it lab-tested or field-tested? What seals are used? |
| Structural requirements | What beam support is needed? Does the quote include a site survey? |
| Track system | Is it top-hung? Are there floor tracks? What is the maximum width/height? |
| Installation | Who installs? What is the timeline? Are there site coordination requirements? |
| Finishes and customization | What finish options are available? Are custom sizes possible? |
| Durability | What materials are used? What is the expected lifespan? |
| Maintenance | What maintenance is required? Are spare parts available? |
| Warranty | What does the warranty cover? How long is it? |
Frequently Asked Questions
1. What is the typical acoustic performance of a movable partition wall?
Acoustic performance is measured in STC ratings, and typical operable walls range from STC 40 to 55. However, the actual performance depends on the wall’s construction, seals, and installation quality. Always request test data for the specific configuration you are considering.
2. Can a top-hung track system be installed in a restaurant with a suspended ceiling?
Yes, but the track must be anchored to the building’s primary structure, not the suspended ceiling. Additional reinforcement may be needed to transfer loads. A site survey is essential to determine the best approach.
3. How do I choose the right finish for my restaurant private room?
Consider the interior design and acoustic needs. Fabric finishes offer sound absorption, while wood veneers add warmth. Laminate is durable and easy to clean. Discuss options with your supplier to find a balance between aesthetics and function.
4. What are the installation risks and how can they be mitigated?
Common risks include ceiling obstructions, uneven floors, and scheduling conflicts. Mitigate by conducting a thorough site survey, coordinating with all trades, and hiring an experienced installation team. A detailed installation plan helps avoid surprises.
5. How long does the installation typically take?
Installation time varies based on the number of panels, complexity, and site conditions. A standard single partition might take 1-2 days, while a multi-panel system could take a week. Always confirm the timeline with your supplier.
Conclusion: Preparing for a Successful Installation
Restaurant acoustic partition installation is a complex process that requires careful planning and coordination. By understanding the structural requirements, acoustic targets, and design possibilities, you can make informed decisions that lead to a successful project. Remember to share your opening size, drawings, acoustic target, finish preference, and project location with your supplier to get an accurate quotation and ensure a smooth installation. With the right approach, your movable partition wall will enhance the functionality and ambiance of your restaurant private rooms.
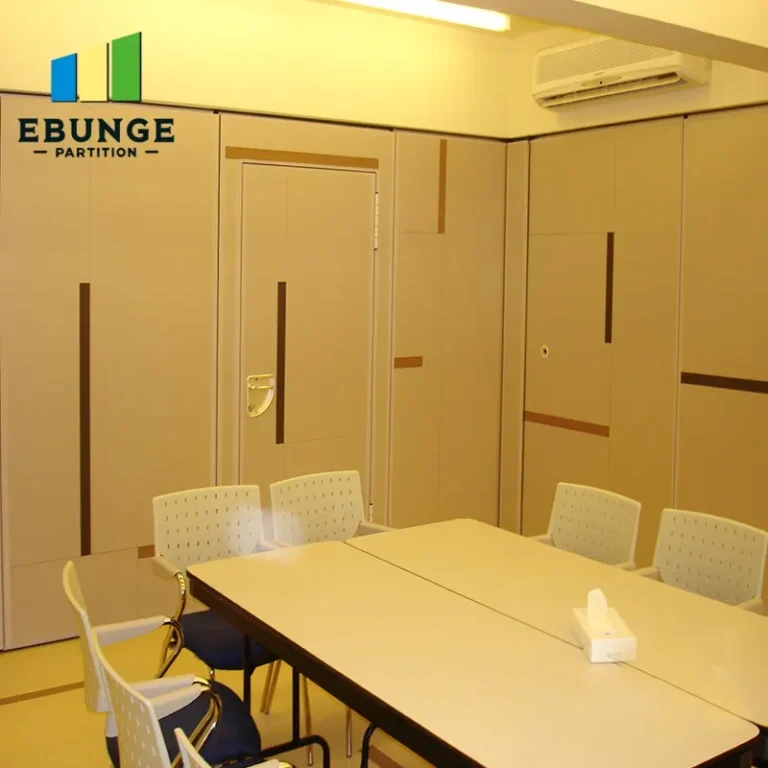
For more insights on movable partition walls, explore our movable partition wall resources. If you have specific project requirements, contact us for personalized guidance. Also, check our blog for the latest trends and technical articles.
Send the opening size and drawings to discuss a differentiated restaurant acoustic partition installation solution.