
Quick answer: ahead of demolition
Review focus: ahead of demolition.
Renovation phasing temporary walls ahead of demolition is a sequencing decision that affects how a building stays usable while intrusive work begins elsewhere. When occupied areas must remain separated from demolition zones, movable partitions can be introduced before demolition starts, provided the layout, overhead route, and parking position are reviewed together. This article sets out an evidence-bounded planning framework for contractors, architects, designers, owners, and construction teams. It does not replace project-specific engineering, acoustic, or dimensional confirmation.
Why Temporary Walls May Be Introduced Before Demolition
Project review term: ahead of demolition.
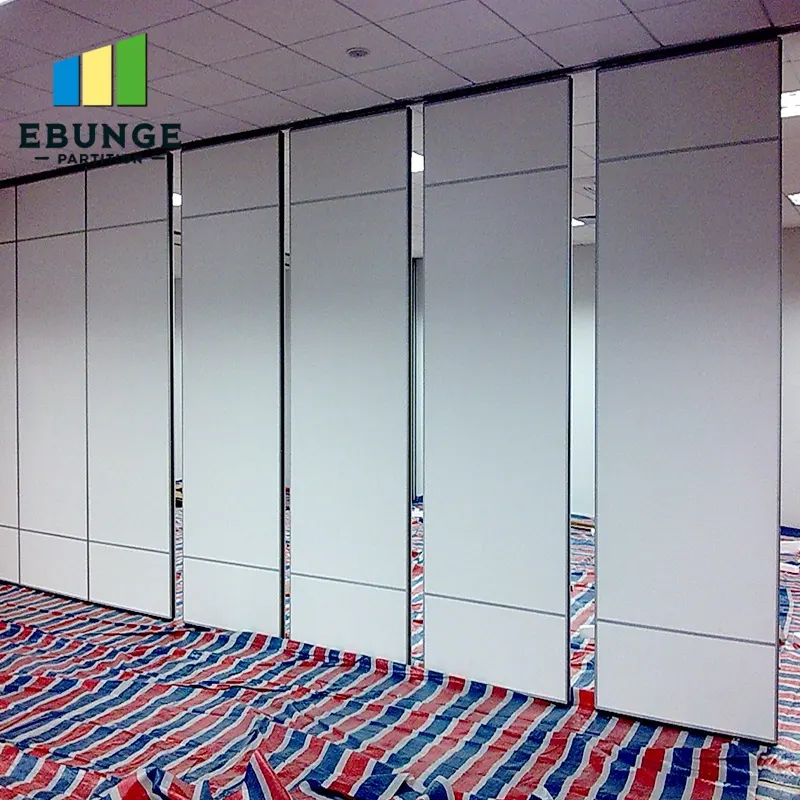
The exact overhead route and support arrangement must be confirmed by the responsible project team from coordinated drawings. If an occupied area must continue operating, a temporary separation can help define a controlled boundary. Movable wall panels are individually movable, suspended from a top track, cross the opening without a floor track, and park at a planned stacking position. That combination allows a temporary line to be created and later removed or relocated as the renovation sequence advances.
The decision is not simply about buying panels. It is about whether the building can support the intended route and whether the phasing plan gives the installation team a clear window before demolition begins. Confirm support, acoustic, and dimensional requirements with qualified project professionals.
Route Review: Straight, Turning, and Stacking Paths
Coordination scope: ahead of demolition.
Every proposed movement path requires a continuous connected overhead route and project-specific support review. The exact route, junction arrangement, continuous overhead path and parking position must be confirmed from the coordinated project drawings.
What to mark on the layout
- The opening or boundary the temporary wall must cross.
- Any turn or change of direction along the route.
- The planned parking or stacking position when the wall is not in use.
- Adjacent trades, temporary hoardings, and protected escape routes.
- Areas where existing structure or finishes may affect the overhead route.
The route must be continuous and connected. If the layout shows a break, the design team should resolve it before procurement or installation planning proceeds.
Stacking and Parking: Planning the Non-Working Position
Checklist focus: ahead of demolition.
Parking style is customized to the customer layout and project requirements and may support compact stacking when the coordinated design permits it. Panel handling and the operating sequence must be confirmed for the selected layout and project conditions.

Consider whether the parking area conflicts with demolition access, material storage, or temporary power and water routes. A stacking position that works on paper may fail once demolition begins if it sits in the path of skips, hoists, or protected walkways.
Finishes and Visible Evidence Limits
Review focus: ahead of demolition.
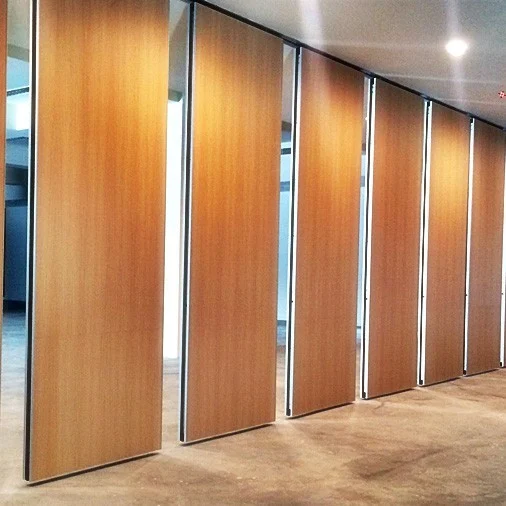
Confirmed finish options include laminate, melamine, fabric, leather, glass, and other approved surfaces. Visible references can support layout discussion but do not verify hidden construction or performance.
Evidence note
Visible appearance, finish name, or a drawing line does not prove hidden performance. Acoustic, fire, durability, load, and maintenance claims require matching project-specific evidence. STC and Rw are rating concepts; they should not be reduced to a direct count of decibels or treated as a promise of soundproofing.
Where acoustic separation matters, explain the requirement to the project team and confirm how it will be assessed. Seals and acoustic concepts can be discussed generically, but the actual configuration must be reviewed against the opening, the supporting structure, and the adjacent construction.
Coordination Sequence for Renovation Phasing
The suitability of each route and parking arrangement depends on the approved layout, circulation, ceiling interfaces and operating sequence. The following numbered sequence is a discussion framework, not a fixed construction method.
- Define the occupied areas that must remain separated and the demolition zones that will become active.
- Review the layout for straight, turning, and stacking routes, marking any breaks in the overhead path.
- Agree the parking position and check it against demolition access and escape routes.
- Select finishes from confirmed options and record any project-specific performance questions.
- Discuss pass-door requirements and project documentation before installation planning is finalized.
- Sequence the temporary wall installation ahead of the demolition start date, with a clear removal or relocation plan.
Specification Checklist for Project Teams
Use this checklist to keep the specification grounded in confirmed information and open questions.
| Item | What to confirm | Evidence boundary |
|---|---|---|
| Route | Straight, turning, and stacking paths shown on layout | Continuous connected overhead route required |
| Support | Project-specific support review | Do not infer from drawings alone |
| Parking | Planned stacking position | Customized to layout and requirements |
| Finishes | Laminate, melamine, fabric, leather, glass, other approved surfaces | Finish is not performance evidence |
| Acoustic | Project-specific acoustic requirement | No soundproofing promise; STC/Rw are concepts |
| Documentation | Pass-door and project documentation discussion | Confirm before finalizing |
Documentation and Handover Questions
Project documentation can be discussed with the supplier, but the project team remains responsible for confirming that the temporary wall suits the phasing plan. Useful documents may include layout drawings, route sketches, finish schedules, and a record of open questions.
Handover should clarify who moves the panels, where they park, and how the demolition sequence interacts with the temporary boundary. Do not assume a particular operating method or manpower level without project-specific confirmation.
Frequently Asked Questions
Can movable temporary walls be installed before demolition begins?
They can be considered when the overhead route, support, and parking position are reviewed and the phasing plan provides a suitable installation window. Confirm project-specific requirements before committing.
Do movable partitions need a floor track?
EBUNGE movable wall panels are top-hung and cross the opening without a floor track. The route still requires a continuous connected overhead path and project-specific support review.
How should stacking be planned for a renovation phase?
Parking style is customized to the customer layout and project requirements. Mark the stacking position on the layout and check it against demolition access, escape routes, and temporary services.
Can finish samples prove acoustic performance?
No.
What does STC or Rw mean in this context?
Provide the current layout, opening dimensions, ceiling information, intended room use, and relevant project drawings for review. The exact overhead route and support arrangement must be confirmed by the responsible project team from coordinated drawings.
What should be confirmed before specification?
Confirm support, acoustic, and dimensional requirements, along with pass-door needs and project documentation. Review the straight, turning, and stacking routes from the layout.
Conclusion and Next Step
Renovation phasing temporary walls ahead of demolition requires early coordination between the phasing plan, the overhead route, the stacking position, and the project’s performance questions. Keep every recommendation tied to confirmed product facts and project-specific review. For movable wall options and documentation discussion, visit the movable walls product page, explore resources, or contact the team to discuss your layout.