
Quick answer: room by room
Review focus: room by room.
Renovation phasing temporary separation room by room is a sequencing problem before it is a product problem. When a refurbishment must continue while parts of a building stay occupied, the separation element has to move as the work front moves. That means the planning team needs to treat the partition as a route, not as a fixed wall. This article sets out a coordination framework for contractors and facility teams, using only maintained product facts and clearly marking where project-specific evidence is required.
Why Room-by-Room Phasing Changes the Separation Strategy
Project review term: room by room.
In a single-phase refurbishment, separation is often resolved once and left in place. In a phased programme, the boundary between occupied and worked areas shifts repeatedly. A separation system that cannot be relocated without a continuous floor track may suit one layout but constrain the next phase.
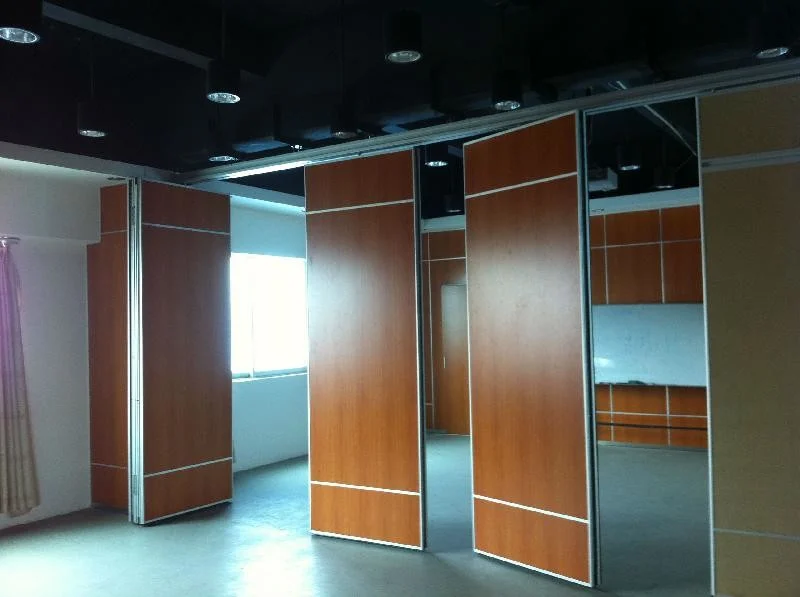
EBUNGE movable wall panels are individually movable, suspended from a top track, cross the opening without a floor track, and park at a planned stacking position. That combination is relevant to phasing because the floor line stays clear between phases. However, it does not remove the need to review the overhead route, support conditions and parking space for each phase. Those items remain project-specific.
Start With the Phase Plan, Not the Panel
Coordination scope: room by room.
Before selecting any configuration, map the sequence of rooms and the dates on which each boundary must change. The phase plan should show which areas remain occupied, which are under construction, and where the separation line sits in each period.
Information to collect from the project team
- Room-by-room phase sequence and the order in which boundaries move.
- Opening widths and the clear height available above each opening.
- Proposed parking or stacking position for each phase.
- Finish expectations for each room and whether they change between phases.
- Pass-door requirements where people must move through the separation line.
- Any acoustic, fire or dimensional requirement that the project team must confirm.
This list is a starting point for drawing review, not a substitute for it. Where the phase plan is still evolving, note the assumptions and revisit them before fabrication.
Review Straight, Turning and Stacking Routes Together
Checklist focus: room by room.
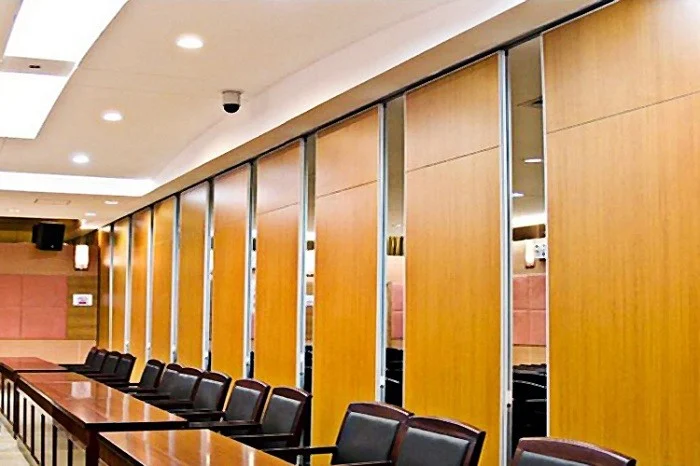
A movable partition does not travel on its own. It follows a route defined by the top track. Straight runs, turns and stacking positions must be reviewed as one connected system. A route that works for phase one may not work for phase three if the parking position conflicts with new joinery or a changed ceiling zone.
Route review checklist
- Confirm the overhead route is continuous and connected for every proposed movement path.
- The suitability of each route and parking arrangement depends on the approved layout, circulation, ceiling interfaces and operating sequence.
- Identify the parking position for each phase and confirm it does not block required circulation.
- Verify that the floor line remains clear where panels cross the opening.
- Record any point where the route depends on a project-specific support review.
The exact route, junction arrangement, continuous overhead path and parking position must be confirmed from the coordinated project drawings. Every movement path requires a continuous connected overhead route and project-specific support review. This is a planning boundary, not a performance statement.
Coordinate Finishes With the Occupied Environment
Finish choices affect how the separation reads in occupied areas and how it is maintained during the works. Confirmed finish options include laminate, melamine, fabric, leather, glass and other approved surfaces. The appropriate choice depends on the room, the phase and the project team’s requirements.
If a finish must meet a specific project requirement, that requirement needs its own confirmation.
Sequence Installation and Relocation Around the Work Front
The relocation sequence should follow the work front, not the other way around. If the separation must move before a room is ready, the programme may need to adjust. If the room is ready before the separation can move, temporary protection or an interim boundary may be required.
Coordination points for each phase
- Agree who confirms that a room is ready for the boundary to move.
- Record the parking position and access route for each relocation.
- Confirm pass-door positions before the phase begins.
- Check that finishes and adjacent works are protected during movement.
- Update the drawing set whenever the phase plan changes.
These points are administrative and planning controls. They do not imply a particular installation method, manpower level or completion time.
Documentation and Evidence Boundaries
Phased refurbishment generates a large volume of coordination information. The separation element should be documented with the same discipline as other building components. Project documentation can be discussed with the supplier, and the project team should maintain a clear record of what has been confirmed and what remains open.
Evidence note
Maintained product facts describe top-hung panels, clear floor crossing, planned parking and confirmed finish options. They do not establish acoustic values, structural capacity, fire performance, durability, maintenance outcomes or commercial results for a specific project. Those items require matching project evidence and drawing review.
Where a requirement cannot be evidenced, state the confirmation boundary rather than inferring performance from a drawing, photograph or finish sample.
Common Planning Questions
What information is required for renovation phasing temporary separation room by room?
The phase sequence, opening dimensions, overhead route, parking positions, finish expectations, pass-door needs and any project-specific acoustic or dimensional requirements. These should be reviewed against project drawings before any configuration is fixed.

Can movable partitions be used without a floor track?
EBUNGE movable wall panels are top-hung and cross the opening without a floor track.
How should parking positions be planned for each phase?
Parking style is customized to the customer layout and project requirements and may support compact stacking when the coordinated design permits it. Each phase should identify a parking position that does not block circulation or conflict with other works.
Do finish options affect acoustic performance?
Finish is one variable among many. Where acoustic separation is required, the project team must confirm the relevant rating for the actual assembly and installation.
What should be confirmed before fabrication?
Confirm the phase plan, route continuity, parking positions, pass-door requirements, finish selections and any project-specific support, acoustic and dimensional requirements. Project documentation can be discussed with the supplier to align expectations.
Can the same separation system serve multiple phases?
That depends on the layout and the route. Straight, turning and stacking routes are reviewed from the layout, and the system may be reconfigured where the coordinated design permits. Project-specific confirmation is required.
Conclusion and Next Steps
Phasing a renovation with temporary separation that moves room by room is manageable when the phase plan, route review and evidence boundaries are handled together. Start with the sequence, confirm the overhead route and parking positions, coordinate finishes, and document what remains open. Avoid treating a generic example as proof of performance.
For project-specific support, acoustic and dimensional requirements, review the maintained product information at movable walls, explore planning resources at resources, and contact the team to discuss your phase plan and documentation.