
Quick answer: renovation phasing temporary separation reinstatement before demolition
Review focus: renovation phasing temporary separation reinstatement before demolition.
Renovation phasing temporary separation reinstatement before demolition is a sequencing problem: a space must stay usable, then be divided or opened, then returned to a demolition-ready condition. Movable partitions can support this when the overhead route, parking position and finish schedule are coordinated early. This article sets out an evidence-bounded planning framework for contractors, architects, interior designers, owners and construction teams. It does not replace project-specific support, acoustic or dimensional review.
Why Reinstatement Sequencing Changes the Plan
Project review term: renovation phasing temporary separation reinstatement before demolition.
In many renovations, temporary separation is treated as a late add-on. The suitability of each route and parking arrangement depends on the approved layout, circulation, ceiling interfaces and operating sequence. If separation must be reinstated before demolition, the sequence needs to be agreed before procurement, not after site setup.
Movable wall panels are individually movable, suspended from a top track, cross the opening without a floor track and park at a planned stacking position. That description is a product fact, not a performance guarantee. The planning question is whether the proposed route and parking area fit the renovation sequence.
What reinstatement actually means
Reinstatement can mean returning panels to a closed position, returning them to a parking area, or restoring a temporary division after a work phase. Each interpretation changes the drawings, the access route and the handover checklist. Confirm the intended meaning with the project team before specifying.
Route Review: Straight, Turning and Stacking
Coordination scope: renovation phasing temporary separation reinstatement before demolition.
Straight, turning and stacking routes are reviewed from the layout. Review the route against the demolition sequence, not only the final layout.
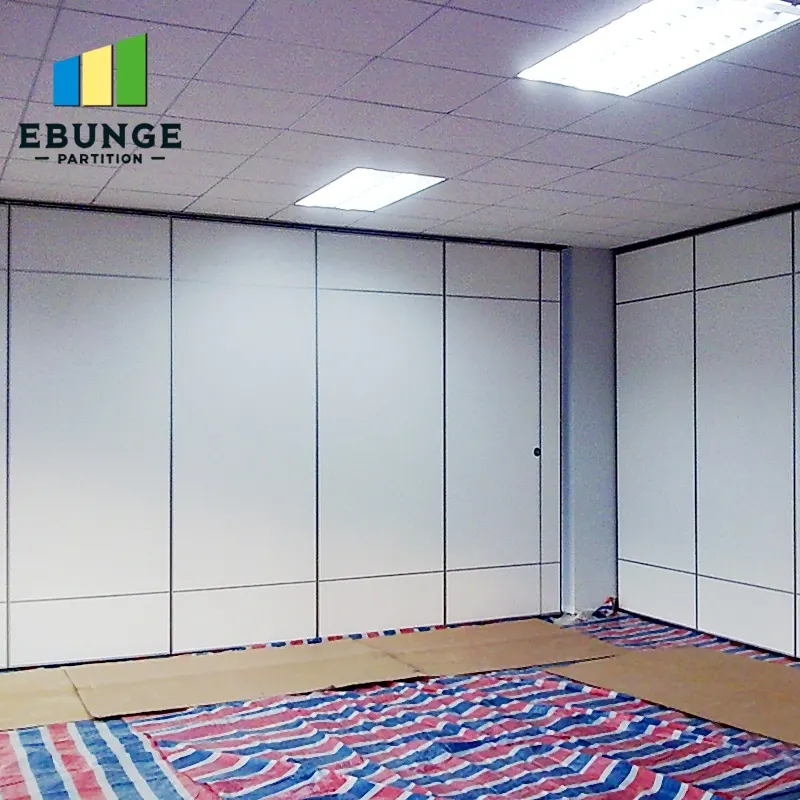
- Straight run: confirm the opening width and the overhead route remain clear during each phase.
- The exact route, junction arrangement, continuous overhead path and parking position must be confirmed from the coordinated project drawings.
- Stacking position: confirm the planned parking area is available when reinstatement is required.
- Overhead continuity: every proposed movement path requires a continuous connected overhead route and project-specific support review.
Do not assume panels cross an untracked gap
Panels move on a top track. If the renovation creates a break in the overhead route, the route must be redesigned or the separation strategy reconsidered. This is a drawing-review item, not a site improvisation.
Finish Coordination During Phased Works
Checklist focus: renovation phasing temporary separation reinstatement before demolition.
Confirmed finish options include laminate, melamine, fabric, leather, glass and other approved surfaces.
Where a temporary separation will be reinstated, protect finishes from demolition dust and impact. Agree who inspects and accepts the reinstated condition. If the finish schedule changes mid-project, confirm the revised surface is still an approved option for the application.
Pass doors and access
Pass-door requirements and project documentation can be discussed with the supplier. A pass door can change the movement route and the parking plan, so raise it during phasing, not after panels are ordered.
Acoustic Concepts Without Invented Ratings
Review focus: renovation phasing temporary separation reinstatement before demolition.
Seals, junctions and the surrounding construction all influence real performance.
Visible references can support layout discussion but do not verify hidden construction or performance. If a project has an acoustic requirement, confirm it with project-specific evidence and a qualified acoustic review.
Evidence Boundaries for Specification
Evidence note: Product facts confirm top-hung movement, no continuous floor track along the partition line, customized parking and broad application scope. Those items require matching project evidence.
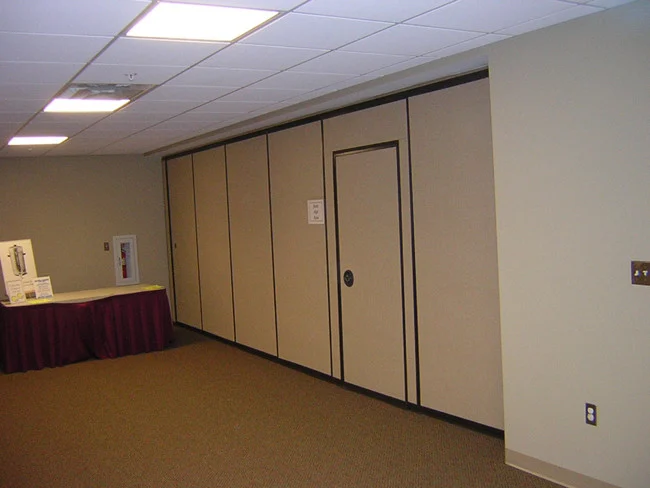
This boundary matters when a specification is written before the demolition sequence is fixed. A clause that assumes a performance outcome without evidence creates risk for the contractor and the owner.
Coordination Checklist for Project Teams
- Confirm the phasing sequence and the point at which separation must be reinstated.
- Mark the straight, turning and stacking routes on the phased layout.
- Check overhead continuity and support requirements with the project engineer.
- Confirm parking position availability during each phase.
- Agree finish protection and reinstatement acceptance criteria.
- Confirm pass-door needs and documentation requirements.
Who should attend the review
Include the contractor, architect or designer, owner representative and the partition supplier. A distributor or construction team can help with logistics, but technical confirmation should follow the project drawings.
Documentation and Handover
Keep a phased layout, route drawing, parking plan and finish schedule in one package. Note which items are confirmed and which remain open. This reduces the chance that a temporary separation is removed before reinstatement is complete.
For product context, see the movable walls page. Additional planning material is available in the resources section. Project-specific questions can be raised through contact.
Frequently Asked Questions
What does reinstatement mean in renovation phasing?
It means returning the temporary separation to the condition required by the next phase. Confirm whether that means closed panels, parked panels or a documented handover state.
Can movable partitions be used without a floor track?
EBUNGE movable partition panels are top-hung and move without a continuous floor running track or floor hardware along the partition line.
How are straight, turning and stacking routes checked?
They are reviewed from the layout. The review should consider phased works, temporary hoardings and any break in the overhead route.
Do finishes prove acoustic performance?
No. Laminate, melamine, fabric, leather, glass and other approved surfaces are finish options.
When should pass doors be discussed?
Pass-door requirements and project documentation can be discussed during early planning, because they can affect routes, parking and access.
What should be confirmed before demolition?
Confirm the reinstatement point, route continuity, parking availability, finish protection, documentation and any acoustic, support or dimensional requirements.
Conclusion and Next Step
Review routes, parking, finishes and evidence boundaries early, and keep project-specific support, acoustic and dimensional requirements open until they are confirmed.
To discuss your layout and documentation needs, contact EBUNGE with your phased drawings and project requirements.