
Renovation Phasing When a Track Run Must Be Split by Temporary Screens
Quick answer: track run
A renovation phasing temporary screen track run split is a coordination problem before it is a product problem. When a building must stay partly usable while work proceeds, project teams often need to divide space with temporary screens while a permanent movable partition track run is only partly installed or partly accessible. The goal is to keep each phase workable without implying performance, capacity or completion that the drawings and confirmed product facts do not support.
This article sets out a review framework for contractors, architects, interior designers, owners and construction teams. It uses EBUNGE movable wall facts only where they are confirmed, and it flags every point that must be verified against project-specific drawings and support review.
What the phrase means on a live renovation
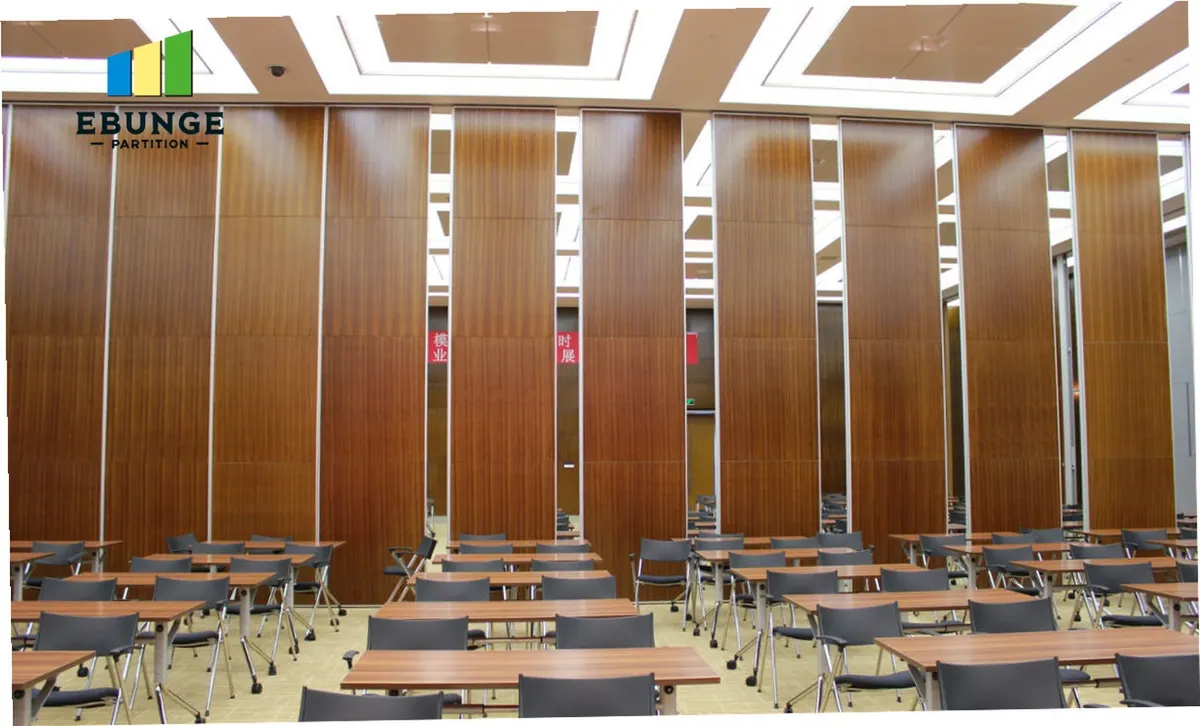
A track run is the overhead route along which top-hung panels travel. EBUNGE movable wall panels are individually movable, suspended from a top track, cross the opening without a floor track, and park at a planned stacking position. A split in that run means the route is interrupted for a period, usually because a section of structure, ceiling or adjacent work is not ready.
Temporary screens may be used to maintain separation during that period. The exact route, junction arrangement, continuous overhead path and parking position must be confirmed from the coordinated project drawings. Every proposed movement path still requires a continuous connected overhead route and project-specific support review.
Start with the layout, not the screen
Straight, turning and stacking routes are reviewed from the layout. Before temporary screens are positioned, the project team should mark the intended permanent route, the planned parking position and any section that will be unavailable during each phase. This drawing review usually reveals conflicts earlier than a site walk.
Questions for the layout review
- Which part of the permanent track run is installed and connected in each phase?
- Where will panels park, and is that position reachable from the usable route?
- Do temporary screens block a future turning or stacking route?
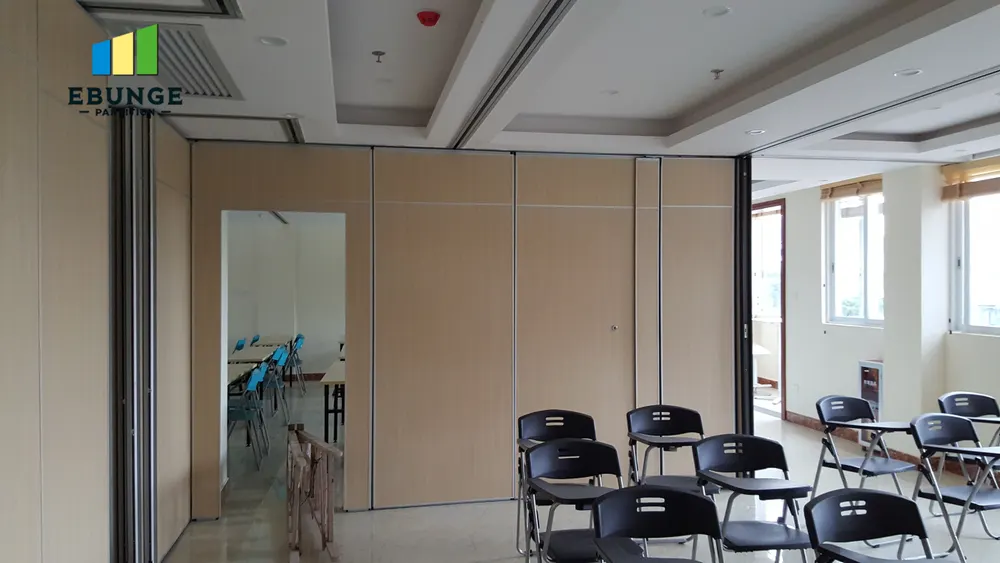
- Are pass-door requirements needed for circulation during the phase?
- Which finish options are confirmed for the permanent panels, and do temporary screens need to be visually distinct?
Evidence note
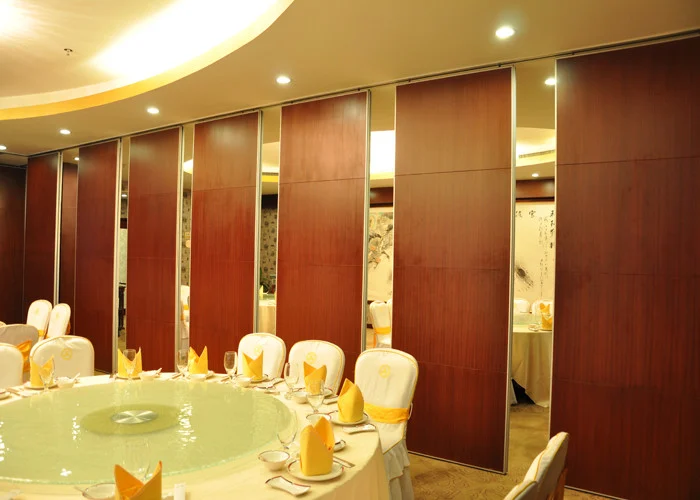
Visible finishes such as laminate, melamine, fabric, leather, glass and other approved surfaces describe appearance only. They do not demonstrate acoustic performance, structural capacity, cleaning compatibility or a application reference.
Coordinate the split across trades
The suitability of each route and parking arrangement depends on the approved layout, circulation, ceiling interfaces and operating sequence. The partition installer needs a confirmed route and parking position. The owner needs a clear statement of what is and is not available in each phase.
Project documentation can be discussed with EBUNGE, including pass-door requirements. Teams should ask for the drawing review to record assumptions rather than leaving them in meeting notes. Where a route crosses a phase boundary, the drawing should show the boundary explicitly.
A phased decision checklist
| Stage | Decision to record | Evidence to confirm |
|---|---|---|
| Phase definition | Which spaces must remain separated | Owner and contractor phasing plan |
| Route review | Usable permanent track sections | Layout drawing with straight, turning and stacking routes |
| Temporary screen placement | Where screens stand and how they are removed | Site coordination drawing |
| Support review | How the overhead route is supported | Project-specific structural review |
| Acoustic expectation | What separation is required | Project-specific acoustic requirement |
| Handover | When temporary screens leave | Signed phase completion record |
The checklist is deliberately about decisions and evidence, not about assumed outcomes. It does not confirm loads, dimensions or performance.
Acoustic concepts without invented numbers
Seals, junctions and the surrounding construction all affect the result, but this article does not specify seal materials or test values.
Where acoustic separation matters during a phase, the project team should state the requirement and confirm it against project-specific evidence.
Common coordination failures to avoid
Most problems come from treating the temporary screen as an afterthought. A screen placed without reference to the permanent parking position can block later panel movement. The exact overhead route and support arrangement must be confirmed by the responsible project team from coordinated drawings.
Another failure is documentation drift. If the finish schedule changes, the temporary screen layout should be checked again. If the parking position moves, the route review should be repeated. These checks are inexpensive compared with discovering the conflict during installation.
FAQ
Can movable panels cross a gap where the track is not yet installed?
No. Every proposed movement path requires a continuous connected overhead route and project-specific support review. Temporary screens do not change that requirement.
Do EBUNGE panels need a floor track?
No continuous floor running track or floor hardware is required along the partition line. Panels are top-hung and park at a planned stacking position.
Can temporary screens be used to keep part of a building open?
They can be considered as a phasing measure, but placement, removal and interaction with the permanent route must be reviewed from the layout and confirmed for the project.
Which finish options are confirmed?
Confirmed options include laminate, melamine, fabric, leather, glass and other approved surfaces.
What should be included in the project documentation?
Record the phase boundaries, usable track sections, parking position, pass-door requirements and support review status. Project documentation and pass-door requirements can be discussed with EBUNGE.
Can acoustic performance be confirmed from a drawing?
No. Acoustic requirements need project-specific confirmation. Visible references can support layout discussion but do not verify hidden construction or performance.
Conclusion and next step
A renovation phasing temporary screen track run split is manageable when the team separates confirmed product facts from project-specific questions. Review the layout, record phase boundaries, confirm support and acoustic requirements, and keep temporary screens from blocking the permanent route.
To discuss your layout, pass-door requirements and project documentation, contact EBUNGE. You can also review movable walls and the resources for further planning context. Confirm all project-specific support, acoustic and dimensional requirements before proceeding.