
Quick answer: wing by wing
Review focus: wing by wing.
Renovation phasing temporary partitions wing by wing is a planning problem before it is a product problem. When a building must stay partly occupied while work moves from one wing to the next, the partition system has to follow a route that the layout can actually support. EBUNGE movable wall panels are individually movable, suspended from a top track, cross the opening without a floor track, and park at a planned stacking position. Those maintained facts frame the phasing discussion, but they do not answer every project question. The exact overhead route and support arrangement must be confirmed by the responsible project team from coordinated drawings.
Start With the Phasing Sequence, Not the Panel
Project review term: wing by wing.
Wing-by-wing renovation usually means one zone is closed, one zone is active and one zone is being prepared. The partition route must serve all three conditions without blocking circulation or egress. Begin by marking the sequence on the floor plan: which wing closes first, where the temporary division line sits, and where panels will wait when the opening is clear.
This sequence is a coordination document, not a performance claim. The exact route, junction arrangement, continuous overhead path and parking position must be confirmed from the coordinated project drawings. If the sequence changes, the route review should change with it.
Review Straight, Turning and Stacking Routes Together
Coordination scope: wing by wing.
Straight, turning and stacking routes are reviewed from the layout. A route that looks simple on a single-wing drawing can become complex when panels must travel between wings. The review should confirm that every proposed movement path has a continuous connected overhead route and that project-specific support is checked.
Route questions for the drawing review
- Where does the opening begin and end in each phase?
- Does the panel path remain connected from the opening to the parking position?
- Are turning points shown, or only implied?
- Is the stacking position clear of active work, deliveries and egress routes?
- Does the phasing plan show who needs access to the route during each stage?
These questions keep the conversation at the level of visible layout evidence. The suitability of each route and parking arrangement depends on the approved layout, circulation, ceiling interfaces and operating sequence.
Use a Phasing Checklist Before Specification
Checklist focus: wing by wing.
A short checklist helps contractors, architects and owners compare options without drifting into unsupported conclusions. The goal is to identify what must be confirmed, not to fill gaps with assumptions.
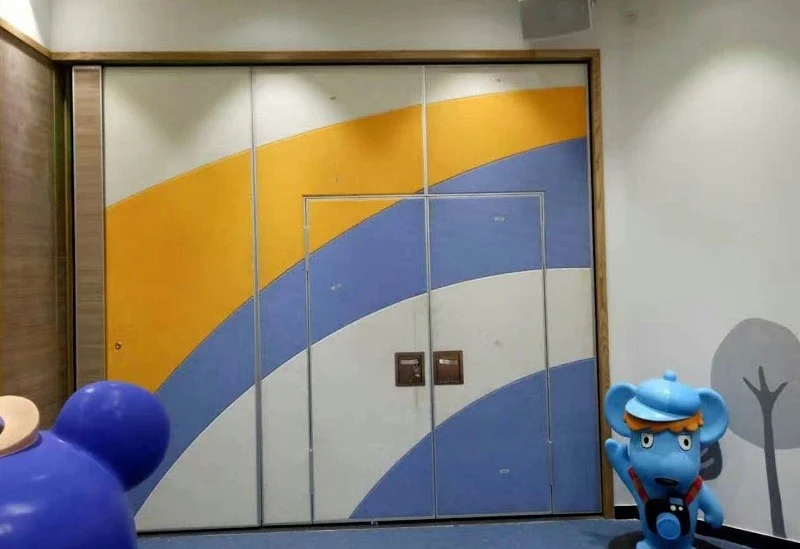
| Planning item | What to confirm | Evidence boundary |
|---|---|---|
| Wing sequence | Order of closure, active use and preparation | Owner and contractor programme |
| Movement route | Straight, turning and stacking paths | Layout drawing review |
| Overhead support | Project-specific support conditions | Structural review by responsible party |
| Finish selection | Laminate, melamine, fabric, leather, glass or other approved surfaces | Approved sample and project requirement |
| Pass-door needs | Whether a pass door is required and where | Discussed with EBUNGE against project documentation |
| Acoustic intent | Conceptual STC or Rw target for the space | Project-specific acoustic review |
Coordinate Finishes With the Occupied Zones
Review focus: wing by wing.
In a wing-by-wing renovation, temporary partitions are visible to building users. Finish choices affect the working environment and the approval process. Confirmed finish options include laminate, melamine, fabric, leather, glass and other approved surfaces. Each option should be reviewed against the project’s cleaning, durability and appearance requirements.
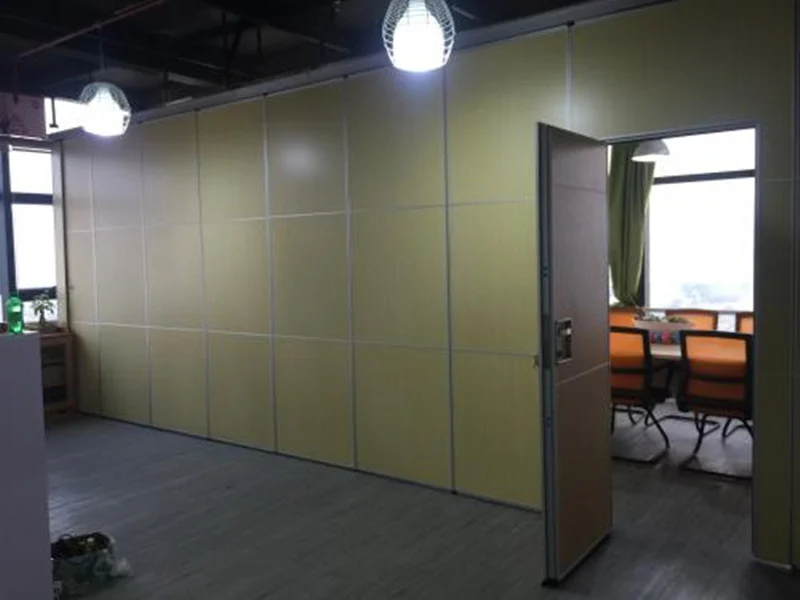
Those topics require their own project-specific documentation. Keeping finish approval separate from performance approval prevents confusion later.
Plan Parking and Stacking as a Phased Asset
Parking style is customized to the customer layout and project requirements and may support compact stacking when the coordinated design permits it. In a phased renovation, the parking position may need to move as wings change status. That makes stacking a planning decision, not an afterthought.
Stacking coordination points
- Identify the parking position for each phase.
- Check that the route to that position remains connected.
- Confirm the position does not obstruct egress or active work.
- Record who approves any change to the stacking plan.
- Update the drawing set when the phasing sequence changes.
Where a pass door is required, discuss the requirement early with EBUNGE and include it in the project documentation. Pass-door requirements and project documentation can be discussed as part of the layout review.
Keep Evidence Boundaries Visible in the Specification
Renovation phasing temporary partitions wing by wing specification should separate maintained product facts from project-specific confirmations. Maintained facts include top-hung movement, no continuous floor running track along the partition line, and customized parking. Project-specific items include support, acoustic intent, dimensions and route geometry.
Evidence note: a visible finish, drawing or photograph does not by itself prove acoustic, fire, durability, load or commercial performance. Those claims require matching project evidence.
This boundary protects the project team from over-specifying. It also gives reviewers a clear list of items to confirm before procurement.
Documentation That Supports Wing-by-Wing Decisions
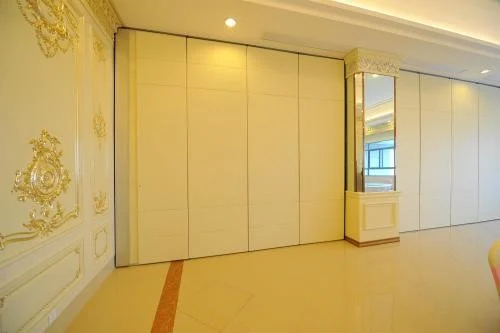
Useful documentation typically includes phased layout drawings, route sketches, stacking positions, finish schedules and any pass-door requirements.
EBUNGE can discuss project documentation and pass-door requirements, but the final confirmation of support, acoustic and dimensional requirements remains project-specific. Review the movable walls product page for maintained product context, and use the resources page for general planning reference.
Frequently Asked Questions
What does wing-by-wing phasing mean for movable partitions?
It means the partition route and parking position must be reviewed against each phase of the renovation, not only the final layout. The sequence of closure and reopening affects where panels travel and where they wait.
Do movable partitions need a floor track?
EBUNGE movable wall panels are top-hung and cross the opening without a floor track.
Can panels move between wings?
Every proposed movement path requires a continuous connected overhead route and project-specific support review.
Which finishes can be considered?
Confirmed finish options include laminate, melamine, fabric, leather, glass and other approved surfaces.
How should acoustic requirements be described?
Confirm acoustic intent with the responsible project specialist.
What information should be ready for review?
Prepare phased layout drawings, route and stacking positions, finish schedules, pass-door requirements and any known support or acoustic constraints. This helps the review stay grounded in project documentation.
Conclusion and Next Step
Keep maintained product facts separate from project-specific confirmations, and treat acoustic, support and dimensional requirements as items to verify with the responsible parties.
To discuss your layout, pass-door requirements and project documentation, contact EBUNGE and share the drawings that define your wing-by-wing sequence.