
Quick answer: sliding folding partition
Review focus: sliding folding partition.
Keeping a room in service while work proceeds around it is one of the hardest parts of a refurbishment. When the brief includes renovation phasing sliding folding partition stays usable, the partition is not just a product to protect; it is a working element that may still need to open, close and park each day. That changes how you sequence trades, protect finishes and review drawings. This article sets out an evidence-bounded framework for overseas project teams. The suitability of each route and parking arrangement depends on the approved layout, circulation, ceiling interfaces and operating sequence.
Why Phasing Around a Movable Partition Is Different
Project review term: sliding folding partition.
EBUNGE movable wall panels are individually movable and suspended from a top track. They cross the opening without a floor track and park at a planned stacking position. That means the operating route is overhead, not on the floor. During renovation, the visible floor may look clear while the overhead route is obstructed by temporary services, protection boards or new ceiling works.
Phasing therefore has to protect two things at once: the room’s day-to-day use and the partition’s movement path. A plan that only protects the panel faces may still leave the partition unusable if the route or stacking area is blocked.
Start With the Movement Route, Not the Room Finish
Coordination scope: sliding folding partition.
Straight, turning and stacking routes are reviewed from the layout. Before works begin, mark those routes on a current drawing and walk them on site. The exact route, junction arrangement, continuous overhead path and parking position must be confirmed from the coordinated project drawings. If temporary works interrupt that path, the partition may not be operable even though it is undamaged.
Route review points
- Confirm the full travel path from closed position to the planned stacking position.
- Check turning points and any change of direction against the coordinated layout.
- Confirm the stacking position remains clear of stored materials and temporary works.
- Check that temporary ceilings, hangers or services do not enter the movement envelope.
- Record any route change on the drawing before it is built, not after.

Build a Phase-by-Phase Coordination Checklist
Use a short checklist at each phase gate. It keeps the partition usable without turning the article into a performance claim. The checklist below is a coordination tool, not an engineering approval.
- Confirm the current layout drawing shows the partition route and stacking position.
- Confirm temporary protection does not block the overhead route or the stacking area.
- Confirm finish protection is agreed for the panel faces and edges.
- Confirm pass-door requirements are discussed if the partition must provide a way through during works.
- Confirm project documentation is updated when the sequence changes.
- Confirm project-specific support, acoustic and dimensional requirements with the responsible parties.
Protect Finishes Without Assuming Hidden Performance
Confirmed finish options include laminate, melamine, fabric, leather, glass and other approved surfaces. Each finish has its own visible character, and each may need a different protection approach during renovation.
Where finishes are visible, agree protection with the contractor and the owner. Where finishes are not visible, do not infer hidden performance from a photograph, sample or drawing. If a finish must be matched or replaced, confirm availability and project requirements through the proper channels.
Acoustic Concepts During Phasing
During renovation, temporary openings, incomplete ceilings or unprotected joints can change how a room behaves, even if the partition itself is unchanged.
Instead, state the project-specific acoustic requirement and confirm it against the coordinated design. If the phasing plan changes the room’s boundaries, the acoustic assumption may need review.
Documentation and Evidence Boundaries
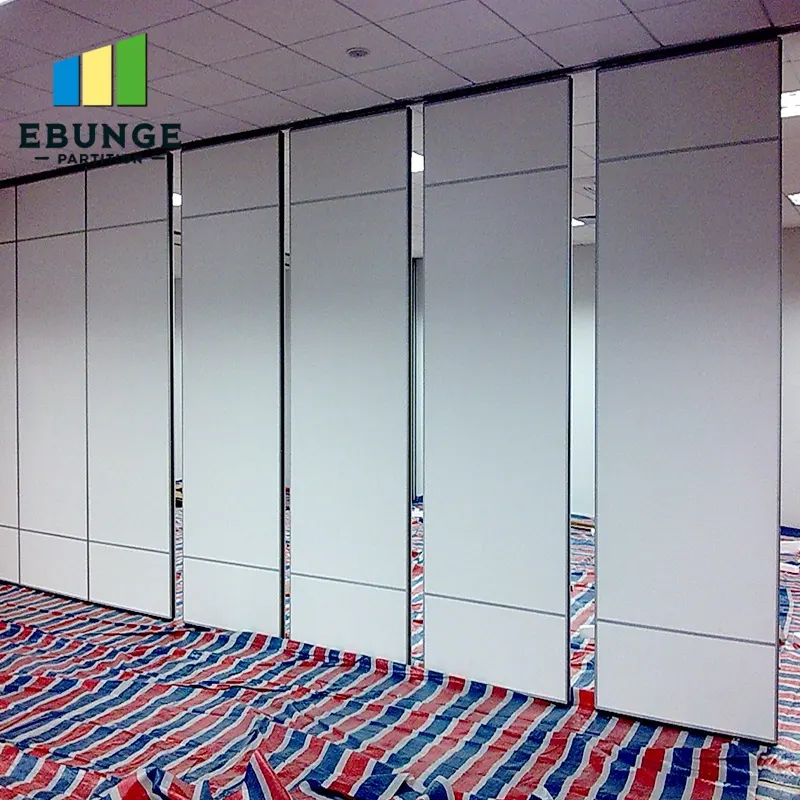
Renovation phasing sliding folding partition stays usable project planning depends on documents that match the site. Keep the layout drawing, the phasing plan and the protection plan in one place. When a statement cannot be supported by maintained product facts or project-specific evidence, remove it or mark it as requiring confirmation.
Evidence note: this article explains coordination concepts only. It does not confirm support, acoustic, dimensional, programme or commercial outcomes for any project. Confirm those items through project-specific review.
Common Coordination Mistakes to Avoid
Most failures are sequencing failures, not product failures.
Mistakes that block use
- Treating the floor as the only route check and ignoring the overhead path.
- Moving the stacking position without updating the drawing.
- Visible references can support layout discussion but do not verify hidden construction or performance.
- Leaving pass-door requirements until after the phasing plan is fixed.
- Using old drawings after a layout change.
Frequently Asked Questions
Can a sliding folding partition stay usable throughout renovation?
It can remain usable only if the coordinated route, stacking position and protection plan stay valid at each phase. Confirm this with the project team, because site conditions and sequence changes can affect usability.

Does the partition need a floor track during works?
EBUNGE movable wall panels are top-hung and cross the opening without a floor track. The movement route is overhead, so the overhead path must remain continuous and supported.
How should we protect finishes during phasing?
Agree protection with the contractor and owner. Confirmed finish options include laminate, melamine, fabric, leather, glass and other approved surfaces, but protection methods depend on the specific finish and site conditions.
Can we add a pass door during renovation?
Pass-door requirements can be discussed. Raise them early so the phasing plan and project documentation reflect the agreed arrangement.
What acoustic information can be confirmed?
Provide the current layout, opening dimensions, ceiling information, intended room use, and relevant project drawings for review. The exact overhead route and support arrangement must be confirmed by the responsible project team from coordinated drawings.
What should be on the phasing drawing?
Show the partition route, turning points, stacking position, protection zones and any temporary works that could affect the overhead path. Update the drawing whenever the sequence changes.
Conclusion and Next Step
Keep the overhead route continuous, protect the stacking position, document every change and confirm project-specific support, acoustic and dimensional requirements before work proceeds. For product context, review the folding partition wall system and the resources library. To discuss pass-door requirements, documentation or a specific layout, contact the EBUNGE team.