
When a design company specifies a restaurant partition wall for a recording studio, the challenge is not just acoustic isolation—it is aligning the project team, budget, and timeline before a single drawing is approved. For design firms, the risk lies in quoting a partition wall system that may not meet the client’s sound privacy expectations or that may require costly on-site adjustments. This article outlines a practical, project-focused approach to reducing decision risk when integrating an acoustic partition into a restaurant or adjacent venue, ensuring that every specification is grounded in verified project data.
Direct answer: To reduce risk in a restaurant partition wall project, design companies should first confirm the opening size, acoustic target (e.g., STC or Rw rating), finish preference, and provide detailed drawings to the manufacturer. A factory-direct partner can then offer a tailored quotation, installation guidance, and support—eliminating guesswork and ensuring the partition meets the specific needs of a recording studio or event space.
Why a Restaurant Partition Wall Demands a Different Approach
Unlike permanent walls, a partition wall system for a restaurant must be flexible, visually integrated, and capable of handling acoustic demands that vary by use. In a recording studio scenario, the partition must block sound between adjacent events, such as a live band and a quiet dining area. This requires a system that can be customized to the exact opening size and acoustic target, not a one-size-fits-all product. Design companies must therefore treat each project as unique, relying on verified specifications rather than assumptions.
For instance, an acoustic partition with a top-hung track and no floor rail offers seamless transitions, but the ceiling structure must support the weight and the track alignment must be precise. These details are only confirmed through drawings and site measurements, which are the foundation of a reliable quotation.
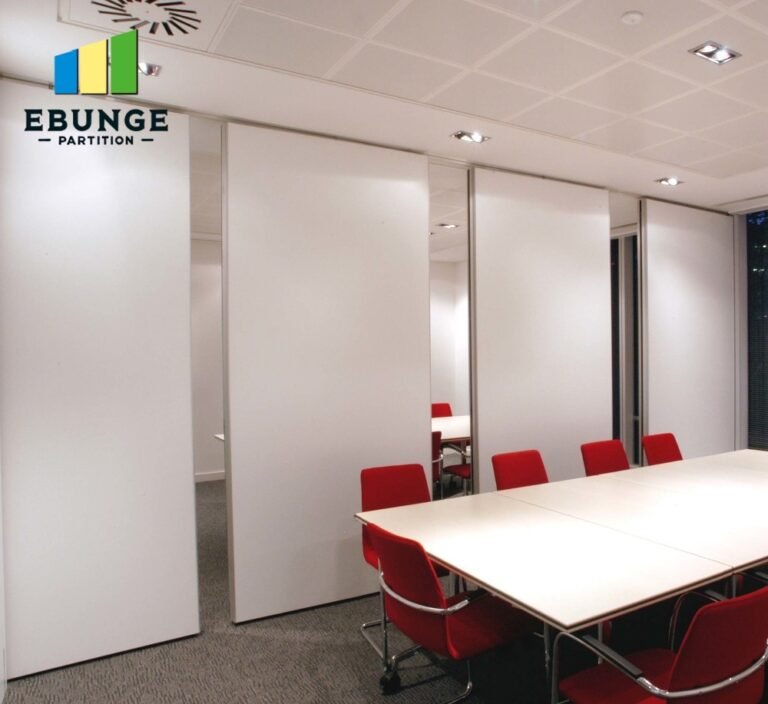
Need help turning the restaurant partition wall requirements into a practical project layout?
Key Project Data to Gather Before Requesting a Quote
To ensure quotation readiness, design companies should compile the following data before contacting a manufacturer:
- Opening size: Width, height, and depth of the opening, including any obstructions like ductwork or beams.
- Acoustic target: The desired sound insulation performance, typically expressed as an STC or Rw rating, based on the client’s privacy needs.
- Finish preference: Material, color, and texture that match the restaurant’s interior design, including any custom branding.
- Operational requirements: How often the partition will be moved, and whether it needs to stack neatly or store in a pocket.
- Site constraints: Ceiling height, floor condition, and access for installation.
Having these details in a project brief reduces back-and-forth and ensures the manufacturer can provide an accurate quotation that minimizes the risk of change orders later.
How a Factory-Direct Partnership Minimizes Risk
Working directly with a manufacturer, rather than through a distributor, gives design companies access to technical expertise and customization options that are critical for complex projects. A factory-direct partner can review your drawings, suggest adjustments, and confirm whether the proposed partition wall system meets the acoustic target. This collaboration also ensures that any warranty or support is clearly defined in the contract, avoiding misunderstandings.
For example, if the acoustic target requires a specific panel thickness or sealing mechanism, the factory can advise on the most cost-effective solution. This level of detail is rarely available from a general contractor or a distributor who may not have engineering support.
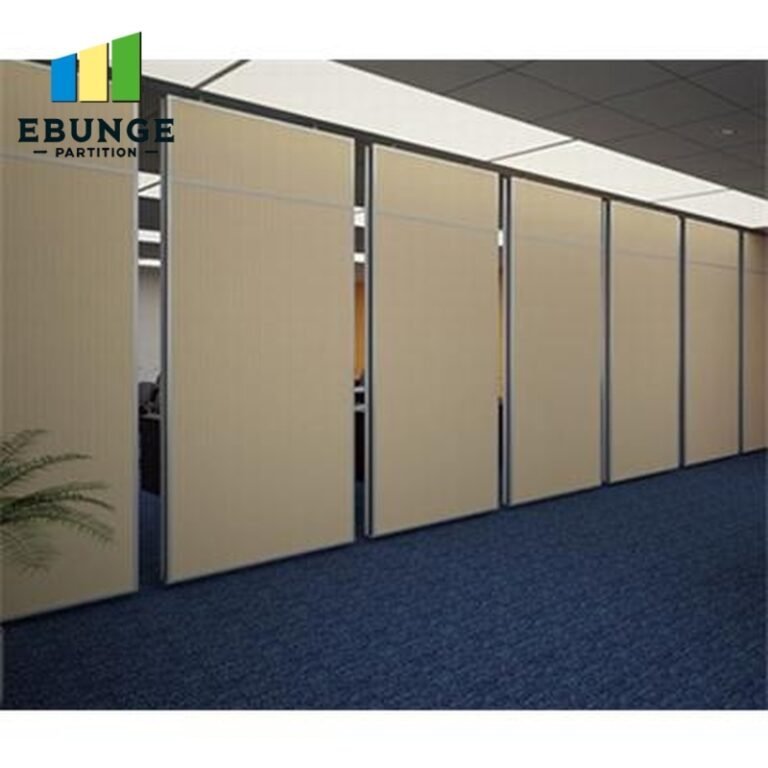
Customization Options That Address Client Concerns
Clients often worry about whether a restaurant partition wall can match their design aesthetic. The answer lies in the range of finishes and configurations available. From wood veneers to acoustic fabrics, a partition can be tailored to complement any interior. Additionally, the partition can be designed to stack in a compact area, preserving valuable floor space when not in use.
Durability is another common concern. A well-engineered partition wall system, with robust tracks and hardware, can withstand frequent use in a busy restaurant. However, the exact lifespan depends on the materials and maintenance, which should be discussed during the quotation phase.
Integrating with Existing Architecture
Customization extends to the integration with the building’s structure. Whether it is a curved wall, a sloped ceiling, or a historic building with uneven surfaces, a factory-direct partner can provide solutions that respect the architecture while meeting acoustic needs. This is particularly important in recording studios, where even small gaps can compromise sound isolation.
Installation Timeline: What to Expect
Installation timelines vary based on the complexity of the project. A standard partition wall system may be installed in a few days, but custom finishes or unusual openings can extend the schedule. Design companies should obtain a clear timeline from the manufacturer, including lead times for manufacturing and delivery. This information should be shared with the client to set realistic expectations.
To avoid delays, ensure that the installation site is prepared—electrical outlets, lighting, and HVAC should be finalized before the partition is delivered. The manufacturer’s installation team or a certified installer should be confirmed early in the process.
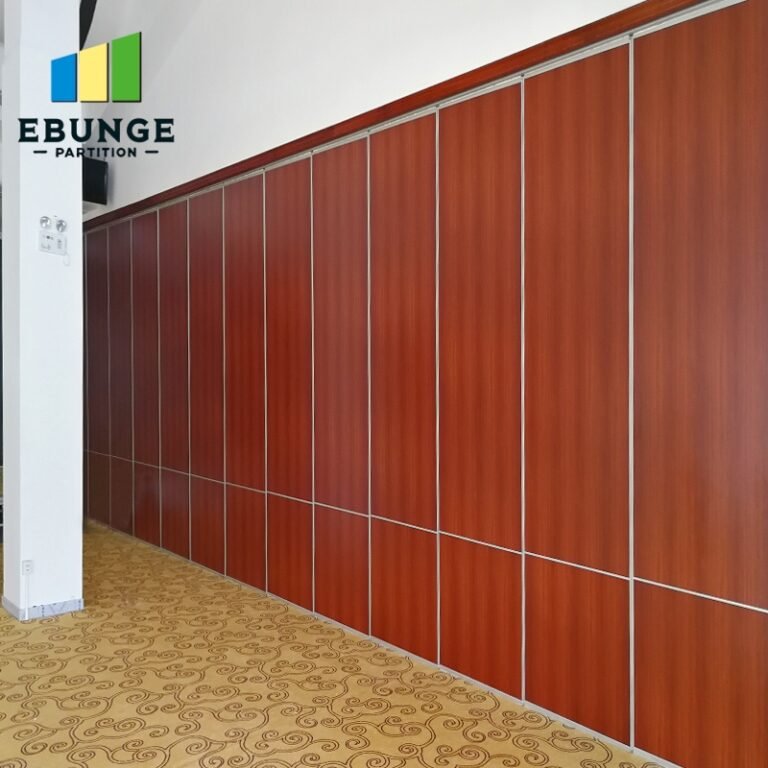
Share the opening, drawings, finish direction, and privacy target for a project-specific review.
Warranty and Support: Clarifying What Is Covered
Before signing a contract, design companies should ask for a detailed warranty statement. What components are covered? For how long? Does the warranty cover labor or only parts? Having these answers in writing protects the client and the design firm from unexpected costs.
Additionally, consider after-sales support. If the partition requires maintenance or adjustments, who should be contacted? A factory-direct partner often provides ongoing support, which is a significant advantage over dealing with a third party.
Comparing Permanent Walls and Partition Wall Systems
Clients often ask how a partition wall compares to a permanent wall. The following table highlights key differences to aid in decision-making:
| Factor | Permanent Wall | Partition Wall System |
|---|---|---|
| Flexibility | Fixed, no reconfiguration | Can be moved to adapt to different events |
| Acoustic performance | High, but requires construction | Can achieve high ratings with proper specification |
| Installation time | Weeks, including drying time | Days, with minimal disruption |
| Cost | Higher due to materials and labor | Potentially lower, but depends on customization |
| Space impact | Reduces usable area | Stacks compactly when open |
This comparison can be shared with clients to help them make an informed choice based on their priorities.
Practical Checklist for Quotation Readiness
To streamline the quotation process and reduce risk, use this checklist:
- ☐ Confirm the exact opening size and ceiling height.
- ☐ Define the acoustic target with a specific rating.
- ☐ Select finishes and materials that match the design.
- ☐ Provide architectural drawings and site photos.
- ☐ Specify any special requirements (e.g., fire rating, soundproofing).
- ☐ Ask for a detailed quotation, including installation and warranty terms.
- ☐ Verify the manufacturer’s experience with similar projects.
Following this checklist ensures that all stakeholders are aligned and that the final quotation reflects the true scope of work.
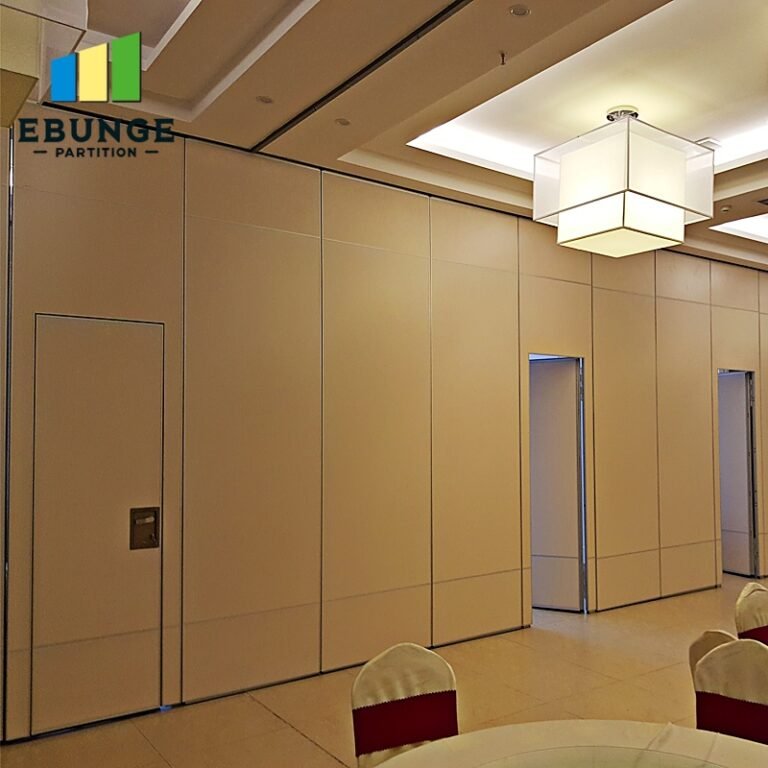
Conclusion: Reducing Risk with a Restaurant Partition Wall
For design companies, the key to reducing risk in a restaurant partition wall project is preparation. By gathering detailed project data, choosing a factory-direct partner, and clarifying all specifications in writing, you can avoid costly surprises. A partition wall system that is tailored to the acoustic needs of a recording studio—and that fits the aesthetic of the restaurant—will not only satisfy the client but also protect your firm’s reputation.
To learn more about partition wall systems and how they can be customized for your next project, explore our movable partition wall options or browse our blog for insights. For specific project inquiries, contact our team to discuss your requirements.
Frequently Asked Questions
Will a restaurant partition wall effectively reduce noise between adjacent events?
How durable is a partition wall system compared to a permanent wall?
Can the partition be customized to match our restaurant design?
What is the typical installation timeline for a partition wall?
Is there a warranty on the partition wall system?
Note: All performance claims and specifications should be verified with the manufacturer based on your project’s specific requirements. No generic guarantees are implied.
Send the opening size and drawings to discuss a differentiated restaurant partition wall solution.