
For design companies, specifying a folding partition wall for a banquet hall involves more than selecting a product—it requires aligning architectural intent with operational realities. When adjacent events demand sound privacy, the decision hinges on measurable factors: opening size, acoustic performance, finish integration, and installation feasibility. Yet many projects face delays or budget overruns because critical details are addressed too late. This project solution article focuses on quotation readiness and decision risk, helping you navigate the specification process with confidence. By understanding what to prepare before requesting a quote, you can reduce uncertainty and ensure your folding partition wall project proceeds smoothly from concept to installation.
Direct answer: To reduce risk in folding partition wall projects, design companies should prepare a comprehensive project brief that includes exact opening dimensions, target acoustic rating (e.g., Rw value), finish preferences, and architectural drawings. Engage a factory-direct supplier early to confirm technical feasibility, lead times, and installation requirements. This approach ensures quotation accuracy, minimizes change orders, and aligns the partition system with building codes and client expectations.
Why Quotation Readiness Matters for Folding Partition Walls
In banquet halls, the folding partition wall is a major investment that affects space flexibility and guest experience. An incomplete or vague request for quotation (RFQ) often leads to inaccurate pricing, unsuitable product recommendations, and costly revisions during installation. By investing time upfront to define project parameters, you empower suppliers to provide precise quotations and technical guidance, reducing the risk of budget overruns and schedule delays.
Consider the information that suppliers need: the width and height of the opening, the number of partitions required, acoustic performance targets, and the desired finish to match interior design. Without these specifics, a supplier may quote a standard system that may not meet your acoustic or aesthetic needs. Conversely, a detailed brief allows for a tailored solution, often at a more competitive price due to reduced customization later.
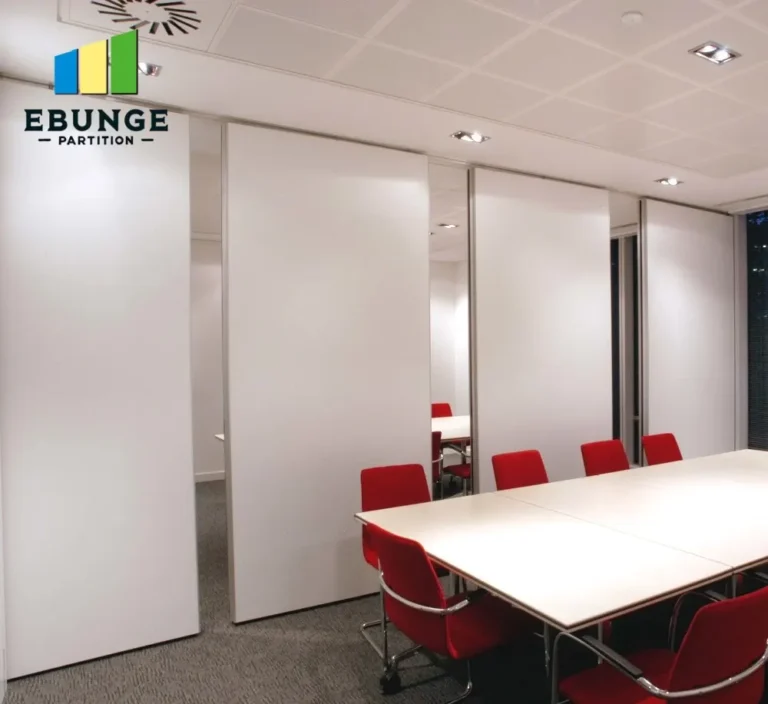
Need help turning the folding partition wall requirements into a practical project layout?
Defining the Opening Size and Configuration
The starting point for any folding partition wall project is the precise opening size. Measure the width, height, and depth of the opening, noting any obstructions such as columns, beams, or uneven floors. For banquet halls, large openings are common, requiring partitions that can stack neatly to maximize usable space. The configuration—whether the partition folds to one side or splits in the middle—affects the track layout and stacking space, which in turn impacts the quotation.
Also consider the ceiling height and structural support. Top-hung systems, like those offered by EBUNGE, rely on a robust overhead track without a floor rail, which is ideal for banquet halls where a floor track can be a trip hazard and interfere with floor finishes. Confirm that the ceiling structure can support the partition’s weight, and provide details on any existing ceiling finishes to ensure compatibility.
Establishing Acoustic Performance Targets
Sound privacy is a primary concern in banquet halls, where simultaneous events may occur. Acoustic ratings, such as Rw (weighted sound reduction index), indicate the partition’s ability to reduce noise transmission. However, the actual performance depends on the entire assembly, including seals, perimeter gaps, and flanking paths. When specifying, define the target acoustic rating based on the event types and client expectations. For example, a partition for a wedding reception may require a higher rating than for a corporate meeting.
It’s essential to discuss acoustic performance with the supplier early, as it influences panel thickness, glazing options, and seal types. Be cautious of generic claims; request data from independent tests or ask for a performance specification that can be verified. Remember that site conditions can affect the final acoustic result, so plan for on-site testing if the project demands it.
Selecting Finishes and Integration with Interior Design
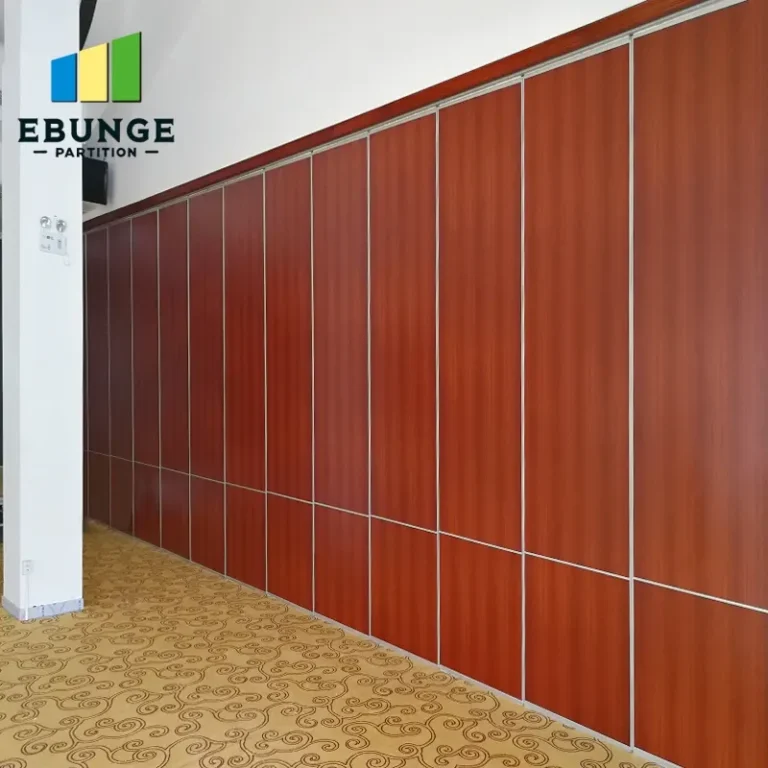
The visual appearance of the folding partition wall is crucial in banquet halls, where aesthetics set the tone. Finish options range from laminate and veneer to fabric panels, and they should complement the interior design. Provide finish samples or references to the supplier, and discuss how the partition will integrate with lighting, ceiling, and flooring. Custom finishes may require longer lead times, so factor this into the project schedule.
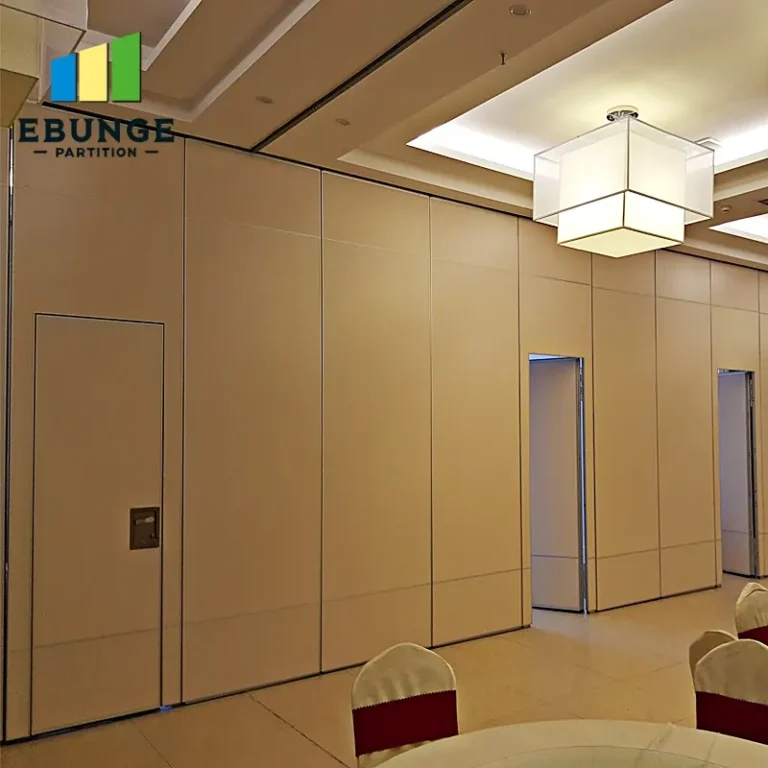
Additionally, consider how the partition will be stored when not in use. Stacking areas must be designed to accommodate the folded panels without obstructing traffic or sightlines. A well-integrated partition system enhances the hall’s versatility, making it a valuable asset for the venue.
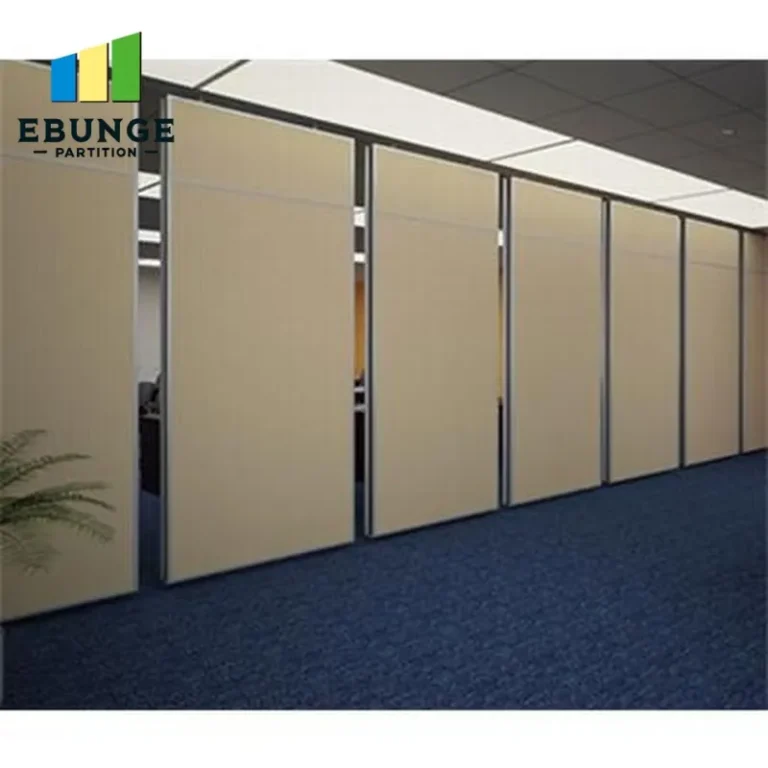
Reviewing Track Durability and Operation
The folding partition wall’s track is its backbone, enduring frequent use in a banquet hall. A top-hung track without a floor rail offers several advantages: it avoids floor obstructions, simplifies cleaning, and allows for seamless flooring. However, track durability depends on materials and engineering. Discuss with the supplier the track construction, roller quality, and maintenance requirements. Ask about the system’s cycle life or warranty, but verify any claims with documentation.
Operation is another consideration. Will the partition be manually or motorized? Manual systems are simpler and more cost-effective, but motorized options offer convenience for large panels. The choice affects the quotation and installation complexity. Ensure that the supplier provides clear guidance on operation and that the system meets your client’s usability expectations.
Warranty, Installation Timeline, and Technical Support
Warranty terms provide peace of mind, but they vary by manufacturer and component. Scrutinize what is covered—panels, track, hardware, and labor—and for how long. A solid warranty indicates manufacturer confidence, but always read the fine print. Installation timeline is equally critical; a realistic schedule should account for manufacturing, delivery, and on-site installation. Delays can disrupt event bookings, so align the timeline with your project milestones.
Technical support is a lifeline during installation and after. Choose a supplier that offers responsive support, including installation drawings and guidance. EBUNGE provides custom project coordination, including detailed drawings and installation instructions, ensuring that your team or contractor can execute the installation correctly. Factory-direct support reduces miscommunication and accelerates problem-solving.
Share the opening, drawings, finish direction, and privacy target for a project-specific review.
Compliance with Building Codes and Standards
Folding partition walls must comply with local building codes, including fire safety, accessibility, and structural requirements. For banquet halls, fire-rated partitions may be necessary to compartmentalize spaces. Confirm with the supplier that the system meets relevant standards, and request documentation such as test certificates. Also, consider egress paths—the partition should not obstruct emergency exits when in use or stored.
Accessibility standards may require specific hardware or clearances. Engage with the supplier early to understand compliance implications, and involve a building official if needed. This proactive approach prevents costly modifications during inspections.
Preparing a Comprehensive Project Brief
To streamline the quotation process, create a project brief that consolidates all relevant information. This brief should include architectural drawings, opening dimensions, acoustic targets, finish preferences, and any special requirements. Share this with multiple suppliers to obtain comparable quotations. A well-prepared brief also serves as a reference during negotiations and project execution.
| Item | Details to Include | Why It Matters |
|---|---|---|
| Opening size | Width, height, depth; obstructions | Determines partition dimensions and configuration |
| Acoustic target | Rw value or desired sound privacy level | Influences panel construction and sealing |
| Finish preferences | Material, color, texture; samples | Affects aesthetics and lead time |
| Drawings | Architectural plans, elevations, sections | Enables accurate engineering and installation planning |
| Compliance needs | Fire rating, accessibility, building codes | Ensures legal and safety requirements are met |
Checklist for Reducing Decision Risk
- Measure the opening precisely and note any irregularities.
- Define the acoustic performance target based on event types.
- Select finishes that align with interior design and maintainability.
- Confirm ceiling structure can support a top-hung track.
- Discuss operation mode (manual or motorized) and its implications.
- Request warranty details and verify coverage.
- Establish a realistic installation timeline with buffer.
- Ensure technical support is available for installation and after-sales.
- Check compliance with building codes and fire safety.
- Prepare a comprehensive brief and share with suppliers.
Conclusion: Confident Specification with the Right Partner
Reducing risk in folding partition wall projects starts with thorough preparation. By defining opening size, acoustic targets, finishes, and compliance needs, you set the stage for accurate quotations and successful installations. A factory-direct supplier that offers custom project coordination, detailed drawings, and installation guidance can be your ally in navigating complexities. For more insights on movable partition costs and project planning, explore our Movable Partition Cost category and blog resources. When you’re ready, our team is here to support your next project.
Frequently Asked Questions
What information is needed for a folding partition wall quotation?
Provide exact opening dimensions (width, height, depth), acoustic performance target (e.g., Rw value), finish preferences, and architectural drawings. This ensures accurate pricing and feasibility.
How do I choose the right acoustic rating for my banquet hall?
Consider the types of events and acceptable noise levels. A higher Rw rating (e.g., 50+) provides better sound isolation but may increase cost. Discuss with your supplier to balance performance and budget.
Can the folding partition wall be customized to match my interior design?
Yes, many manufacturers offer a range of finishes, including laminates, veneers, and fabric panels. Provide samples or references to ensure a precise match. Custom finishes may extend lead time.
What are the benefits of a top-hung track without a floor rail?
A top-hung system eliminates floor obstructions, reduces trip hazards, and simplifies cleaning. It also allows for uninterrupted flooring, which is aesthetically pleasing and functional in banquet halls.
How long does installation typically take?
Installation time varies based on partition size, complexity, and site conditions. A supplier should provide an estimated timeline after reviewing your project drawings. Plan for additional days for adjustments and testing.
What technical support is available during installation?
Reputable suppliers offer installation drawings, on-site guidance, and responsive customer service. Ensure the supplier provides clear contact points and post-installation support for maintenance.
Send the opening size and drawings to discuss a differentiated folding partition wall solution.