
For design companies tasked with creating a recording studio that also serves as an event space, the challenge of balancing acoustic integrity with spatial flexibility is paramount. When adjacent events demand sound privacy, a restaurant partition wall becomes more than a mere divider—it becomes a critical acoustic and operational asset. This project solution article focuses on how to prepare for a quotation and mitigate project decision risks when specifying a movable partition wall for such demanding environments.
For a recording studio restaurant partition wall, the direct answer is: specify a custom movable partition wall with a top-hung track system, no floor rail, and acoustic seals, but ensure you provide the opening size, acoustic target (e.g., STC or Rw rating), finish preference, and detailed drawings to the supplier. Factory direct support, including installation guidance, is essential to ensure the partition meets your project’s sound privacy requirements.
Why a Restaurant Partition Wall Is Critical in a Recording Studio
In a recording studio, sound isolation is not optional. When the space is also used for dining or events, the partition wall must prevent sound leakage between simultaneous activities. A movable partition wall allows you to transform the room layout while maintaining acoustic separation. Unlike fixed walls, these systems can be retracted to open up the space, but their acoustic performance depends on precise specification and installation.
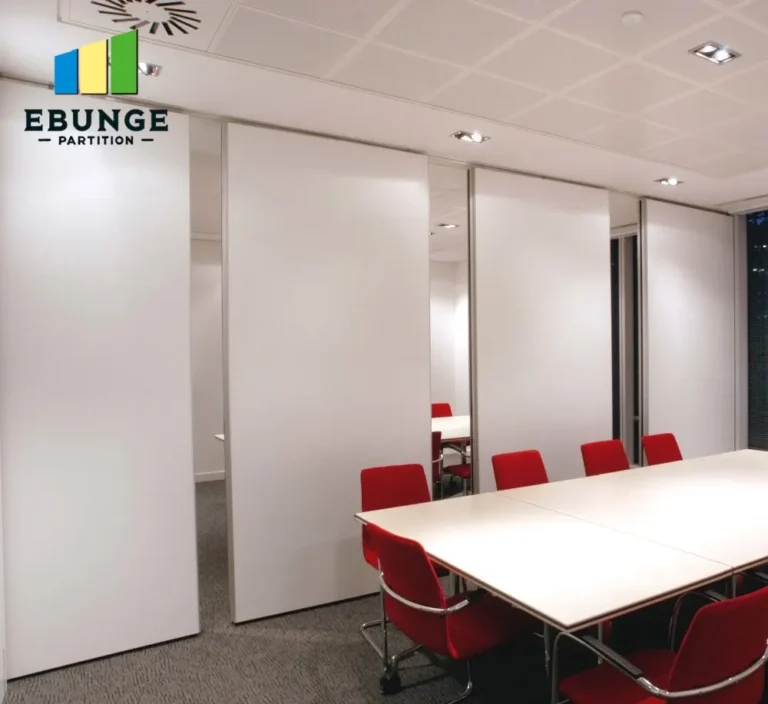
Need help turning the restaurant partition wall requirements into a practical project layout?
Key Specifications for Acoustic Performance
When requesting a quotation, you must define the acoustic target. This is usually expressed as a Sound Transmission Class (STC) or weighted sound reduction index (Rw). For recording studios, a higher rating is necessary, but the exact value depends on the ambient noise levels and the sensitivity of the recording equipment. Always confirm the required rating from your acoustic consultant or project specifications. Do not rely on generic claims; the supplier should provide test data for the specific partition configuration.
Opening Size and Configuration
Measure the opening height and width accurately, including tolerances for uneven floors and ceilings. The partition must fit within these dimensions with appropriate seals. Provide these measurements in your inquiry to receive an accurate quote. The supplier will also need to know if the partition will be straight, curved, or have multiple panels.
Top-Hung Track: No Floor Rail for Seamless Transitions
EBUNGE specializes in top-hung track systems that eliminate the floor rail. This is particularly beneficial in restaurant settings where a floor rail can be a trip hazard and collect debris. The partition glides smoothly on overhead rollers, and the bottom is sealed with a drop seal that automatically engages when the partition is closed. This design enhances safety and ease of cleaning, but it requires a structurally sound ceiling to support the weight of the panels.
Customization and Aesthetic Integration
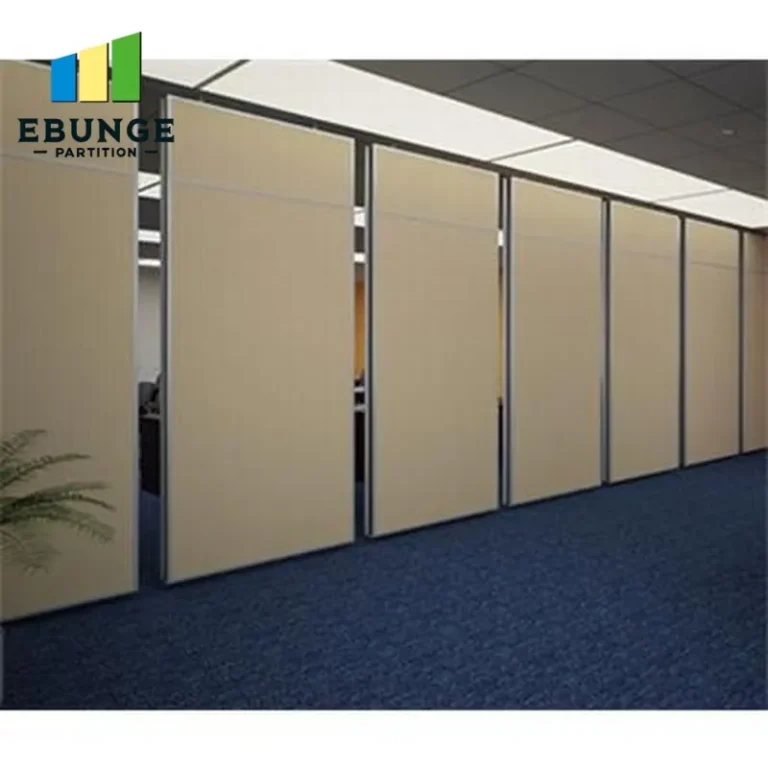
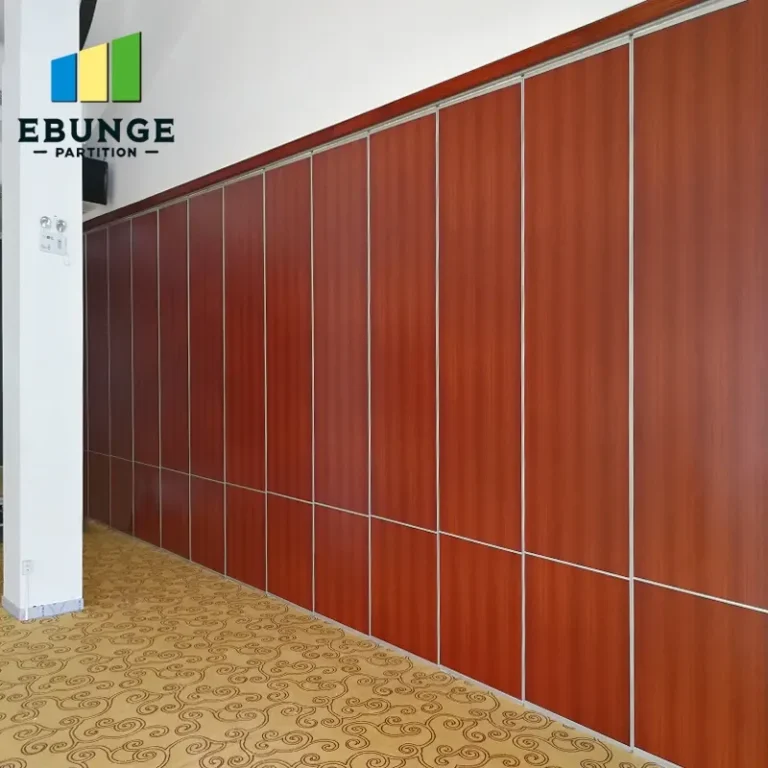
Your design vision is important. Movable partitions can be finished with various materials, colors, and textures to match the restaurant’s interior. Whether you prefer a wood veneer, fabric panels, or a paintable surface, the supplier can accommodate. Provide finish samples or references in your inquiry. Additionally, consider the integration of doors, windows, or pass-throughs, which may affect the acoustic performance. The supplier can advise on the best placement and design.
Installation Complexity and Project Coordination
Installation of a movable partition is a specialized task. It involves precise alignment of the track, proper sealing of gaps, and adjustment of panels. For design companies, it is crucial to coordinate with the general contractor and the supplier’s installation team. EBUNGE offers installation guidance and factory direct support to ensure that the partition is installed correctly. This reduces the risk of performance issues and delays.
During the quotation phase, ask about the installation process, the required site conditions, and the timeline. Confirm who is responsible for electrical or mechanical work, if any. A clear plan will help you manage the project budget and schedule.
Cost vs. Budget: What to Expect
Movable partition walls are a significant investment. The cost varies based on size, acoustic rating, materials, and complexity. To stay within budget, prioritize your needs. If the acoustic target is non-negotiable, be prepared to adjust other aspects, such as finish or number of panels. Request a detailed quotation that breaks down the costs for the partition, track, seals, installation, and any optional features. This transparency allows you to make informed decisions.
Maintenance and Durability
In a restaurant environment, the partition will see frequent use. Choose a system known for durability. Top-hung tracks and high-quality seals require minimal maintenance, but periodic inspections are recommended. Ask the supplier about the expected lifespan of the seals and how to replace them. A well-maintained partition will perform reliably for years.
Share the opening, drawings, finish direction, and privacy target for a project-specific review.
Warranty and Support
Warranty terms are a key consideration. Ensure you understand what is covered and for how long. A standard warranty might cover the structure and moving parts, but not the finish. Clarify the warranty in writing before purchase. Also, confirm the supplier’s after-sales support. EBUNGE provides factory direct support, which means you can contact the manufacturer directly for any issues.
Delivery Time and Logistics
Plan for lead times. Custom partitions are not off-the-shelf items. The supplier needs time to manufacture and deliver. In your inquiry, state your project deadline. The supplier can then advise if the timeline is feasible. Be aware that rush orders may incur additional costs. Coordinate delivery with the construction schedule to avoid storage issues.
Quotation Readiness: Information Checklist
To get an accurate quotation and reduce project risk, prepare the following information:
- Exact opening dimensions (width, height, depth)
- Acoustic target (STC or Rw rating) from your acoustic consultant
- Finish preferences (materials, colors, samples)
- Architectural drawings (floor plans, sections, elevations)
- Number of panels and stacking configuration
- Door or window requirements
- Site conditions (ceiling structure, floor levelness)
- Project timeline and installation schedule
- Any special requirements (fire rating, lead lining, etc.)
Having this information ready ensures that the supplier can provide a precise quotation and identify potential issues early.
Case Study: A Hypothetical Recording Studio Restaurant
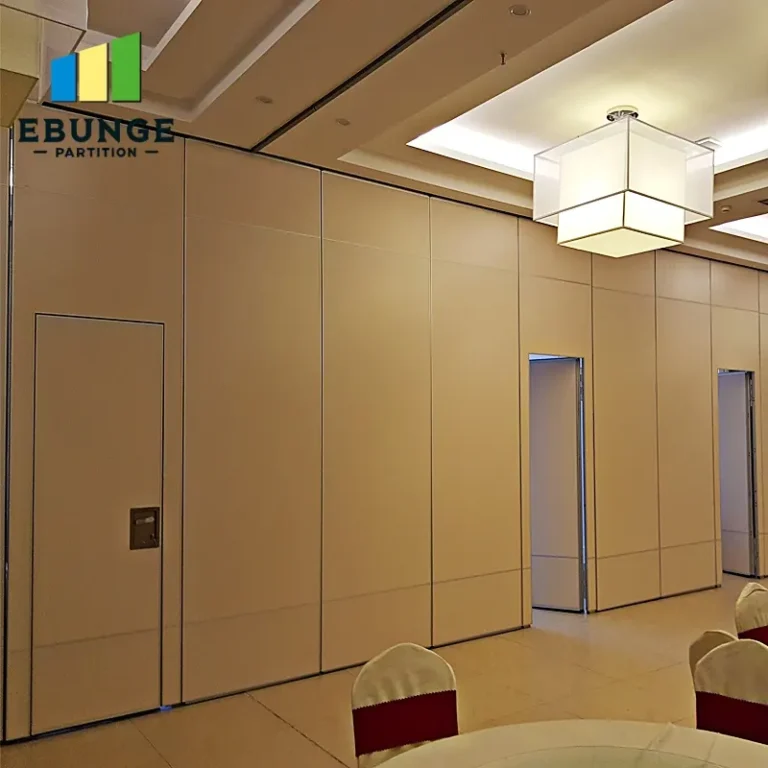
Consider a design company working on a restaurant that hosts live recording sessions. The main dining area can be divided into two smaller rooms for private events. The acoustic target is an STC 50 rating. The opening is 8 meters wide and 3 meters high. The design includes a wood veneer finish to match the interior.
By providing these specifications to a movable partition wall supplier, the company receives a quotation for a top-hung system with double panels and acoustic seals. The supplier also provides installation guidance, ensuring that the ceiling structure is reinforced to support the track. The project is completed on time and within budget, and the partition effectively isolates sound between events.
Conclusion: Making an Informed Decision
For design companies, specifying a restaurant partition wall for a recording studio requires careful planning and attention to detail. By focusing on quotation readiness and project decision risk, you can avoid costly mistakes. Always confirm exact values from project drawings and specifications. Work with a supplier that offers factory direct support and custom project coordination, like EBUNGE’s movable partition wall solutions. For more insights, explore our blog and installation guides. To discuss your project, contact us.
Frequently Asked Questions
What is the acoustic performance of a restaurant partition wall?
The acoustic performance varies based on the partition’s construction, seals, and installation. It is typically measured in STC or Rw ratings. For a recording studio, you should specify the required rating based on your acoustic consultant’s recommendation.
Can a movable partition wall be installed without a floor rail?
Yes, top-hung track systems eliminate the floor rail. This is ideal for restaurants to avoid trip hazards and ease cleaning. The partition is suspended from an overhead track and sealed at the bottom with a drop seal.
How do I get an accurate quotation?
Provide the supplier with the opening size, acoustic target, finish preferences, and architectural drawings. The more detailed your inquiry, the more accurate the quotation. Also, confirm the site conditions and installation requirements.
What maintenance does a movable partition require?
Regular maintenance includes cleaning the track and inspecting the seals. The drop seals may need periodic adjustment or replacement. The supplier should provide maintenance guidelines.
Can the partition be customized to match the restaurant’s interior?
Yes, movable partitions can be finished with various materials, colors, and textures. You can choose a wood veneer, fabric, or painted finish. Provide samples or references to the supplier.
What is the typical lead time for a custom partition?
Lead times vary depending on the complexity and the supplier’s workload. It is best to state your project deadline in your inquiry. The supplier can then confirm if the timeline is feasible.
Send the opening size and drawings to discuss a differentiated restaurant partition wall solution.