
Who Sets the Track Line When the Ceiling Has a Deep Recessed Cove?
Quick answer: track line
Recessed ceiling cove track line responsibility is rarely settled by one drawing alone. When a deep cove sits above the opening, the track must be positioned within a recess whose geometry, support and finish are controlled by several parties. The suitability of each route and parking arrangement depends on the approved layout, circulation, ceiling interfaces and operating sequence. This article offers an evidence-bounded framework for allocating that responsibility and for documenting it before fabrication begins.
Why a deep cove changes the coordination question
EBUNGE movable wall panels are individually movable, suspended from a top track, and cross the opening without a floor track. They park at a planned stacking position. That means the overhead route is the only continuous path the panels follow, so the track line must be continuous and connected across the whole movement route, including turning and stacking sections.
A deep recessed cove narrows the space available for that route. The cove may be deeper than the track profile, may step in plan, or may be finished after the track is fixed. None of these conditions can be resolved by looking at a ceiling plan alone; they require a coordinated section through the cove, the track and the panel head detail.
Evidence note: this article describes coordination principles only. Track support, fixing methods, dimensions and acoustic outcomes are project-specific and must be confirmed against reviewed drawings and the relevant engineering input.
Who typically owns which part of the line
The table below shows a common allocation that project teams can adapt. It is a starting point for discussion, not a contractual default.

| Decision | Usually led by | What must be confirmed |
|---|---|---|
| Design intent for the cove | Architect or interior designer | Cove depth, reveal appearance, finish transitions |
| Support for the track | Structural engineer with contractor | What the cove or slab can carry, fixing strategy |
| Setting-out the track line | Contractor or ceiling installer | Datum, offsets, tolerances, sequence of works |
| Panel and track interface | Partition supplier with designer | Head detail, clearance, route continuity |
| Final acceptance | Owner or appointed representative | Line position, finish, operation of panels |
Where a project has a main contractor, that party often becomes the single point of coordination, even though the design decisions remain with the designer and engineer. The important outcome is that one named person holds the current track line drawing and issues revisions to everyone who builds against it.
A step-by-step process for fixing the line
- Issue a coordinated ceiling and partition section through the cove, not just a plan view.
- Mark the proposed track centre line and its offset from a fixed datum.
- Review the straight, turning and stacking routes from the layout so the overhead path stays continuous.
- Check the head detail against the cove depth and the intended finish.
- Freeze the line as a controlled revision and distribute it to the ceiling installer and partition supplier.
- Verify the installed line before ceiling closure, and record any deviation.
Steps four and five are where most late changes appear. A route that looks simple in plan can become awkward where a turning section meets a deeper part of the cove. Reviewing the layout early keeps the track line and the cove geometry consistent.
What the drawings must show before fabrication
Geometry and datum
The drawing should show the cove in section, the track position relative to the finished ceiling, and the datum from which the line is set out. Without a datum, two installers can interpret the same plan differently.
Support and sequence
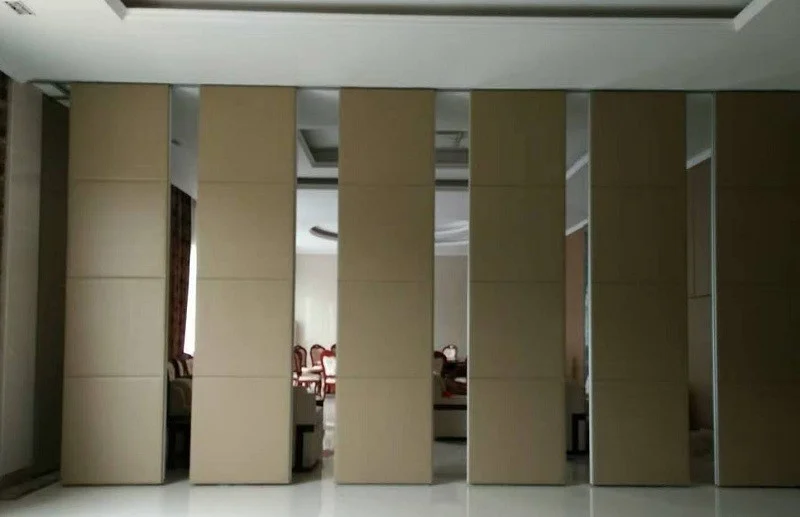
Support cannot be inferred from the cove shape. The engineer or contractor must state what the track fixes to and when that element is installed relative to the ceiling framing. Sequence matters because a track fixed after the cove is closed may be harder to access.
Finish and interface
Confirmed finish options for panels include laminate, melamine, fabric, leather, glass and other approved surfaces. The cove finish and the panel head detail should be shown together so the visual junction is deliberate rather than accidental.
Acoustic concepts at the ceiling interface
Where acoustic separation matters, the junction between the panel head and the ceiling is a recognised weak path. Seals and closing details are often discussed conceptually at this interface, but the specific arrangement, materials and any tested values must come from project-specific documentation. Do not assume that a deep cove improves or harms acoustic separation without evidence.
Decision checklist for the coordination meeting
- Is there a named owner for the track line drawing?
- Does the section show the cove, track and panel head together?
- Is the datum stated and agreed?
- Has support been confirmed in writing by the responsible engineer?
- Are straight, turning and stacking routes shown on the layout?
- Is the installation sequence compatible with ceiling closure?
- Are pass-door requirements identified where needed?
- Is there a recorded verification step before handover?
Teams that answer these questions before fabrication reduce the risk of rework at the cove. Where answers are missing, treat the line as provisional.
Common assumptions that should be challenged
One frequent assumption is that the ceiling contractor can simply set the line because the cove is their scope. That works only if the partition supplier has already confirmed the head detail and route. A third is that the track can follow any path the panels need. In practice every proposed movement path requires a continuous connected overhead route and project-specific support review.

Project documentation, including pass-door requirements, can be discussed with the supplier so that the interface is described consistently across the drawing set. Review the movable wall product information and the technical resources before the coordination meeting.
Frequently asked questions
Who should set the track line when the cove is deep?
Usually the contractor or ceiling installer sets it out, but only against a line confirmed by the designer and supported by engineering input. The partition supplier should confirm the head detail and route continuity.
Can the track be fixed after the cove is finished?
That depends on access, support and sequence. It should be decided on the coordinated section, not assumed on site.
Does a deep cove affect acoustic performance?
It may affect the junction detail, but no outcome should be assumed. Acoustic requirements need project-specific review and supporting documentation.
Do the panels need a floor track?
No. EBUNGE panels are top-hung and cross the opening without a floor track, parking at a planned stacking position.
What if the cove steps in plan?
The layout should show how the overhead route remains continuous through the step. Turning and stacking routes are reviewed from the layout.
Which finishes can be coordinated with the cove?
Confirmed options include laminate, melamine, fabric, leather, glass and other approved surfaces. The junction detail should be drawn with the chosen finish.
Conclusion and next step
In a deep recessed cove, the track line is a shared decision with a single named owner. Fix the geometry, support and sequence on one coordinated section, freeze the revision, and verify the installed line before the ceiling closes. Confirm project-specific support, acoustic and dimensional requirements with the responsible parties before fabrication. To discuss your layout and documentation, contact the EBUNGE team.