
Quick answer: plenum wall ceiling interface track zone ownership
Review focus: plenum wall ceiling interface track zone ownership.
Plenum wall ceiling interface track zone ownership becomes a live question the moment a movable partition meets a suspended ceiling that also serves as an air-return plenum. The partition is top-hung, so the track zone is not a floor detail; it is an overhead coordination zone shared by structure, ceiling framing, services and finishes. This article sets out an evidence-bounded way to decide who owns what, using the maintained EBUNGE product facts and the project drawings as the only reliable basis. It does not assign performance, cost or engineering outcomes.
Why the Track Zone Is an Ownership Question, Not a Product Default
Project review term: plenum wall ceiling interface track zone ownership.
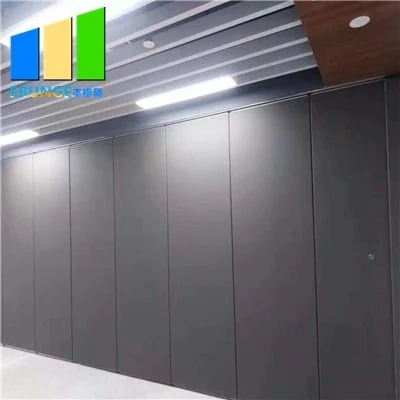
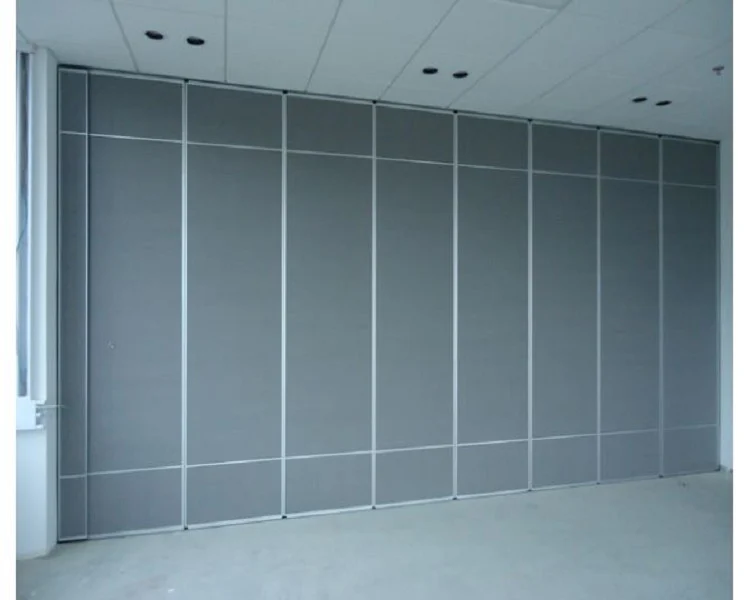
EBUNGE movable wall panels are individually movable, suspended from a top track, cross the opening without a floor track, and park at a planned stacking position. That description fixes the movement principle, not the boundary of responsibility. The track must follow a continuous connected overhead route; straight, turning and stacking routes are reviewed from the layout. Where the ceiling is also a plenum wall, the track zone sits inside a cavity that other trades may already be using.
Ownership therefore has to be written down. It is not enough to say the partition supplier “handles the track.” The question is which party coordinates the ceiling opening, which party confirms the supporting structure, and which party closes the interface after the track is set. Those answers come from project-specific drawing review, not from a catalogue.
What the Plenum Wall Ceiling Interface Actually Contains
Coordination scope: plenum wall ceiling interface track zone ownership.
A plenum wall ceiling interface is the junction where the partition head, the ceiling plane and the plenum void meet. Visible references can support layout discussion but do not verify hidden construction or performance. Each element may belong to a different package.
Visible elements versus hidden responsibilities
A drawing can show the track line and the ceiling plane. The suitability of each route and parking arrangement depends on the approved layout, circulation, ceiling interfaces and operating sequence. Treat visible geometry as coordination information only. Any statement about load, deflection, acoustic separation or maintenance access needs matching project evidence.
Why the plenum changes the conversation
When the ceiling void carries return air, the interface is no longer just a finish junction. The exact overhead route and support arrangement must be confirmed by the responsible project team from coordinated drawings. The correct response is to raise the interface early, before ceiling framing is fixed, so the parties can agree on sequence and responsibility.
A Decision Checklist for Track Zone Ownership
Checklist focus: plenum wall ceiling interface track zone ownership.

Use this checklist in the first coordination meeting. It is deliberately about scope and evidence, not about assumed performance.
- Identify the drawing that shows the partition head, the ceiling plane and the plenum void together.
- Name the party responsible for the supporting structure above the ceiling.
- Name the party responsible for the ceiling opening and its edge detail.
- Confirm who sets out the straight, turning and stacking routes from the layout.
- Confirm who closes the interface after the track is installed.
- Record which acoustic, fire and dimensional requirements still need project-specific confirmation.
- Agree the sequence: structure, track, ceiling framing, services, finish.
If any line is blank, ownership is unresolved. A blank line is a risk item, not a detail to settle on site.
Drawing Review: What to Look For Before Installation
Review focus: plenum wall ceiling interface track zone ownership.
The layout drawing is the primary coordination tool. Review it for the movement path first. The exact route, junction arrangement, continuous overhead path and parking position must be confirmed from the coordinated project drawings.
Route review
Check the straight run, any turning condition and the planned stacking position. Parking style is customized to the customer layout and project requirements and may support compact stacking when the coordinated design permits it. The stacking position must be shown, because it affects ceiling framing and adjacent services.
Interface review
Check how the ceiling plane meets the track zone. Confirm whether the ceiling is continuous, interrupted or independently framed. Confirm who provides the opening edge and who reinstates the finish. These are scope questions, and they belong in the drawing review record.
Support, Acoustic and Dimensional Boundaries
Project review term: plenum wall ceiling interface track zone ownership.
Three boundaries deserve explicit confirmation on every project: support, acoustics and dimensions. None of them can be inferred from a finish sample or a photograph.
| Boundary | What to confirm | Evidence needed |
|---|---|---|
| Support | Structure above the ceiling and the continuous track route | Project-specific structural review |
| Acoustic | How the interface is treated and what STC or Rw value is required | Project-specific acoustic requirement and test evidence where claimed |
| Dimensional | Opening size, track route, stacking position and ceiling void | Coordinated layout and ceiling drawings |
Seals and the Interface: Conceptual Coordination Only
Seals are used at partition interfaces to limit air paths and support acoustic separation. The concept is simple: a gap is a path, and the interface is where gaps are most likely. The specific seal type, material and detailing are project-specific and are not stated here.
What matters for ownership is who installs and who inspects the interface treatment. Those requirements should be confirmed with the relevant consultants before the ceiling is closed.
Documentation and Pass-Door Requirements
Pass-door requirements and project documentation can be discussed with EBUNGE as part of the coordination process. A pass door changes the panel layout and the movement sequence, so it should appear on the layout drawing rather than being added later.
Documentation should record the agreed track route, the stacking position, the interface responsibility and any outstanding confirmations. This record protects all parties when site conditions differ from the drawing.
Frequently Asked Questions
Who normally owns the track zone at a plenum wall ceiling interface?
There is no universal default. Ownership is assigned by the project team and recorded in the coordination documents. The practical answer is that the party responsible for the supporting structure, the party responsible for the ceiling opening, and the partition supplier must agree the interface before installation.
Can the track be installed without a floor track?
Yes. EBUNGE movable wall panels are top-hung and move without a continuous floor running track or floor hardware along the partition line. The overhead route still requires a continuous connected path and project-specific support review.
Does a plenum wall ceiling interface affect acoustic performance?
The interface can affect the complete assembly, so acoustic requirements should be confirmed for the project.
What finish options are available for the panels?
Confirmed finish options include laminate, melamine, fabric, leather, glass and other approved surfaces.
How is the stacking position decided?
Parking style is customized to the customer layout and project requirements and may support compact stacking when the coordinated design permits it. The stacking position should be shown on the layout and reviewed with the ceiling and services drawings.
What should be confirmed before ordering?
Confirm support, acoustic and dimensional requirements, the continuous track route, the stacking position, pass-door needs and interface responsibility. Review the project drawings with the relevant parties and record any outstanding items.
Conclusion: Coordinate the Interface, Then Confirm the Details
Plenum wall ceiling interface track zone ownership is resolved by clear scope, early drawing review and explicit confirmation of support, acoustic and dimensional requirements. The maintained product facts describe a top-hung system with no continuous floor track, customized parking and a range of approved finishes. They do not assign engineering outcomes, and this article does not either.
Start with the layout, mark the continuous overhead route, name the responsible parties and record what still needs project-specific evidence. That sequence keeps the ceiling interface coordinated and the track zone accountable.
To discuss pass-door requirements, project documentation or a specific ceiling interface, contact the EBUNGE team. You can also review the movable wall product range and the project resources before the next coordination meeting.