
When you’re managing a contractor-led exhibition hall project, every specification decision carries risk—especially when it involves a partition wall system. A misaligned track, an underestimated acoustic target, or a finish mismatch can delay installation and blow the budget. This guide is built for contractors who need a clear, quotation-ready path to specifying a partition wall system for an exhibition hall, focusing on reducing installation risk and ensuring the project moves forward without surprises. We’ll cover the key technical decisions, from opening sizes to acoustic performance, and show you how to prepare the documentation that makes factory-direct support effective.
Direct answer: To reduce installation risk on a contractor-led exhibition hall project, specify a top-hung partition wall system without a floor rail, and provide the factory with your opening size, acoustic target, finish preference, and detailed drawings. This allows for custom manufacturing, precise track installation, and factory-direct support, ensuring the system meets your project’s exact requirements and is ready for quotation.
Partition Wall System: Why a Specification Guide Matters for Exhibition Halls
Exhibition halls are high-traffic, flexible spaces. They require partitions that can be reconfigured quickly, yet must perform acoustically and visually. For contractors, the challenge is balancing performance, cost, and timeline. A well-prepared specification minimizes the risk of on-site modifications, which are costly and time-consuming. By focusing on the key parameters—opening size, acoustic target, finish, and track system—you can ensure that the partition wall system you specify is exactly what is delivered and installed.
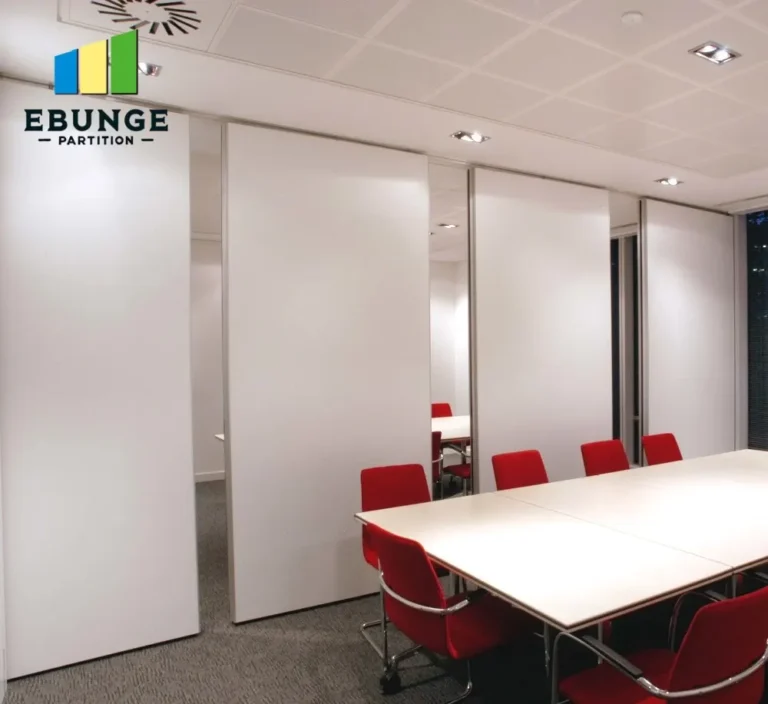
Need help turning the partition wall system requirements into a practical project layout?
Key Specification Parameters for Quotation Readiness
Before requesting a quotation, you need to define these parameters clearly. They are the foundation of any partition wall system specification and will directly impact the cost, lead time, and installation success.
1. Opening Size and Configuration
Measure the exact width and height of the opening where the partition will be installed. Consider the number of panels required and whether you need a straight run or a curved configuration. The track length and panel dimensions depend on these measurements. If you have drawings, share them—they are essential for accurate fabrication.
2. Acoustic Performance Target
Define the required sound insulation level, typically measured as a Sound Transmission Class (STC) or Rw rating. This is not a one-size-fits-all value; it depends on the exhibition hall’s usage. For example, if the space is used for private meetings, a higher rating is needed. Be realistic about what is achievable with movable partitions—top-hung systems can achieve good performance, but it’s crucial to specify the target early so the factory can design the panels and seals accordingly.
3. Finish Options and Aesthetics
Choose finishes that match the hall’s design. Options include laminate, veneer, fabric, or paint. The finish affects not only appearance but also durability and maintenance. Provide samples or specify color codes. The factory can advise on the best finish for your application, but your choice should be finalized before quoting to avoid changes later.
4. Track System and Installation Requirements
For exhibition halls, a top-hung track system is recommended because it leaves the floor clear, reducing trip hazards and allowing easy cleaning. Specify the track type (e.g., straight or curved) and the mounting method (e.g., ceiling or wall). Also, consider the structural support needed for the track, especially if the ceiling is not designed for heavy loads. Your contractor should verify this before installation.
Reducing Installation Risk: The Contractor’s Checklist
Installation risk often stems from poor communication between the factory, contractor, and site team. Use this checklist to ensure everyone is aligned:
- Confirm opening dimensions on-site, not just from drawings, to avoid discrepancies.
- Verify ceiling structural capacity for the track system. If in doubt, consult a structural engineer.
- Provide detailed drawings to the factory, including elevations, sections, and connection details.
- Specify acoustic target in writing, and ask the factory to confirm the expected performance based on the design.
- Agree on a delivery timeline that accounts for manufacturing and installation, with buffer for unforeseen delays.
- Schedule a pre-installation meeting with the factory’s technical team to review installation steps and address questions.
Soundproofing Performance: What to Specify and How to Verify
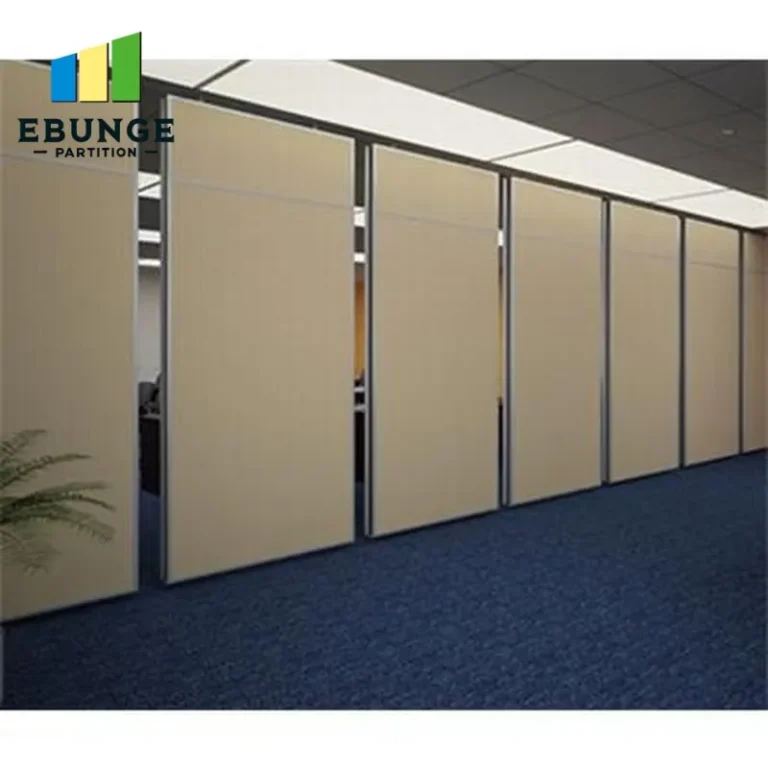
Acoustic performance is a common concern for exhibition halls, especially when multiple events occur simultaneously. To specify effectively, you need to understand the basics: the partition’s mass, seals, and track system all contribute to sound insulation. When requesting a quotation, ask for the expected STC/Rw rating based on your configuration. However, remember that on-site performance may differ from lab tests due to flanking paths, so it’s wise to specify a target that leaves a margin.
For example, if you need an STC of 45, specify a system that is rated STC 48 or higher in the lab. Also, consider the seals at the bottom and sides—these are critical for acoustic performance. A top-hung system with a drop seal at the bottom and perimeter seals can achieve good results, but only if installed correctly. Ensure the factory provides installation guidance and that your team follows it precisely.
Custom Dimensions and Factory Direct Support
Exhibition halls often require non-standard sizes. A factory that offers custom movable partition walls can manufacture panels to your exact dimensions, but this requires precise drawings and clear communication. Factory-direct support means you deal directly with the manufacturer, not a middleman, which can reduce lead times and ensure technical questions are answered by experts. When you contact the factory, have your drawings and specifications ready. They can then provide a detailed quotation, including installation guidance.
For more information on movable partition walls, you can visit our movable partition wall page or explore our blog for technical insights.
Track System Reliability: What Contractors Should Know
The track system is the backbone of a movable partition. A reliable track ensures smooth operation and longevity. For exhibition halls, a top-hung track without a floor rail is preferred for safety and flexibility. When specifying, consider the track material (typically aluminum or steel) and the quality of the trolleys and hangers. Ask the factory about the load capacity and the expected lifespan of the system. Also, discuss maintenance requirements—some systems need periodic lubrication, while others are maintenance-free.
Installation of the track must be done by experienced professionals. The track must be level and securely fixed to the structure. If the ceiling is not suitable, a steel frame may be required. The factory should provide detailed installation drawings and, if possible, on-site supervision. This reduces the risk of misalignment, which can cause panels to jam or not seal properly.
Share the opening, drawings, finish direction, and privacy target for a project-specific review.
Finish Options and Aesthetic Integration
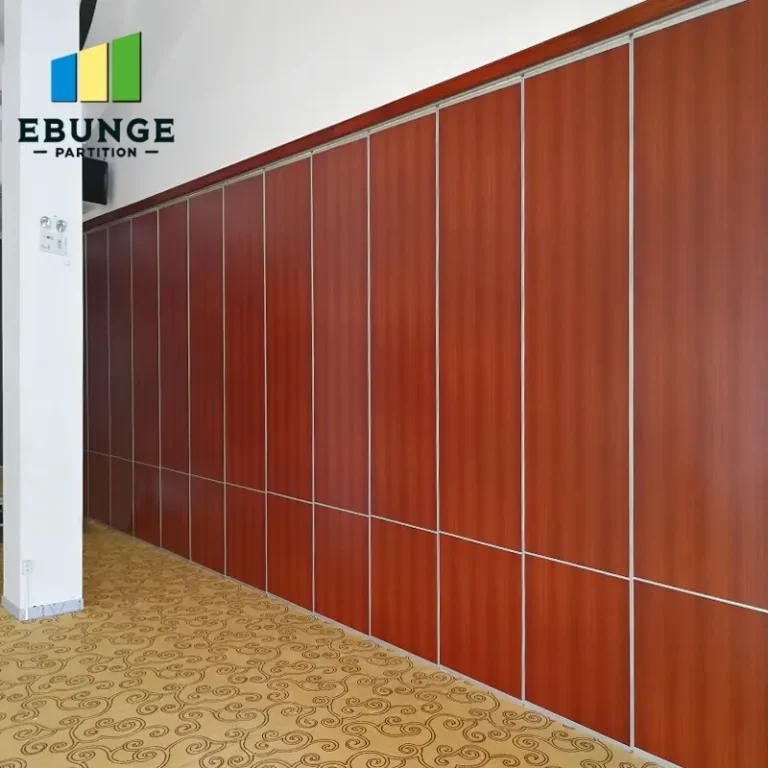
The finish of the partition wall system should complement the exhibition hall’s interior design. Whether you choose a wood veneer, laminate, or fabric, each has its benefits. Laminate is durable and easy to clean, making it ideal for high-traffic areas. Veneer offers a premium look but may require more care. Fabric can enhance acoustics but is harder to maintain. When specifying, consider the hall’s usage: if it’s a rental venue, durability is key. Provide the factory with your finish preferences, and they can advise on the best options for your project.
Cost vs Budget: How to Make Informed Decisions
Cost is always a factor. To avoid budget overruns, get a detailed quotation that breaks down costs by component: panels, track, seals, installation, and delivery. Compare quotes from different suppliers, but remember that the lowest price may not offer the best value. Consider the system’s lifespan, maintenance, and acoustic performance. A higher upfront cost may save money in the long run through fewer repairs and better functionality. Also, factor in installation time—a system that installs faster can reduce labor costs.
Here’s a comparison table to help you evaluate options:
| Feature | Option A | Option B |
|---|---|---|
| Track type | Top-hung, no floor rail | Floor rail required |
| Acoustic rating | STC 50 (lab) | STC 45 (lab) |
| Finish | Laminate | Veneer |
| Installation time | 2 days | 3 days |
| Cost | Higher | Lower |
Note: These are illustrative examples; actual values depend on your project specifics.
Supplier Support and Delivery Timeline
Reliable supplier support can make or break a project. When you contact a factory, assess their responsiveness and willingness to answer technical questions. Ask about their production capacity and typical lead times. For custom projects, delivery times may be longer, so plan accordingly. Ensure that the supplier provides clear communication throughout the process and that they offer after-sales support. It’s also wise to request references from similar exhibition hall projects, but do not rely solely on them—verify the supplier’s capabilities through direct communication.
Preparing Your Specification: A Step-by-Step Guide
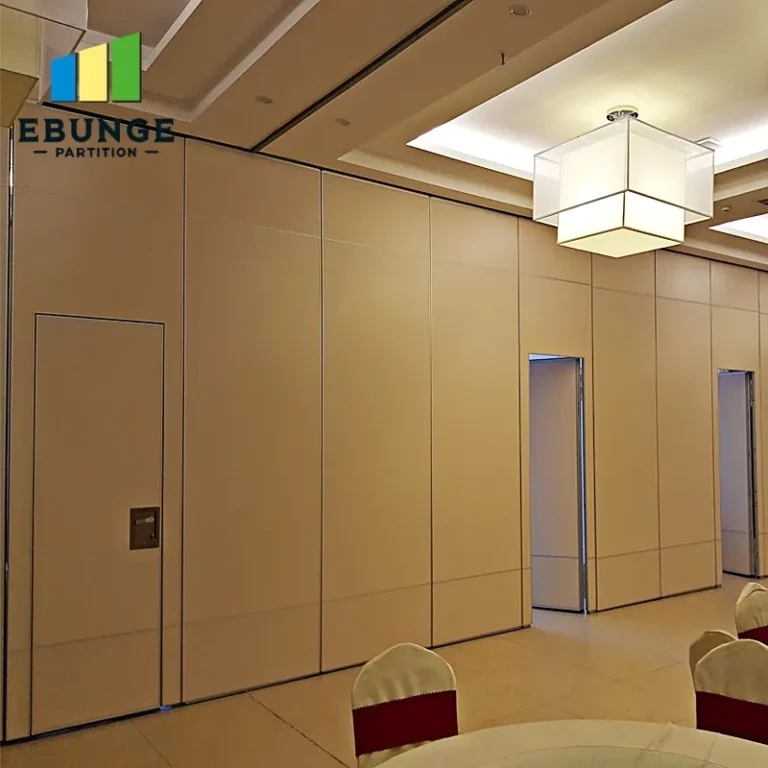
To streamline the quotation process, prepare a specification document that includes:
- Project name and location
- Opening sizes (width, height, and number of panels)
- Acoustic target (e.g., STC 45)
- Finish preference (with sample or code)
- Track system requirements (top-hung, no floor rail)
- Installation constraints (e.g., ceiling type)
- Delivery deadline
Send this to the factory and request a detailed quotation. For guidance on installation, you can refer to our movable partition installation category. If you have specific questions, contact us directly for factory support.
Conclusion
Specifying a partition wall system for an exhibition hall doesn’t have to be risky. By focusing on the key parameters—opening size, acoustic target, finish, and track system—and by preparing detailed drawings and specifications, you can significantly reduce installation risk and ensure your project stays on budget and on time. Remember to leverage factory-direct support for technical guidance and to verify all values with project documentation. With a well-prepared specification, you’ll be ready for quotation and confident in your decision.
Frequently Asked Questions
1. What is the typical lead time for a custom partition wall system?
Lead times vary based on complexity and factory capacity. For custom dimensions, expect 4-6 weeks for manufacturing, plus shipping. Always confirm with the factory and account for installation scheduling.
2. Can a top-hung partition system achieve high acoustic performance?
Yes, with proper seals and a robust track system, top-hung partitions can achieve STC ratings up to 50 or more in lab conditions. However, on-site performance depends on installation quality and the surrounding structure.
3. What information does the factory need for a quotation?
You should provide opening dimensions, acoustic target, finish preference, track type, and any drawings or site photos. This allows the factory to provide an accurate quote and installation guidance.
4. How do I ensure the track system is reliable?
Choose a reputable factory with experience in top-hung systems. Ask about the track material and trolley quality. Ensure the installation is done by certified professionals following the factory’s instructions.
5. Are there any maintenance requirements for movable partitions?
Most top-hung systems require minimal maintenance, such as periodic cleaning and lubrication of moving parts. Check the manufacturer’s guidelines. Some systems are designed to be maintenance-free.
Send the opening size and drawings to discuss a differentiated partition wall system solution.