
When you manage a banquet hall, the ability to divide a large space into smaller, profitable rooms is often essential. Whether you host weddings, conferences, or community gatherings, a partition wall system can transform your venue’s flexibility. However, the process of selecting and installing such a system involves more than just picking a product from a catalog. You must consider acoustic performance, structural compatibility, and how the final finish will match your interior design. This guide is designed to help you prepare a detailed quotation request that minimizes project risk and ensures your investment meets both functional and aesthetic expectations.
Direct Answer: To get an accurate quote for a banquet hall partition wall system, you need to provide your opening size, acoustic target (e.g., STC rating), finish preference, and architectural drawings. Engaging a factory-direct supplier that offers custom movable partition walls and installation guidance will help avoid costly surprises. Focus on getting a detailed, itemized quotation that includes delivery time, warranty terms, and clarification of what is included (track, panels, seals, hardware).
Why a Banquet Hall Requires a Different Approach
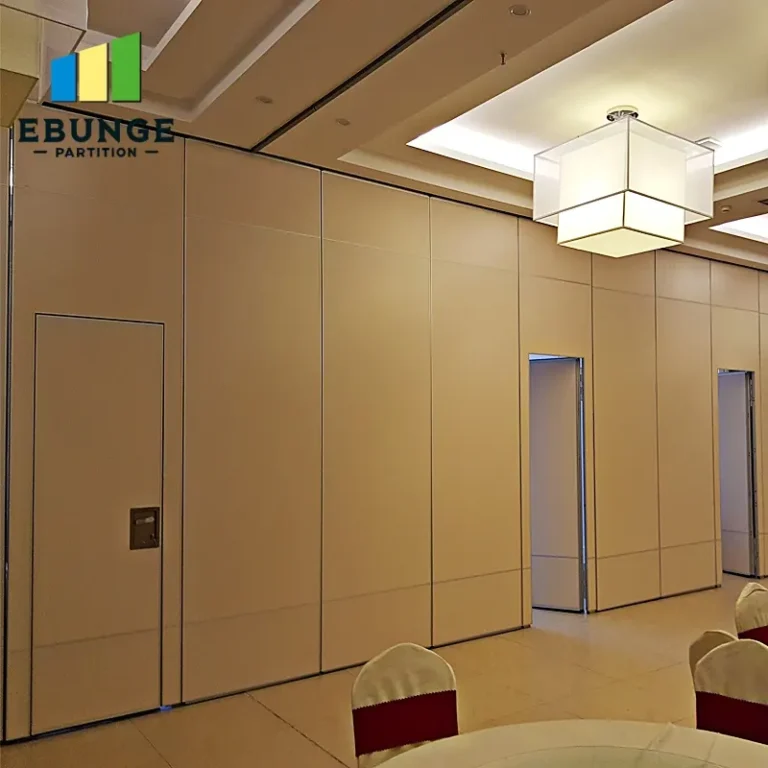
Banquet halls are unique environments. They often feature high ceilings, large spans, and heavy traffic. Unlike office partitions, a banquet hall partition wall system must withstand frequent operation and accommodate various event layouts. Additionally, the visual impact is crucial—partitions are often visible during events, so the finish must align with your interior design. This dual requirement of performance and aesthetics means you cannot rely on generic solutions. You need a system that is engineered for your specific space.
Another critical aspect is acoustics. A banquet hall may host simultaneous events, and sound leakage can ruin guest experiences. Therefore, an acoustic partition is not just a luxury but a necessity. However, acoustic performance is not solely determined by the partition itself; it also depends on the surrounding structure, including walls, ceiling, and floor. This is why a thorough site assessment is essential before any quotation is prepared.
Need help turning the partition wall system requirements into a practical project layout?
Preparing a Quotation-Ready Brief
To receive a precise and comparable quotation, you must compile a detailed brief. This document should include architectural drawings, ceiling height, opening dimensions, and any constraints such as columns or lighting fixtures. The more information you provide, the fewer assumptions the supplier has to make, reducing the risk of unexpected costs later.
Your brief should also specify the acoustic target. While you may not know the exact STC rating you need, you can describe the intended use (e.g., dividing a banquet hall for a wedding and a conference simultaneously). A reputable supplier will help you translate this into a technical specification. Remember, the acoustic performance of the partition is only as good as the weakest link—so ensure your brief includes details about the existing construction.
Key Specifications to Define Before Contacting Suppliers
Before you reach out to any supplier, define the following specifications:
- Opening Size: Measure the width and height of the opening to be divided. Include any deviations from standard dimensions.
- Acoustic Target: Determine the desired sound insulation class (e.g., STC 50) based on your usage. If unsure, consult an acoustician.
- Finish Preference: Choose a finish that matches your interior design, such as wood veneer, laminate, or fabric. Some finishes may affect acoustic properties.
- Operation Method: Decide whether you need manual or motorized operation. This affects cost and ease of use.
- Stacking Area: Plan where the panels will stack when not in use. This may require additional wall space.
- Structural Considerations: Note the ceiling structure, load-bearing capacity, and any obstructions.
Providing these details upfront will streamline the quotation process and ensure you receive accurate pricing.
Understanding Acoustic Performance and Testing
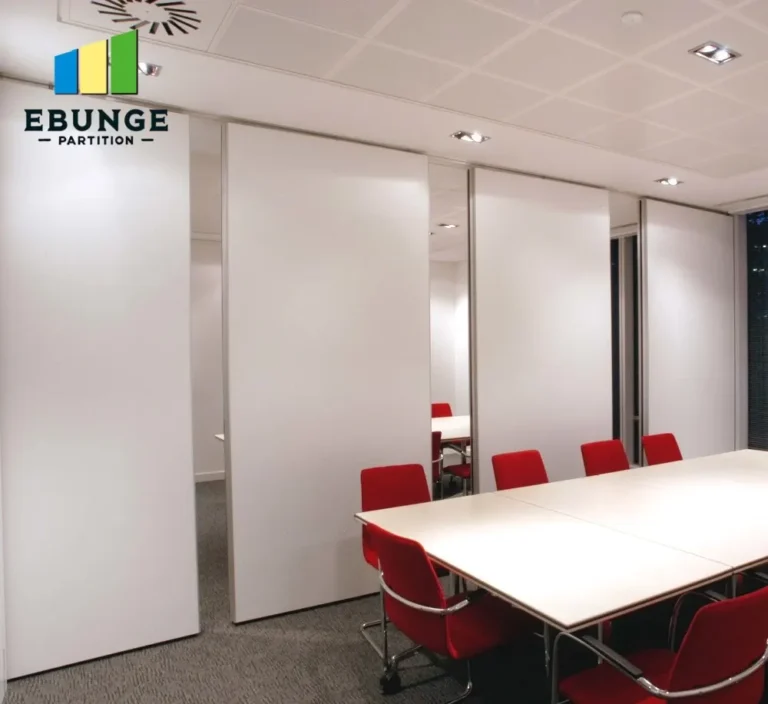
Acoustic performance is a major concern for banquet halls. A partition wall system with a high STC rating will minimize sound transmission, but the actual performance in situ depends on installation quality and flanking paths. For example, if the ceiling has a common plenum, sound can travel over the partition. Therefore, you must discuss with your supplier how they address such issues, whether through perimeter seals or ceiling baffles.
It is also important to understand that STC ratings are typically measured in laboratory conditions. On-site performance may differ. Ask your supplier for field test data if available, but be cautious: actual results can vary. Instead, focus on the design and installation details that contribute to acoustic integrity, such as double seals, acoustic gaskets, and the mass of the panels.
Installation Complexity and Structural Compatibility
Installation complexity directly impacts your project timeline and budget. For banquet halls, the installation often requires working at height, which may involve specialized equipment. Additionally, your existing structure must support the weight of the partition and the track. A top-hung track system, which is the EBUNGE positioning, requires a robust ceiling structure to bear the load. If your ceiling is not suitable, you may need to reinforce it, adding to the project cost.
To mitigate risks, request a site survey from the supplier. This allows them to assess the structure and provide a more accurate installation plan. The quotation should clearly state what is included—such as dismantling existing fixtures, protecting floors, and disposing of debris—so you can compare quotes fairly.
Finishes and Interior Design Matching
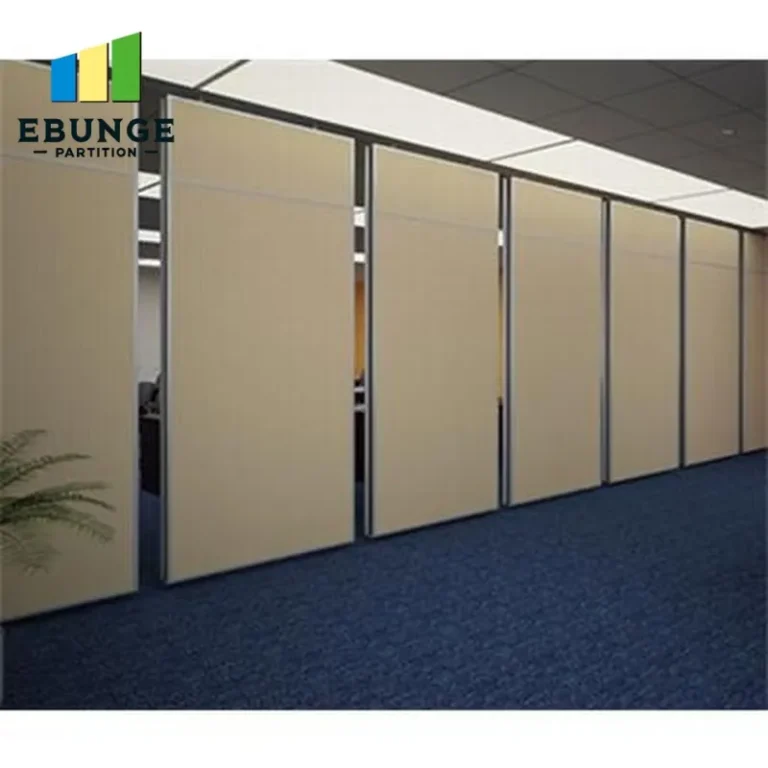
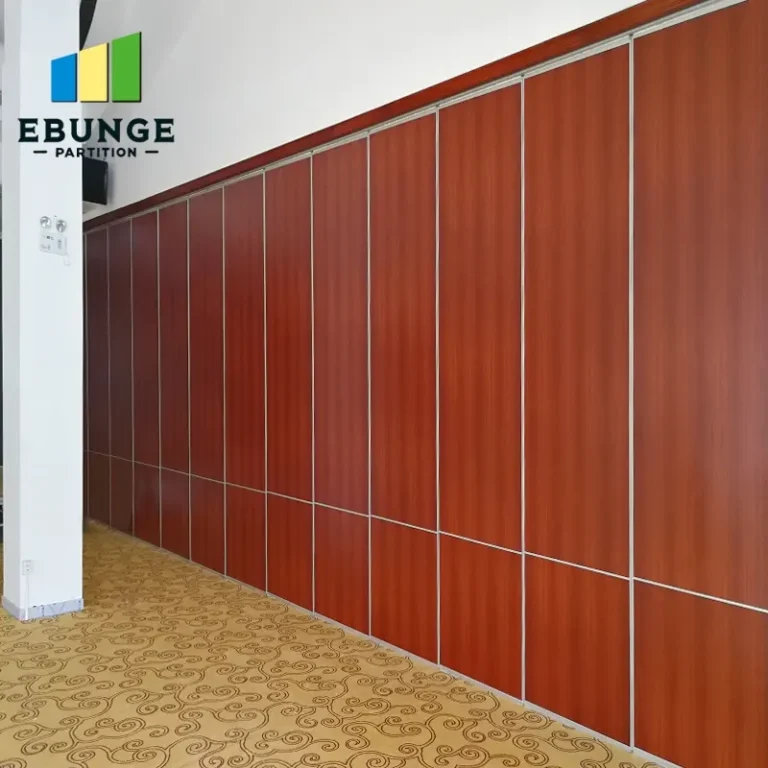
The finish of your partition wall system is not just about appearance; it also affects durability and maintenance. For a banquet hall, you need a finish that can withstand frequent cleaning and minor impacts. Common options include high-pressure laminate, wood veneer, and paint-grade surfaces. Some finishes can be customized to match your existing décor, but this may increase lead time and cost.
When requesting a quotation, specify the finish you require. If you are unsure, ask for samples. A factory-direct supplier can often provide a wider range of options and may be able to match specific colors or textures. Remember that the finish also impacts the acoustic performance—porous materials may absorb sound, while hard surfaces reflect it. Your supplier should advise you on the best balance.
Share the opening, drawings, finish direction, and privacy target for a project-specific review.
Warranty, Durability, and Long-Term Value
A banquet hall partition system is a significant investment, so you need to consider its lifespan. Look for warranties that cover not only the panels but also the track, seals, and hardware. However, warranties are only as good as the company behind them. Research the supplier’s reputation and ask for references from similar projects.
Durability is closely tied to the quality of materials and workmanship. For example, panels with steel frames are more robust than those with aluminum frames. The track system should be designed for high-frequency operation. While you may not get exact lifespan guarantees, a supplier with a long history in the industry is more likely to provide a reliable product.
When comparing quotes, do not focus solely on the initial cost. Consider the total cost of ownership, including maintenance and potential repairs. A slightly higher initial investment may save you money in the long run.
Cost vs. Value: What to Expect in Your Quotation
Quotations for partition wall systems can vary widely based on specifications. To evaluate value, break down the quotation into components: panels, track, hardware, installation, and delivery. This transparency allows you to see where your money is going. Be wary of quotes that are significantly lower than others—they may indicate lower quality or hidden charges.
Also, consider the delivery time. If you have a tight project deadline, you may need to pay a premium for expedited manufacturing. Discuss this with your supplier to see if it is feasible. A realistic delivery schedule should be included in the quotation.
Remember that the cheapest option is not always the best value. A slightly more expensive system with better acoustic performance and durability may be more cost-effective over its lifetime.
Delivery Time and Project Planning
Delivery time is a critical factor for banquet hall renovations, especially if you have booked events. Most suppliers have standard lead times, but custom finishes or sizes can extend this. When requesting a quotation, ask for the estimated manufacturing time and shipping duration. Factor in potential delays due to weather or logistics.
To avoid surprises, include penalty clauses in your contract for late delivery. However, these should be reasonable and agreed upon by both parties. A professional supplier will provide a realistic timeline and keep you updated throughout the process.
Checklist for Comparing Partition Wall System Quotes
Use this checklist to ensure you have covered all essential aspects:
| Item | Details to Check |
|---|---|
| Opening size | Exact width and height, including tolerances |
| Acoustic target | STC rating or specific sound insulation requirement |
| Finish preference | Material, color, and texture matching your interior design |
| Track system | Top-hung vs. floor rail, and compatibility with ceiling structure |
| Installation | Scope of work, timeline, and any additional costs |
| Warranty | Coverage and duration for panels, track, and hardware |
| Delivery time | Estimated lead time and shipping method |
| Cost breakdown | Itemized pricing for materials, labor, and logistics |
By systematically comparing these elements, you can make an informed decision that balances cost, quality, and performance.
Conclusion: Reducing Project Risk with a Factory-Direct Partner
Selecting a partition wall system for your banquet hall is a complex decision that requires careful planning. By preparing a detailed brief, understanding acoustic and structural requirements, and comparing quotations on a like-for-like basis, you can significantly reduce project risk. A factory-direct supplier, such as those found on our movable partition page, can offer custom solutions and direct support, ensuring that your specific needs are met. Explore our blog for more insights, or check cost-related articles to refine your budget. For personalized assistance, contact us to discuss your project.
Frequently Asked Questions
What information should I include in a quotation request for a partition wall system?
Include your opening size, acoustic target, finish preference, architectural drawings, and any structural constraints. This ensures the quotation is accurate and comparable.
How do I determine the acoustic performance I need?
Consider the types of events you host. If you need to hold simultaneous events, aim for a higher STC rating (e.g., 50 or above). Consult with an acoustician if necessary.
Can I match the partition finish to my existing interior design?
Yes, most suppliers offer a range of finishes, including wood veneers, laminates, and custom colors. Provide samples or paint codes to ensure an exact match.
What is the typical lead time for a custom partition wall system?
Lead times vary based on complexity and customization. Standard systems may take 4-6 weeks, while custom finishes or sizes can take longer. Always confirm with the supplier.
Is a top-hung track system better than a floor rail?
Top-hung systems offer a seamless floor finish, making them ideal for banquet halls where aesthetics and cleaning are important. They also reduce trip hazards.
What warranty should I expect?
Warranties vary, but a typical warranty covers 1-5 years for parts and workmanship. Ensure you understand what is covered and the terms.
Send the opening size and drawings to discuss a differentiated partition wall system solution.