
Quick project answer
Review focus: partition handover documentation acceptance record.
A partition handover documentation acceptance record is the written bridge between installation and acceptance. It should capture what was supplied, how the system was configured, what was inspected, and which items remain open. For movable walls, the record must reflect maintained product facts: panels are individually movable, suspended from a top track, cross the opening without a floor track, and park at a planned stacking position. Straight, turning and stacking routes are reviewed from the layout. This article sets out an evidence-bounded framework for what to record before acceptance, without inventing performance, engineering or commercial conclusions.
Why the acceptance record matters for movable partitions
Project review term: partition handover documentation acceptance record.
Movable partitions are configured around a project layout. The same panel family can serve a conference room, a school hall, a hotel ballroom or an office reconfiguration, but the routes, stacking position and finish selection are project-specific. The acceptance record should therefore document the agreed configuration rather than assume a generic standard.
Without a clear record, later questions about route alignment, finish condition or pass-door requirements can become difficult to resolve. The record is not a marketing document; it is a coordination tool for contractors, architects, designers, owners and facility teams.
Core sections every handover record should include
Coordination scope: partition handover documentation acceptance record.
A useful record is structured, not narrative. The following sections cover the minimum information that project teams typically need to confirm before acceptance.
1. Project and system identification
Record the project name, location, room or venue reference, and the partition system reference used in the approved drawings. Note the drawing revision numbers and dates. This prevents ambiguity when multiple layouts or finish schedules exist.
2. Layout and movement routes
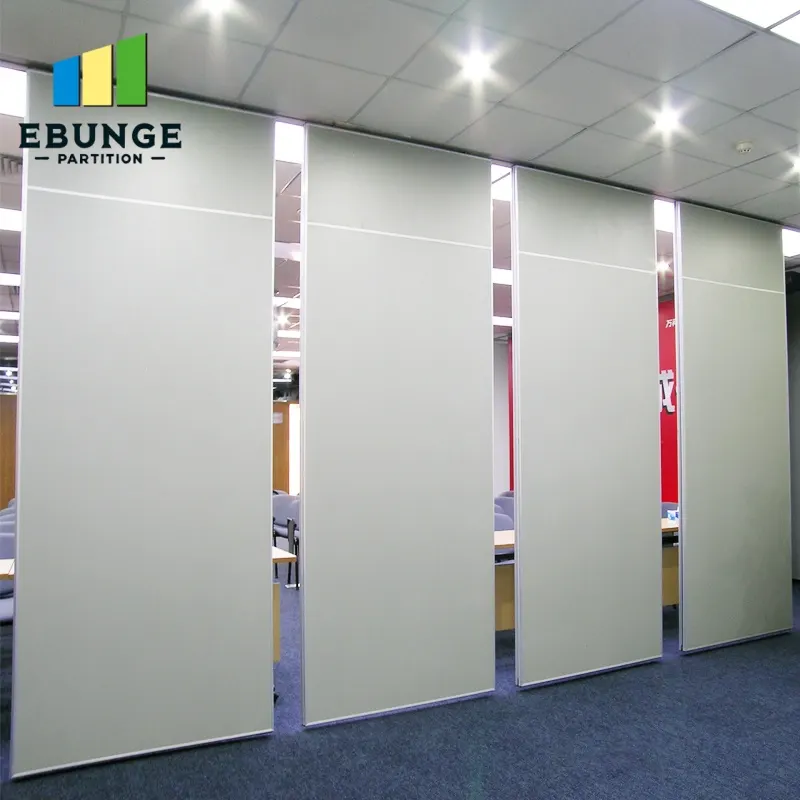
Document the straight, turning and stacking routes as reviewed from the layout. Confirm that the overhead route is continuous and supported as required by the project design. The record should state that panels cross the opening without a floor track and park at the planned stacking position. The exact overhead route and support arrangement must be confirmed by the responsible project team from coordinated drawings.
3. Finish and surface schedule
List the confirmed finish options used, such as laminate, melamine, fabric, leather, glass or other approved surfaces. Record the location of each finish type and any visible condition notes at handover. The suitability of each route and parking arrangement depends on the approved layout, circulation, ceiling interfaces and operating sequence.
Evidence boundaries: what the record should not claim
The acceptance record should distinguish between what is visible and what requires separate evidence. Visible items include panel alignment, finish condition, route continuity and the presence of agreed components. Hidden performance, such as acoustic or fire performance, must not be inferred from appearance.
Any acoustic claim requires project-specific test evidence and confirmation.
Evidence note: A drawing or photograph can show a route or finish, but it cannot prove acoustic performance, structural capacity, durability or compliance. Those items require matching project documentation.
Checklist for the acceptance walk-through
Use a structured walk-through to gather record entries. The checklist below is a starting point; adapt it to the project scope.
- Confirm the approved layout revision and route drawing are on site.
- Verify that panels move individually and park at the planned stacking position.
- Check that the opening is crossed without a floor track along the partition line.
- Inspect visible finish surfaces against the approved schedule.
- Record any pass-door requirements and confirm they are documented.
- Note any visible damage, alignment issues or incomplete items.
- List open items with responsible parties and target dates.
- Confirm that project-specific support and acoustic requirements are documented separately.
How to coordinate the record across project teams

The contractor can confirm installation status; the architect or designer can confirm layout and finish intent; the owner or facility team can confirm operational requirements.
For movable walls, the record should reference the reviewed layout for straight, turning and stacking routes. If pass-door requirements exist, they should be described in the record and linked to the relevant drawing. Project documentation can be discussed with EBUNGE to align the record with the supplied system.
Common gaps that delay acceptance
Delays often come from missing or conflicting information rather than physical defects.
Another gap is treating a generic application example as evidence of a application reference. Named venues are examples only; movable partitions can be considered wherever flexible spatial division, combination or reconfiguration is required. The record should describe the application reference, not a template.
FAQ: partition handover documentation acceptance record
What is a partition handover documentation acceptance record?
It is a structured written record that captures the supplied partition system, the reviewed layout and routes, finish schedule, visible condition, and open items before acceptance. It supports coordination between contractors, designers and owners.
Which items require project-specific evidence?
They should not be inferred from a drawing, finish sample or visible shape.

How should movement routes be recorded?
Record the straight, turning and stacking routes as reviewed from the layout. Confirm that the overhead route is continuous and supported as required by the project design. The exact route, junction arrangement, continuous overhead path and parking position must be confirmed from the coordinated project drawings.
Can the record include finish options?
Yes. Confirmed finish options include laminate, melamine, fabric, leather, glass and other approved surfaces. Record the location of each finish and any visible condition notes, without treating finish as evidence of performance.
What about pass-door requirements?
Pass-door requirements can be discussed and documented in the record. They should be linked to the relevant drawing and confirmed as part of the project-specific scope.
Who should sign the acceptance record?
The parties responsible for installation, design intent and ownership should review and sign. The exact signatories depend on the project contract and should be agreed before the walk-through.
Conclusion and next steps
A partition handover documentation acceptance record should be practical, evidence-bounded and specific to the project. It should record the maintained facts about movable walls, the reviewed routes, the finish schedule and any open items.
Before acceptance, confirm project-specific support, acoustic and dimensional requirements with the responsible parties. For movable wall systems, review the movable walls product page and the resources section for general planning context. To discuss project documentation, pass-door requirements or finish options, contact EBUNGE.