
Quick answer: partition changeover staffing model
Review focus: partition changeover staffing model.
Panel handling and the operating sequence must be confirmed for the selected layout and project conditions. EBUNGE movable wall panels are individually movable, suspended from a top track, cross the opening without a floor track, and park at a planned stacking position. That maintained product context is the foundation for planning, but every project still needs its own drawing review, support confirmation, and acoustic coordination.
This guide is for contractors, architects, interior designers, owners, renovation teams, distributors, and construction teams who need a defensible way to estimate changeover labor without inventing numbers. The named room types below are examples only; the same logic applies wherever flexible spatial division, combination, or reconfiguration is required.
Start With Room Usage, Not With a Headcount
Project review term: partition changeover staffing model.
A staffing model built from room usage begins by listing how each space is actually used across a typical week. A training room may host a morning workshop and an afternoon board meeting. A ballroom may divide into three salons for breakout sessions and reopen for a plated dinner. A school hall may shift between assembly, examinations, and community hire.
For each room, record the sequence of configurations, the time available between them, and who controls the schedule. This is the raw material for the model. It is also where many planning errors begin, because a room usage list is not evidence of changeover duration. It only tells you what the operation wants to achieve.
Build a Room Usage Profile
Create one profile per room or per divisible zone. Include the opening width, the parking position, the adjacent circulation space, and the finish direction. Note whether the room is used by internal staff, external guests, or both. These details shape coordination needs even before any staffing question is answered.
Separate Fixed and Variable Demand
Some changeovers repeat at the same time every week. Others appear only for events, examinations, or seasonal programs. Treating both as identical demand will distort the model. Fixed demand can be planned in advance; variable demand needs a coordination path and a clear approval route.
Map the Movement Route Before Estimating Labor
Coordination scope: partition changeover staffing model.
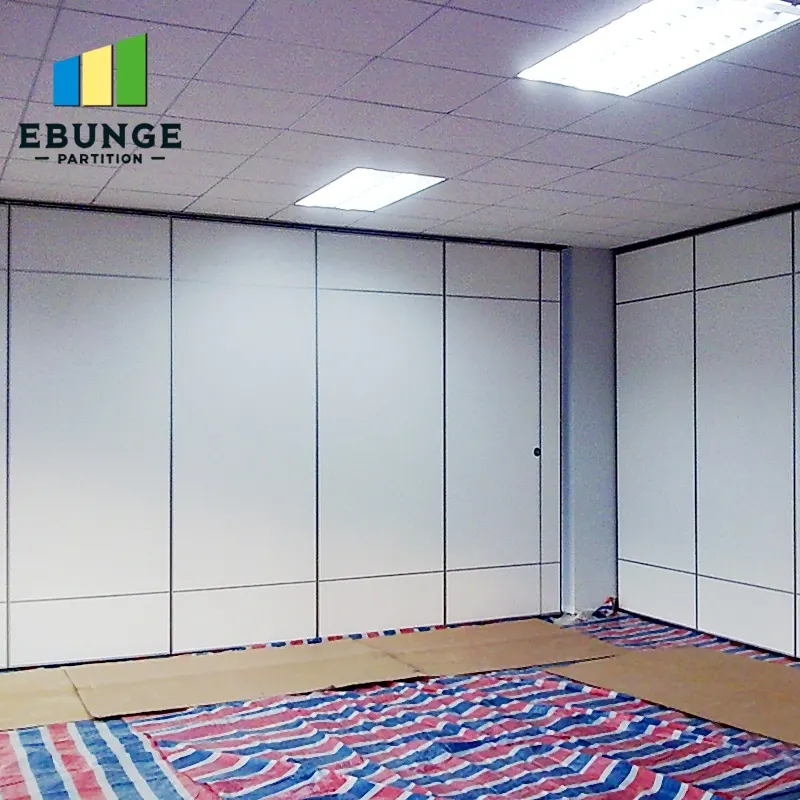
EBUNGE panels are top-hung and move without a continuous floor running track or floor hardware along the partition line. That is a maintained product fact, and it matters for route planning because the overhead path must be continuous and supported. The exact route, junction arrangement, continuous overhead path and parking position must be confirmed from the coordinated project drawings.
Straight, turning, and stacking routes should be reviewed from the layout. The review should confirm that each panel can travel from its stored position to its installed position along a connected overhead route, and that the parking area is reachable without conflicting with other building services.
Review Straight, Turning, and Stacking Paths
Walk the layout drawing in sequence. Identify where the route is straight, where it turns, and where panels will stack. Mark any location where the route depends on an assumption that is not shown on the drawing. Those marks become questions for the project team, not conclusions for the staffing model.
Confirm Support and Interface Conditions
The suitability of each route and parking arrangement depends on the approved layout, circulation, ceiling interfaces and operating sequence. Do not infer them from a photograph, a finish sample, or a similar-looking installation. The staffing model should carry these as open items until the responsible engineer or project authority confirms them.
Translate Usage Into a Changeover Sequence
Checklist focus: partition changeover staffing model.
Once the room usage profile and route review are in place, describe each changeover as a sequence of stages. A typical sequence includes securing the room, moving panels from the parking position, placing them along the opening, closing the partition line, and preparing the room for its next use.
This sequence is a planning structure, not a time estimate. The duration of each stage depends on the specific layout, the number of panels, the route, the available access, and the project’s own operating procedures. Those inputs must come from the project, not from a generic assumption.
- List every configuration change required by the room usage profile.
- Identify the parking position and the connected overhead route for each change.
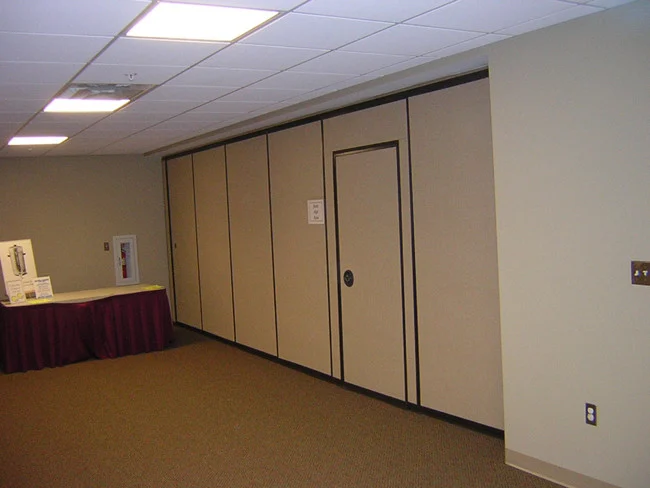
- Note any pass-door requirements and how they affect the sequence.
- Record which stages depend on project-specific support or dimensional confirmation.
- Assign responsibility for each stage to the appropriate project party.
- Review the sequence with the operations team before using it for staffing.
Use an Evidence-Bounded Staffing Checklist
Review focus: partition changeover staffing model.
A staffing model is only as good as the evidence behind it. The checklist below keeps the model honest by separating confirmed product facts from project-specific items that still need review.
| Input | Status | Action |
|---|---|---|
| Panel movement principle | Maintained product fact | Use as the basis for route logic |
| Room usage profile | Project-specific | Confirm with the operations team |
| Straight, turning, stacking routes | Project-specific | Review from the layout drawing |
| Support and interface conditions | Project-specific | Confirm with the responsible engineer |
| Pass-door requirements | Project-specific | Discuss with the project team |
| Acoustic expectations | Project-specific | Confirm with the acoustic consultant |
Where acoustic separation matters, the project team should confirm the requirement and the corresponding documentation.
Coordinate With the Wider Facility Operations Plan
Project review term: partition changeover staffing model.
Changeover staffing does not sit alone. It interacts with cleaning schedules, event setup, security, catering, and building access. A model that ignores these interfaces will look precise on paper and fail in operation.
Facility operations planning coordination should therefore include a shared view of the room calendar, the route, and the parking position. When several rooms share a route or a storage area, the model must account for that shared use without assuming a level of throughput that has not been confirmed.
Document Assumptions and Open Items
Keep a written register of assumptions, open items, and confirmations. This register protects the project team during handover and gives the operations team a clear basis for review. It also prevents a planning assumption from being mistaken for a verified performance result.
Review the Model After Handover
After the installation is complete and the room is in use, compare the actual changeover sequence with the planned one. Update the model where the room usage profile has changed. This review is a coordination exercise, not a performance claim.
Frequently Asked Questions
Coordination scope: partition changeover staffing model.
What information is required to build a partition changeover staffing model from room usage?
You need a room usage profile, the layout drawing, the parking position, the straight, turning, and stacking routes, and confirmation of support and interface conditions. Pass-door requirements and acoustic expectations should also be documented.
Can the staffing model be based on a standard changeover time?
No. A standard time would not reflect the specific layout, route, access, or operating procedures of the project. The model should be built from the project’s own usage profile and reviewed with the operations team.
Do EBUNGE panels require a floor track along the partition line?
No. EBUNGE movable wall panels are top-hung and move without a continuous floor running track or floor hardware along the partition line. The overhead route must still be continuous and supported, and that route requires project-specific review.
How should acoustic requirements be handled in the model?
Acoustic requirements should be confirmed with the project’s acoustic consultant.
What finish options can be considered for the panels?
Confirmed finish options include laminate, melamine, fabric, leather, glass, and other approved surfaces. Finish selection should be coordinated with the project’s design intent and confirmed against the project specification.
When should the project team involve EBUNGE?
Involve EBUNGE early, when the room usage profile and layout are still being developed. Early coordination allows pass-door requirements, route review, and project documentation to be discussed before decisions are locked in.
Conclusion and Next Steps
Start with the room usage profile, review the movement route from the layout, document assumptions, and coordinate with the wider facility operations plan.
To discuss your project’s layout, route, pass-door requirements, and documentation needs, contact the EBUNGE team. You can also review the movable wall product range and explore further planning guidance in the resources section.