
Quick answer: facility event calendar
Review focus: facility event calendar.
Partition changeover facility event calendar planning is the discipline of matching movable wall movements to the real rhythm of a venue. Instead of treating partitions as a one-time installation, operations teams map when rooms must open, close or combine, then check whether the proposed routes, parking positions and finishes support that schedule. Panel handling and the operating sequence must be confirmed for the selected layout and project conditions.
Why the Event Calendar Drives Partition Decisions
Project review term: facility event calendar.
A facility calendar is more than a list of dates. It shows peak periods, back-to-back bookings, setup windows and the rooms that must remain available while others change. When that calendar is reviewed early, the partition layout can be tested against real operational pressure rather than an idealised day.
For contractors, architects and owners, the calendar becomes a coordination tool. The exact route, junction arrangement, continuous overhead path and parking position must be confirmed from the coordinated project drawings. Each of those questions belongs in the drawing review, not in a generic product assumption.
Start With the Movement Route, Not the Panel Finish
Coordination scope: facility event calendar.
EBUNGE movable wall panels are individually movable, suspended from a top track, and cross the opening without a floor track. That maintained fact shapes the first planning conversation: the overhead route must be continuous and connected wherever panels are expected to travel.
Straight, turning and stacking routes should be reviewed from the layout. A route that looks simple on a floor plan may involve a turn, a parking area or a transition between rooms. This is a project-specific support and drawing question, not a default.
Route Review Checklist
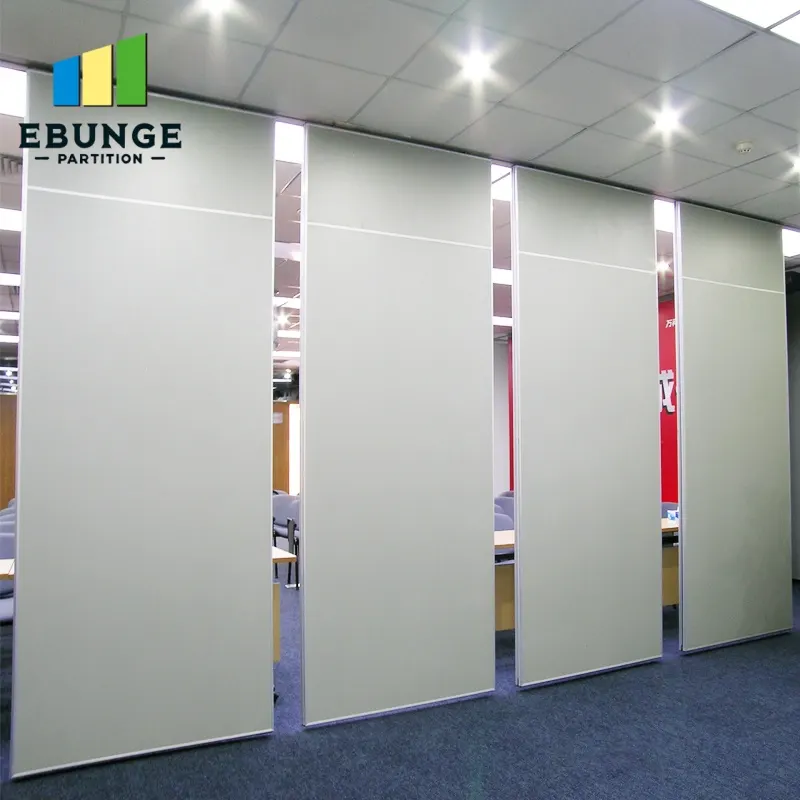
- Mark every opening the panels must cross and every turn along the way.
- Confirm the parking position and whether it remains clear during events.
- Check that the overhead route is continuous and connected for the proposed movement.
- The suitability of each route and parking arrangement depends on the approved layout, circulation, ceiling interfaces and operating sequence.
- Record who reviews and approves the route drawing before fabrication.
Parking and Stacking in a Busy Venue
Parking style is customized to the customer layout and project requirements, and may support compact stacking when the coordinated design permits it. That flexibility is useful, but it does not remove the need to plan where stacked panels will sit during an event.
A stacking position that works on a quiet day may conflict with catering, registration or emergency egress on a busy one. The event calendar helps the team test those conflicts.
Finishes, Seals and Acoustic Concepts in Plain Terms
Confirmed finish options include laminate, melamine, fabric, leather, glass and other approved surfaces.
Seals, junctions and adjacent construction all influence the result. Confirm acoustic requirements with the project team and the relevant specialists.
Coordinating Changeover With Facility Operations
Operations teams know which events overlap, which rooms are revenue-critical and where setup time is tight. Design teams know the drawing constraints. Bringing both views together early reduces late changes.
Numbered Coordination Process
- Collect the event calendar and identify peak changeover windows.
- Overlay the proposed partition routes and parking positions on the layout.
- List every opening, turn and stacking area that needs review.
- Confirm finish direction and any pass-door requirements with the project team.
- Record open questions about support, acoustics and dimensions for specialist review.
- Issue the coordinated drawing set for approval before procurement milestones.
Evidence Boundaries Buyers Should Apply

Not every statement about a partition system can be verified from a photograph, a finish sample or a floor plan. Visible references can support layout discussion but do not verify hidden construction or performance. Comparative or absolute claims need matching evidence, and where that evidence is not available, the correct response is to state the confirmation boundary.
Evidence note: this article explains planning concepts and maintained product facts. It does not provide project-specific acoustic, structural, dimensional or commercial conclusions. Confirm those items against the project drawings and approved documentation.
Documentation and Pass-Door Questions
Pass-door requirements and project documentation can be discussed with the supplier. A pass door may be relevant where regular access is needed within a closed partition run, but its position, size and coordination should be confirmed against the layout and the event calendar.
Documentation should also clarify what is included in the scope, what the project team must confirm, and which drawings govern the installation. This is especially important when multiple trades share the same ceiling zone or when the partition route crosses a change in building structure.
Frequently Asked Questions
What is partition changeover facility event calendar planning?
It is the process of aligning movable partition routes, parking positions and room combinations with the venue’s event schedule. The aim is to identify operational conflicts and drawing questions before the calendar is finalised.

Do movable partitions need a floor track?
EBUNGE movable wall panels are top-hung and cross the opening without a floor track.
Can the panels turn or stack in a compact area?
Straight, turning and stacking routes are reviewed from the layout. Parking style is customized to the customer layout and project requirements, and may support compact stacking when the coordinated design permits it.
Which finishes can be considered?
Confirmed finish options include laminate, melamine, fabric, leather, glass and other approved surfaces. Finish choice should be confirmed against the design intent and the project’s maintenance expectations.
Does a finish or photo prove acoustic performance?
No. Confirm acoustic requirements with the project team.
When should the supplier be involved?
Involve the supplier once the event calendar and preliminary layout are available. Early involvement helps the team review routes, parking, pass-door requirements and documentation before procurement milestones.
Conclusion and Next Step
Partition changeover facility event calendar planning succeeds when the calendar, the layout and the evidence boundaries are reviewed together.
To discuss your layout, pass-door requirements or project documentation, contact the EBUNGE team. You can also review the movable wall product range and browse the planning resources before your next coordination meeting.