
When planning a community center or church hall, the operable wall is often the most impactful investment for flexible space utilization. For overseas contractors and commercial project owners, selecting the right operable wall system involves more than comparing brochures: it requires understanding specification details, supplier coordination, and site-specific constraints. This purchase guide focuses on evidence-based selection, helping you avoid common pitfalls related to system performance, installation, and long-term reliability. We emphasize verified data from project drawings and specifications, not marketing claims, to ensure your operable wall partition meets the demands of your venue.
Direct Answer: For a community center or church hall, choose an operable wall system based on verified acoustic requirements, load-bearing capacity, and space flexibility. Prioritize a top-hung track without a floor rail for easier maintenance and accessibility. Always confirm dimensions, finishes, and hardware with your supplier, and request detailed installation drawings and coordination schedules before committing. Engage a supplier that offers custom project coordination, including site measurements and installation guidance, to mitigate risks.
Why a Community Center or Church Hall Needs a Carefully Selected Operable Wall
Community centers and church halls serve diverse functions: from worship services and meetings to social events and classes. An operable wall system allows you to divide large spaces into smaller rooms or open them up for bigger gatherings. However, the selection process is not trivial. The wall must meet safety standards, provide adequate sound insulation, and be easy to operate. For overseas buyers, the challenge is amplified by distance, time zones, and differing building codes.
This guide provides a structured approach to selecting an operable wall, focusing on technical specifications, supplier coordination, and installation considerations. We avoid generic advice and instead offer practical steps to ensure your project succeeds.
Need help turning the operable wall requirements into a practical project layout?
Key Specifications to Verify Before Purchase
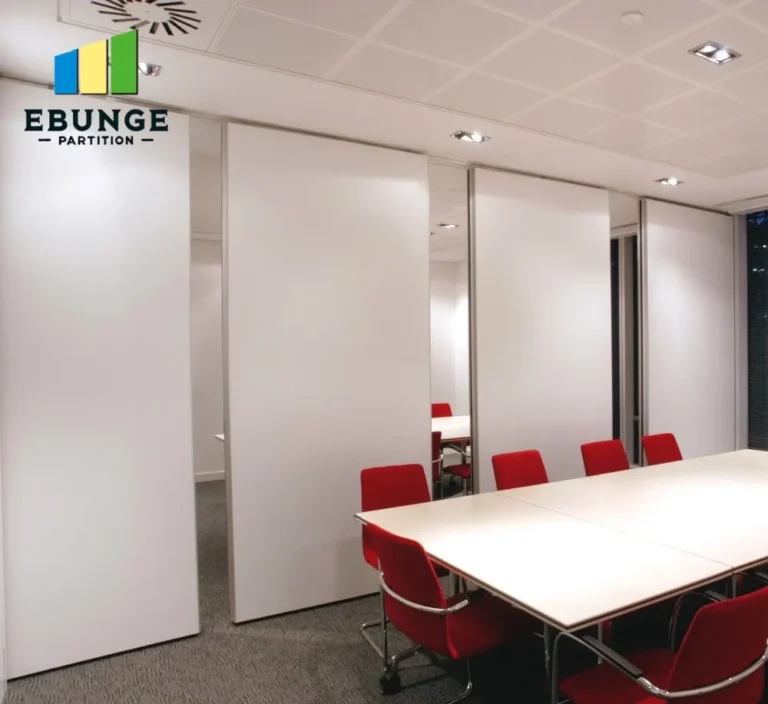
Before contacting suppliers, compile a list of requirements based on your project’s architectural plans. Key specifications include:
- Acoustic Performance: Determine the required Sound Transmission Class (STC) rating. For community halls, an STC of 40-50 is common, but verify with acoustic consultants. Do not rely solely on supplier claims; request test reports from accredited laboratories.
- Fire Resistance: Check local fire codes for partition ratings. Some operable walls offer fire resistance up to 60 minutes or more. Confirm compliance with your jurisdiction’s standards.
- Load-Bearing Capacity: If you plan to hang items (e.g., whiteboards, projectors), ensure the wall panels can support the weight. This is often overlooked but critical.
- Panel Dimensions and Weight: Larger panels reduce the number of stacking points but may require more headroom for storage. Ensure your ceiling structure can support the weight.
- Operation Mechanism: Decide between manual and motorized operation. For large panels, motorized systems reduce effort but increase cost and maintenance.
For a detailed cost breakdown, refer to our movable partition cost guide, which explains how these factors affect pricing.
Understanding the Top-Hung Track System: Why No Floor Rail Matters
A top-hung track system suspends the entire weight of the panels from an overhead track, eliminating the need for a floor rail. This design offers several advantages for community centers:
- Unobstructed Floor: Without a floor rail, there is no trip hazard or groove to collect dirt, making cleaning easier.
- Accessibility: Meets ADA (Americans with Disabilities Act) or similar accessibility standards as there are no floor obstructions.
- Flexibility: Allows for easy reconfiguration of spaces without floor modifications.
However, top-hung systems require a robust overhead structure to support the weight. Verify the load-bearing capacity of your ceiling joists or trusses. A structural engineer should assess this before installation. For more insights on system types, see our movable partition wall solutions.
Supplier Coordination for Overseas Projects
When sourcing an operable wall from overseas, clear communication is essential. Here are steps to ensure smooth coordination:
- Provide Detailed Drawings: Share architectural plans, including ceiling heights, wall openings, and electrical/lighting layouts. This helps the supplier propose a suitable system.
- Request Custom Drawings: Ask for shop drawings and installation details specific to your project. These should include track layout, panel dimensions, and hardware specifications.
- Clarify Shipping and Installation: Understand whether the supplier provides installation supervision or if you need local contractors. Some suppliers offer remote guidance via video calls.
- Confirm Lead Times: Factor in manufacturing and shipping times. Typical lead times range from 4-8 weeks, but this varies. Always confirm with the supplier.
For more tips on coordinating with suppliers, visit our blog section where we discuss project management best practices.
Finishes and Hardware: Balancing Aesthetics and Durability
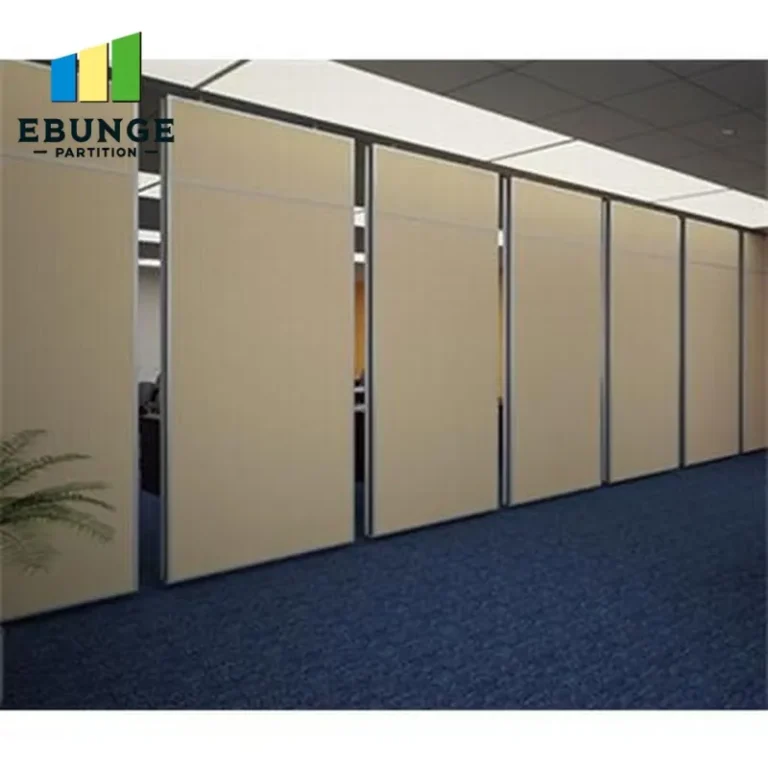
The finish of your operable wall panels affects both appearance and maintenance. Common finishes include:
- Vinyl: Durable and easy to clean, available in many colors and patterns. Ideal for high-traffic areas.
- Fabric: Provides a softer look and better acoustic absorption, but may require more maintenance.
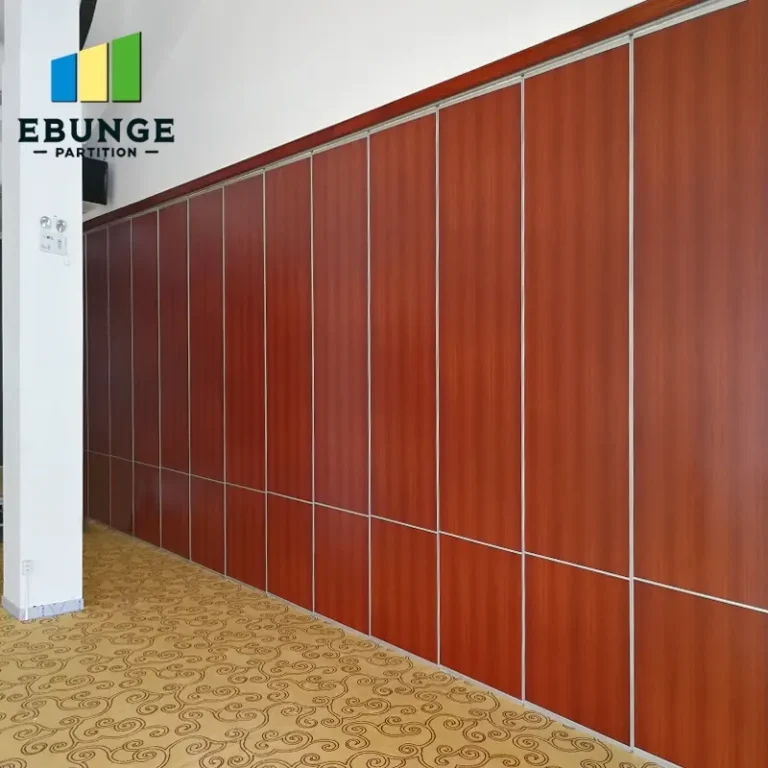
- Wood Veneer: Offers a warm, premium appearance but needs more care.
Hardware includes handles, seals, and track components. Ensure they are made of corrosion-resistant materials, especially in humid climates. For projects in Southeast Asia, such as those in Singapore or Malaysia, consider humidity effects on wood or fabric finishes. For more location-specific advice, see our contact page to discuss your project with our experts.
Acoustic Considerations: Sound Privacy Without Overpromising
Sound privacy is a common concern for community centers. However, it is crucial to set realistic expectations. An operable wall’s STC rating indicates its ability to reduce sound transmission, but actual performance depends on installation quality, flanking paths, and room acoustics. Do not rely solely on the wall; consider adding acoustic treatments to adjacent surfaces. When discussing with suppliers, ask for field-test results rather than laboratory ratings, as field performance often differs.
For a deeper dive into acoustic performance, we have a separate article on improving sound privacy, but this guide focuses on purchase decisions.
Share the opening, drawings, finish direction, and privacy target for a project-specific review.
Installation and Project Management: Avoiding Common Pitfalls
Installation of an operable wall is a specialized task. Even with a top-hung system, proper alignment and sealing are critical. Here are key steps:
- Pre-Installation Check: Measure the opening precisely and ensure the track is level. Any deviation can cause operational issues.
- Structural Support: Confirm that the ceiling structure can bear the wall’s weight. Reinforce if necessary.
- Professional Installation: Use installers experienced with operable walls. If your supplier provides installation guidance, take advantage of it.
For overseas projects, consider scheduling installation during a period when you can have a representative on-site or arrange video supervision. This reduces the risk of errors.
Cost Factors and Budgeting
The cost of an operable wall varies widely based on size, materials, acoustic performance, and automation. While we do not provide specific prices, you can estimate by considering:
- Panel Count: More panels increase cost.
- Acoustic Rating: Higher STC ratings typically cost more.
- Finishes: Premium finishes like wood veneer are more expensive than vinyl.
- Automation: Motorized systems add to the cost.
For a comprehensive budget, include shipping, customs, installation, and potential structural modifications. Our movable partition cost category provides a framework for estimating these expenses.
Practical Checklist for Your Operable Wall Purchase
Use this checklist to guide your decision-making process:
- [ ] Define the required acoustic performance (STC) based on usage.
- [ ] Verify fire safety requirements with local authorities.
- [ ] Confirm ceiling structure can support top-hung system.
- [ ] Choose finishes that balance durability and aesthetics.
- [ ] Request detailed shop drawings and installation manuals.
- [ ] Clarify shipping terms, lead times, and import duties.
- [ ] Plan for professional installation and possible on-site supervision.
- [ ] Obtain multiple quotes and compare specifications, not just price.
Conclusion: Making an Informed Decision
Selecting an operable wall for your community center or church hall is a significant investment. By focusing on verified specifications, coordinating closely with suppliers, and planning for installation, you can mitigate risks and achieve a flexible, functional space. Remember to prioritize your project’s unique requirements over generic solutions. For further assistance, our team is ready to discuss your project specifics.
Frequently Asked Questions
What is the typical lifespan of an operable wall?
The lifespan depends on usage, maintenance, and quality of components. With proper care, a well-manufactured operable wall can last 15-20 years. Regular maintenance of tracks and seals is essential.
Can an operable wall be installed in an existing building?
Yes, but it requires careful assessment of the ceiling structure and opening dimensions. Retrofitting may involve additional structural reinforcement. Always consult with an engineer.
How do I choose between manual and motorized operation?
Manual operation is cost-effective and suitable for smaller panels. Motorized operation is convenient for large or heavy panels and for frequent use. Consider your users’ needs and budget.
Are there any special maintenance requirements?
Regularly clean tracks and seals, check for wear, and lubricate moving parts as recommended by the manufacturer. Vinyl finishes are easy to wipe down, while fabric may require professional cleaning.
What information should I provide to get an accurate quote?
Provide detailed architectural drawings, including ceiling height, opening dimensions, and any obstructions. Also specify your acoustic, fire, and aesthetic requirements. This ensures a precise quotation.
Send the opening size and drawings to discuss a differentiated operable wall solution.