
When you are planning a community center project, the choice of operable walls directly affects how the space is used, how it sounds, and how much risk you carry during construction. For schools and public facilities, the goal is not just to divide a room, but to create flexible spaces that meet acoustic targets, withstand daily use, and operate reliably for years. This specification guide focuses on the practical decisions that reduce installation risk on contractor-led projects, helping you prepare a quotation-ready scope that protects your budget and schedule.
Direct answer: To reduce installation risk for operable walls in a community center, you must define the opening size, acoustic target, finish preference, and provide detailed drawings. Work with a factory-direct supplier that offers custom project coordination, top-hung track systems without floor rails, and installation guidance. Confirm all exact values from project drawings, specifications, quotations, or contracts—never rely on assumed performance.
Operable Walls: Why Specification Accuracy Matters for Community Centers
Community centers often have large multi-purpose rooms that need to serve as banquet halls, meeting rooms, classrooms, or performance spaces. The operable wall system must accommodate different ceiling heights, structural loads, and acoustic requirements. When specifications are vague, contractors may bid on different products, leading to change orders and delays. By providing a clear, detailed specification, you ensure all bidders quote on the same basis, reducing the risk of misinterpretation and cost overruns.
For example, the opening size must be measured precisely, including width, height, and depth. The acoustic target should be stated in terms of Sound Transmission Class (STC) or similar metrics, but always verify that the product meets the required performance through independent test data. Finish preferences—such as tackable surfaces, marker boards, or wood veneers—must be specified to match the interior design and functional needs.
Need help turning the operable walls requirements into a practical project layout?
Key Elements of an Operable Wall Specification
To be quotation-ready, your specification should include the following components:
- Opening dimensions: Width, height, and stacking area. Ensure the track layout accommodates the stack depth.
- Acoustic performance: State the required STC rating and ask for test documentation. Remember that field performance may differ from lab tests.
- Operation type: Manual or motorized. For community centers, manual operation is common, but motorized may be needed for large or heavy panels.
- Finish options: Specify the surface material and color. Consider durability and maintenance.
- Track system: Specify a top-hung track without floor rail to avoid tripping hazards and ease cleaning.
- Installation requirements: Include details about ceiling structure, deflection, and fire codes.
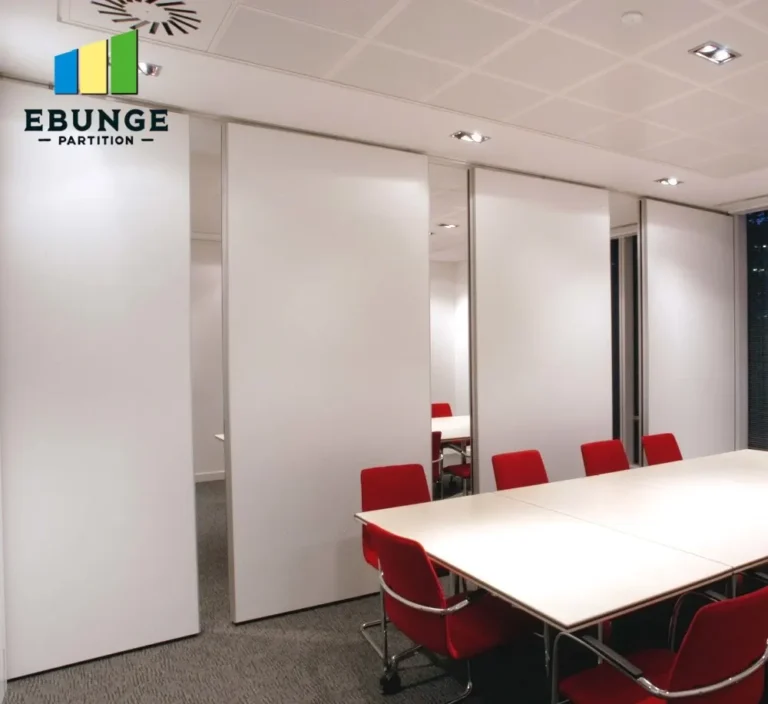
How to Reduce Installation Risk on Contractor-Led Projects
Installation risk often stems from poor communication between the contractor, architect, and wall manufacturer. To minimize this, follow these steps:
- Provide complete drawings: Include floor plans, elevations, and section details showing the wall in both open and closed positions. Indicate clearances and load points.
- Coordinate with other trades: Ensure the ceiling grid, lighting, and HVAC are installed to accommodate the track and panels. The top-hung system requires a robust overhead structure.
- Require factory-direct support: Work with a manufacturer that offers technical assistance during design and installation. They can review your drawings and provide guidance.
- Specify installation supervision: If possible, include a clause for factory-trained installers or site supervision to ensure correct installation.
- Define acceptance criteria: Agree on how the wall will be tested after installation—acoustic performance, operation smoothness, and visual appearance.
Acoustic Performance: Setting Realistic Targets
Acoustic performance is a primary concern for community centers, as rooms may be used for music, meetings, or simultaneous activities. However, the STC rating is not the only factor. Consider sound leakage through gaps, flanking paths, and the overall building construction. A wall with a high STC will not perform well if the surrounding structure is weak.
When specifying, state the target STC and ask for a detailed acoustic report. Be aware that the final performance depends on proper installation and the quality of the seals. Also, consider the sound absorption within the room, as reverberation time affects perceived privacy. For a community center, an STC of 40-50 is often adequate, but verify with an acoustic consultant if needed.
Ease of Operation and Durability for Daily Use
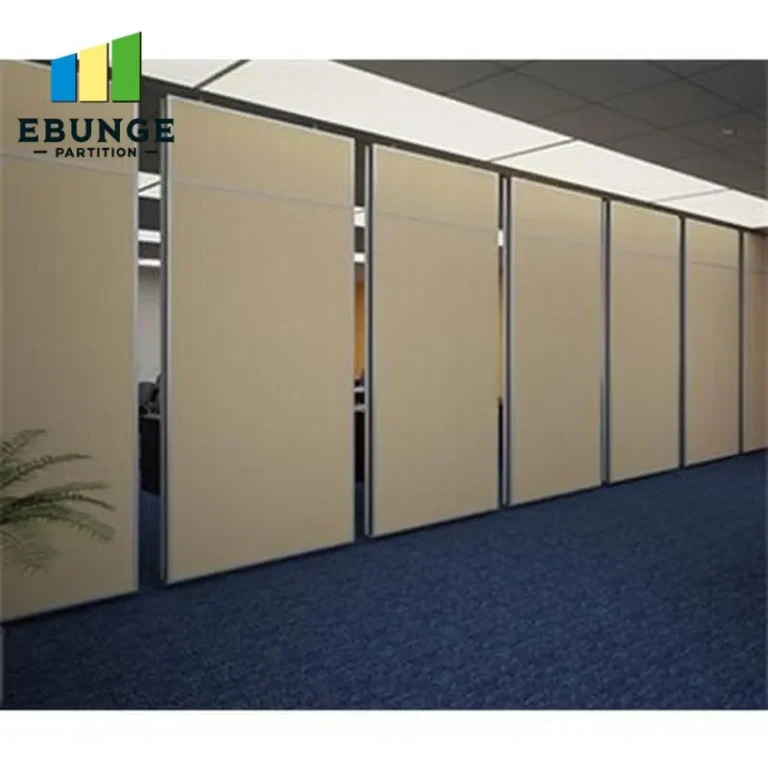
Operable walls in community centers are used frequently, sometimes several times a day. Therefore, ease of operation is critical. A top-hung track system with ball-bearing rollers allows smooth movement with minimal effort. The panels should have a durable finish that resists scratches, dents, and stains. For high-traffic areas, consider impact-resistant surfaces or protective bumpers.
Durability also extends to the track and hardware. Look for components made of galvanized steel or aluminum, with a protective coating. The seals should be replaceable, as they wear over time. Maintenance requirements should be minimal—regular cleaning and occasional lubrication of moving parts. Specify a product with a proven track record in similar installations.
Installation Complexity and Maintenance Requirements
The complexity of installation depends on the size of the wall, the type of track, and the building structure. A top-hung system without floor rail simplifies installation because it does not require a floor channel, reducing dust and debris. However, it requires a strong overhead support, so coordinate with the structural engineer early.
Maintenance requirements should be outlined in the specification. For example, the track should be accessible for cleaning and adjustment. Seals may need periodic replacement. Provide a maintenance schedule to the building owner. Also, consider the availability of spare parts. Choose a manufacturer that offers long-term support and warranty service.
Share the opening, drawings, finish direction, and privacy target for a project-specific review.
Cost vs. Value: Budgeting for Your Project
Cost is always a concern, but focusing solely on the initial price can lead to higher long-term costs. A well-specified operable wall that meets your needs and lasts for years is better value than a cheaper product that fails early. When comparing quotes, consider the total cost of ownership: purchase, installation, maintenance, and potential replacement.
To get accurate quotes, provide a complete specification and ask for itemized pricing. Include options for different finishes and operation types. A factory-direct supplier may offer better value by eliminating middlemen and providing direct technical support. Always verify that the quote includes all necessary components, such as tracks, panels, seals, and hardware.
Warranty Support and After-Sales Service
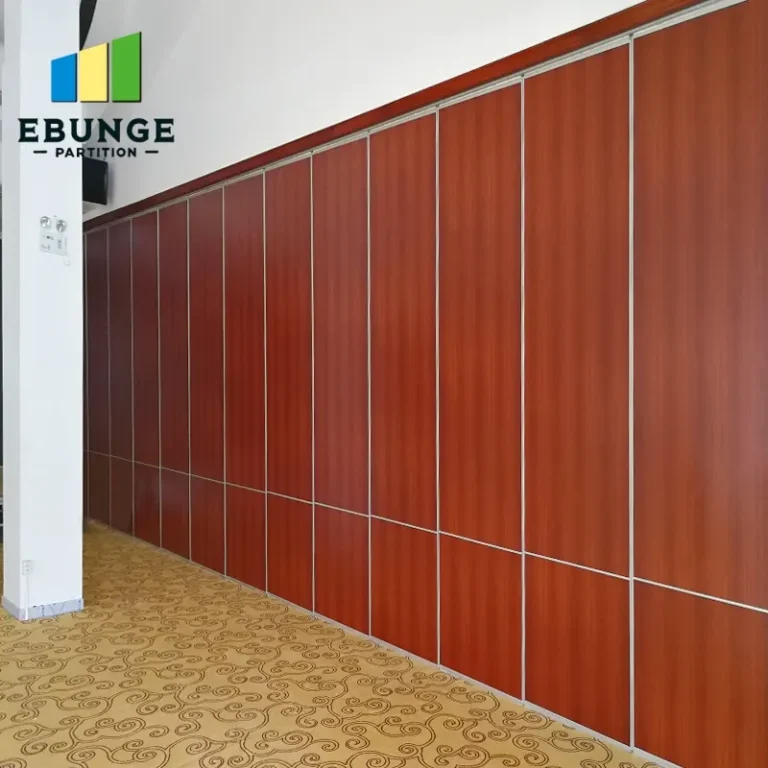
A solid warranty is essential for peace of mind. The specification should state the warranty period and what it covers—parts, labor, or both. Typically, operable walls come with a 5-10 year warranty on mechanical components and a shorter warranty on finishes. Ensure the manufacturer has a local service network or provides remote support.
Ask for references from similar community center projects. A reputable manufacturer will provide case studies and contact details. Also, confirm that the warranty is backed by a financially stable company. Factory-direct support often means faster response times and better availability of spare parts.
Checklist for Quotation Readiness
Use this checklist to prepare a comprehensive specification for your operable wall project:
| Item | Details to Include |
|---|---|
| Opening size | Width, height, depth, stacking area |
| Acoustic target | STC rating, test data required |
| Finish preference | Surface material, color, texture |
| Track system | Top-hung, no floor rail, ceiling support |
| Operation | Manual or motorized, handle type |
| Drawings | Architectural, structural, MEP coordination |
| Installation | Supervision, acceptance criteria |
| Warranty | Period, coverage, service terms |
Conclusion: Making the Right Choice for Your Community Center
Choosing the right operable walls for your community center is a balance of performance, durability, and cost. By specifying the key elements—opening size, acoustic target, finish, and track system—you reduce installation risk and ensure a successful project. Work with a factory-direct supplier that offers custom project coordination and installation guidance. With a detailed specification, you can get accurate quotes, avoid surprises, and create flexible spaces that serve your community for years.
For more insights on movable partition costs and project planning, visit our Movable Partition Cost category. To explore product options, see our movable partition wall page. For detailed guides and tips, check our blog. If you need assistance with your specific project, contact us for factory-direct support.
Frequently Asked Questions
What is the typical STC rating for operable walls in community centers?
Typical STC ratings range from 40 to 50, but the exact target should be based on your acoustic needs and building construction. Always ask for test data to verify the rating.
How do I determine the opening size for an operable wall?
Measure the width, height, and depth of the opening, considering the stacking area. Provide these dimensions to the manufacturer to ensure a proper fit.
What finish options are available for operable walls?
Options include vinyl, fabric, wood veneer, tackable surfaces, and marker boards. Choose a finish that matches your design and is durable for high traffic.
Can operable walls be installed without a floor rail?
Yes, top-hung track systems eliminate the need for a floor rail, which reduces trip hazards and simplifies cleaning. This is a common choice for community centers.
How long does installation take?
Installation time depends on the size and complexity of the wall. A typical installation can take a few days to a week. Ensure your schedule allows for proper installation and testing.
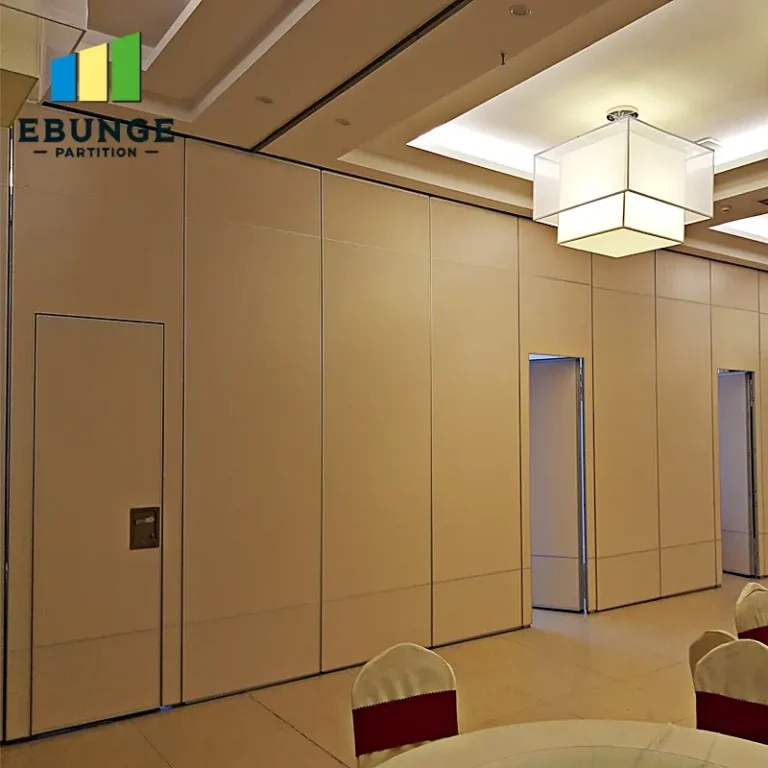
Remember: All exact values must be confirmed from project drawings, specifications, quotations, contracts, or supporting documentation. Never assume performance without evidence.
Send the opening size and drawings to discuss a differentiated operable walls solution.