
When planning a hotel banquet hall, the operable wall is often the most scrutinized element. It must divide space gracefully, contain sound, and operate reliably for years. As a building material distributor, you need answers that go beyond marketing claims. This guide addresses the practical questions your clients ask, from acoustic performance to installation logistics, helping you prepare accurate quotations and smooth project coordination.
Direct answer: The right operable wall system for a hotel banquet hall depends on your acoustic target, opening size, ceiling structure, and usage frequency. Prioritize systems with top-hung tracks (no floor rail), verified acoustic ratings, and flexible finish options. Always obtain detailed drawings and specifications to ensure accurate pricing and installation.
1. What Acoustic Performance Can I Expect from an Operable Wall?
Acoustic performance is measured by Sound Transmission Class (STC) or Rw ratings. Higher ratings mean better sound insulation. For hotel banquet halls, an STC of 45-50 is common, but the exact requirement depends on the adjacent spaces and the level of privacy needed. Remember, the overall performance depends on the entire wall assembly, including perimeter seals, top and bottom tracks, and partition panels. No operable wall can guarantee perfect soundproofing unless all gaps are properly sealed.
When discussing with your supplier, ask for the specific STC/Rw rating of the system, and confirm that it has been tested in a configuration similar to your project. Also, consider that acoustic performance can be affected by installation quality and the condition of the building structure. For critical applications, a mock-up or on-site testing may be advisable.
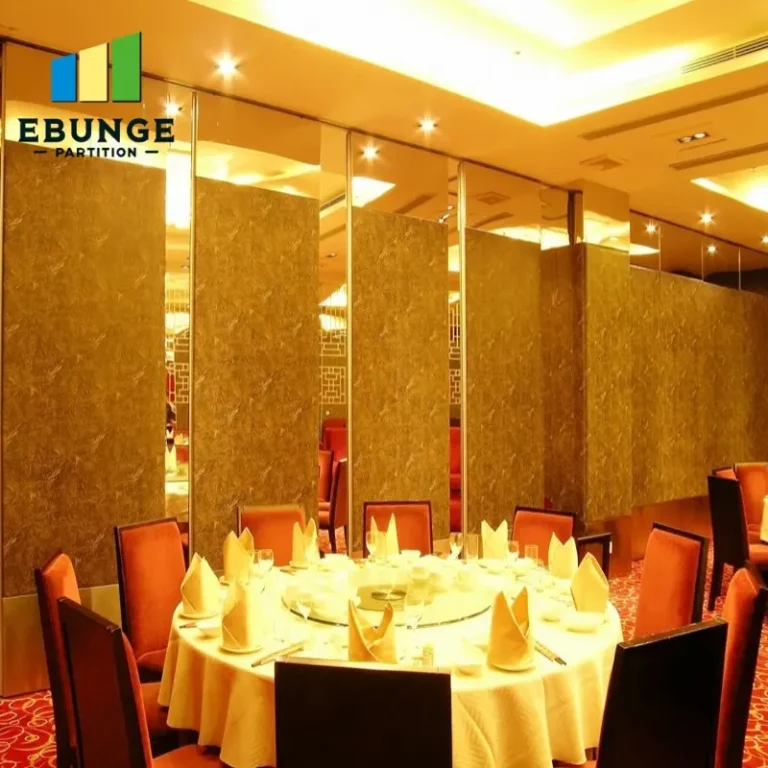
Need help turning the operable wall requirements into a practical project layout?
2. How Long Does Lead Time Take for an Operable Wall System?
Lead time typically ranges from 6 to 12 weeks, depending on the complexity of the project, the number of panels, and the availability of materials. Custom sizes, special finishes, and acoustic requirements can extend this. As a distributor, you should always confirm the lead time with your supplier before promising a delivery date to your client. It’s wise to factor in buffer time for potential delays in manufacturing or shipping.
To avoid surprises, provide your supplier with complete drawings and specifications early in the process. This allows them to identify any potential issues and provide a more accurate timeline. Also, ask about the supplier’s production capacity and whether they have rush options, but be cautious of promises that seem too good to be true.
3. How Complex Is the Installation of an Operable Wall?
Installation complexity varies by system. Top-hung track systems, where panels are suspended from an overhead track, are generally easier to install than those requiring floor tracks. However, they require a robust ceiling structure to support the weight. The installation process involves aligning panels, adjusting seals, and ensuring smooth operation. It’s not a DIY job; professional installers with experience in operable walls are essential.
Before installation, the site must be prepared: the ceiling must be level and strong enough, and the floor should be flat. The supplier should provide detailed installation drawings and guidelines. Some suppliers offer installation services or can recommend qualified installers. Discuss this with your supplier to ensure your client has a seamless experience.
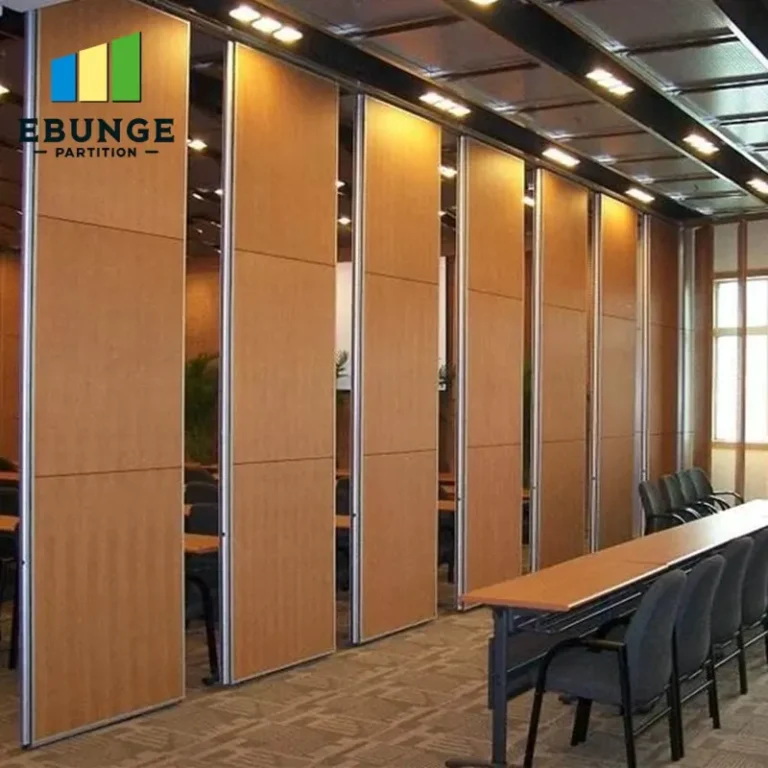
4. What Maintenance Does an Operable Wall Require?
Operable walls are designed to be low-maintenance, but they do require regular checks. The track and rollers should be inspected periodically for wear and tear, and the seals may need replacement over time. Cleaning the panels is usually straightforward, but the method depends on the finish. For high-traffic venues like hotel banquet halls, maintenance is critical to ensure long-term reliability.
Ask your supplier for a maintenance schedule and recommended cleaning products. Also, inquire about the availability of spare parts, such as rollers and seals, and the supplier’s policy on after-sales support. A system that is easy to maintain will save your client time and money in the long run.
5. How Durable Is an Operable Wall System?
Durability is determined by the quality of materials and construction. Panels are often made of steel or aluminum frames with gypsum or other facings. The track system is typically steel or aluminum. Look for systems that have been tested for cycles (opening and closing) and are designed for commercial use. For hotel banquet halls, the wall may be operated frequently, so durability is a key factor.
Consider the warranty offered by the manufacturer. While we don’t promote specific brands, a longer warranty often indicates confidence in the product. Also, ensure that the supplier can provide documentation on the product’s lifecycle and any certifications related to durability.
6. Can Operable Walls Be Customized to Fit My Space?
Yes, operable walls are highly customizable. They can be manufactured to fit almost any opening size, with panels that stack neatly at one or both sides. Finishes can be matched to your interior design, including wood veneers, laminates, or even acoustic fabrics. For hotel banquet halls, customization is often necessary to achieve the desired aesthetic and functionality.
When requesting a quotation, provide the exact opening dimensions, ceiling height, and any specific design requirements. A reputable supplier will work with you to design a system that meets your needs. Be aware that custom sizes may increase cost and lead time, so plan accordingly.
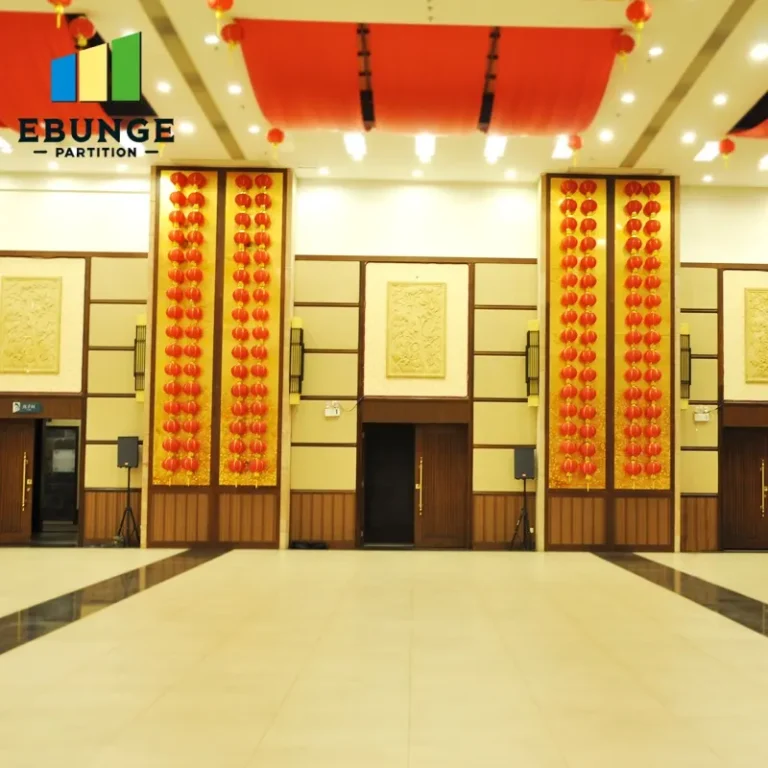
Share the opening, drawings, finish direction, and privacy target for a project-specific review.
7. How Do I Manage Project Coordination with an Operable Wall Supplier?
Effective project coordination is essential to avoid delays and cost overruns. Start by establishing a single point of contact at the supplier. Provide them with all relevant architectural and structural drawings, and discuss the installation schedule. Regular communication is key, especially if there are changes to the site conditions or design.
Your supplier should provide detailed shop drawings for approval before manufacturing begins. This is your opportunity to verify dimensions, clearances, and alignment. Also, ensure that the supplier coordinates with other trades, such as electricians and ceiling installers, to avoid conflicts. A good supplier will proactively manage this coordination.
8. What Is the Cost Transparency of Operable Wall Systems?
Cost transparency means receiving a detailed quotation that breaks down the price of each component: panels, tracks, seals, hardware, and installation. Be wary of quotes that bundle everything into a single lump sum without explanation. A transparent quote allows you to compare options and understand where your money is going.
When requesting a quote, ask for a comprehensive breakdown and clarify what is included (e.g., delivery, installation, taxes). Also, inquire about potential additional costs, such as for custom finishes or structural modifications. This will help you provide an accurate quote to your client and avoid disputes later.
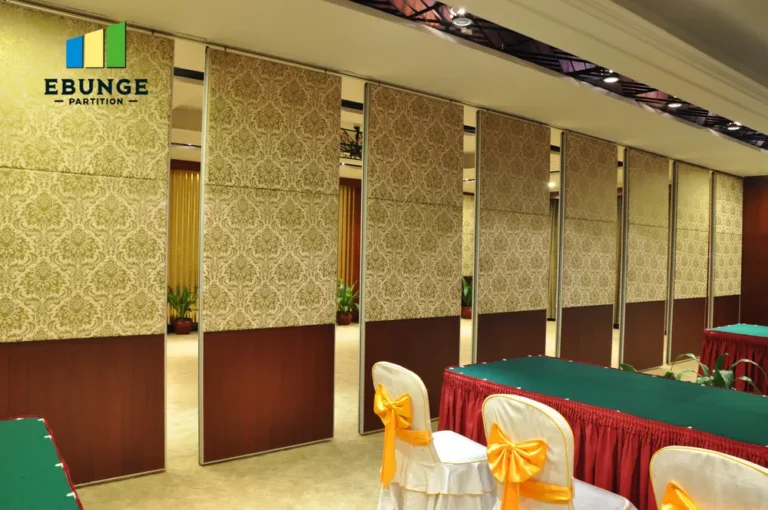
Comparison Table: Operable Wall System Features
| Feature | Standard | Premium |
|---|---|---|
| Track System | Top-hung, no floor rail | Top-hung, no floor rail, high load capacity |
| Acoustic Rating | STC 40-45 | STC 50+ |
| Finish Options | Laminate, paint | Wood veneer, acoustic fabric |
| Panel Construction | Steel frame, gypsum | Aluminum frame, specialized acoustic core |
| Lead Time | 6-8 weeks | 10-12 weeks |
| Warranty | 1-2 years | 3-5 years |
This table is illustrative; actual specifications vary by manufacturer. Always confirm details with your supplier.
Practical Checklist for Your Operable Wall Project
- Define the acoustic target (STC/Rw) based on the space usage.
- Measure the opening size, ceiling height, and available stacking space.
- Check the ceiling structure’s load-bearing capacity.
- Select finishes that match the interior design and are practical for maintenance.
- Request a detailed quotation with a breakdown of all components.
- Verify the supplier’s lead time and installation capability.
- Review shop drawings before manufacturing.
- Plan for regular maintenance and spare parts availability.
Conclusion
Choosing the right operable wall for a hotel banquet hall involves careful consideration of acoustic performance, lead time, installation complexity, maintenance, durability, customization, project coordination, and cost transparency. By asking the right questions and working closely with your supplier, you can ensure a successful project. For more insights, explore our Movable Partition Wall FAQs or read about movable partition wall solutions. If you have specific inquiries, our contact page is ready to assist.
Frequently Asked Questions
What is the typical lifespan of an operable wall?
With proper maintenance, an operable wall can last 15-20 years or more. The lifespan depends on usage frequency, quality of components, and adherence to maintenance schedules.
Can an operable wall be used as a soundproof partition?
Yes, but the level of soundproofing depends on the system’s STC rating and installation quality. For high acoustic performance, choose a system with a high STC and ensure proper sealing.
Are there fire-rated operable walls?
Yes, some operable walls can be manufactured with fire-resistant materials to meet building codes. Always confirm the fire rating with the supplier and ensure compliance with local regulations.
How do I clean and maintain the panels?
Cleaning methods vary by finish. For laminates, use a mild detergent and soft cloth. For fabric finishes, vacuum regularly and spot clean with appropriate cleaners. Follow the supplier’s guidelines.
Can I install an operable wall myself?
It is not recommended unless you have specific training. Improper installation can compromise acoustic performance and safety. Professional installation is advised.
Send the opening size and drawings to discuss a differentiated operable wall solution.