
Planning a conference room that adapts to different meeting formats often comes down to one critical element: the partition wall. If you are evaluating an operable wall with door for a school project, the decision involves more than just aesthetics. You need a system that balances acoustic performance, ease of operation, budget, and long-term durability. This guide focuses on design ideas and practical considerations to help you specify the right movable partition wall for your conference room, ensuring you get accurate quotations and a smooth installation.
Direct answer: An operable wall with door is a flexible partition system that divides a conference room into separate spaces while allowing easy passage. For school projects, choose a top-hung track system (no floor rail) for smooth operation and safety. Prioritize acoustic performance based on your noise control needs, and request detailed drawings and specifications from suppliers to compare quotations accurately.
Why an Operable Wall with Door is Ideal for Conference Rooms
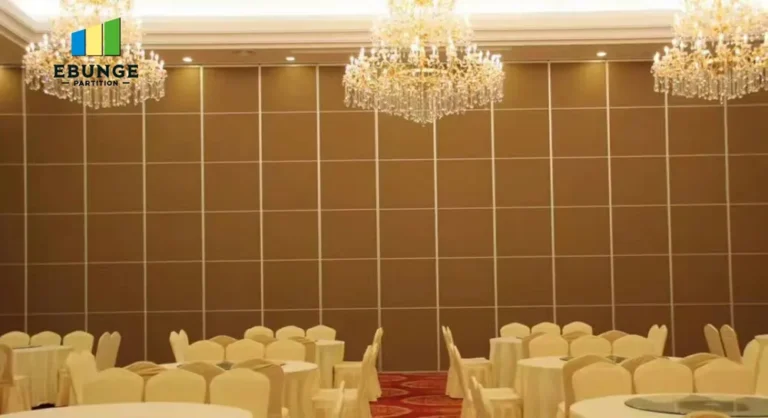
Conference rooms in schools often serve multiple purposes: large presentations, small group discussions, or even temporary classrooms. An operable wall with door provides the flexibility to reconfigure the space quickly without permanent construction. Unlike fixed walls, these systems can be stored neatly to open up the entire area when needed. The integrated door eliminates the need for a separate entrance, making the partition more functional.
When selecting a movable partition wall, consider the frequency of use. A top-hung track system, where the wall hangs from an overhead track and has no floor guide, is easier to operate and maintain. It also avoids floor tracks that can collect dirt or become trip hazards. This is especially important in school environments where safety and cleanliness are paramount.
Need help turning the operable wall with door requirements into a practical project layout?
Key Design Ideas for Flexible Conference Spaces
Designing a conference room with an operable wall opens up several possibilities:
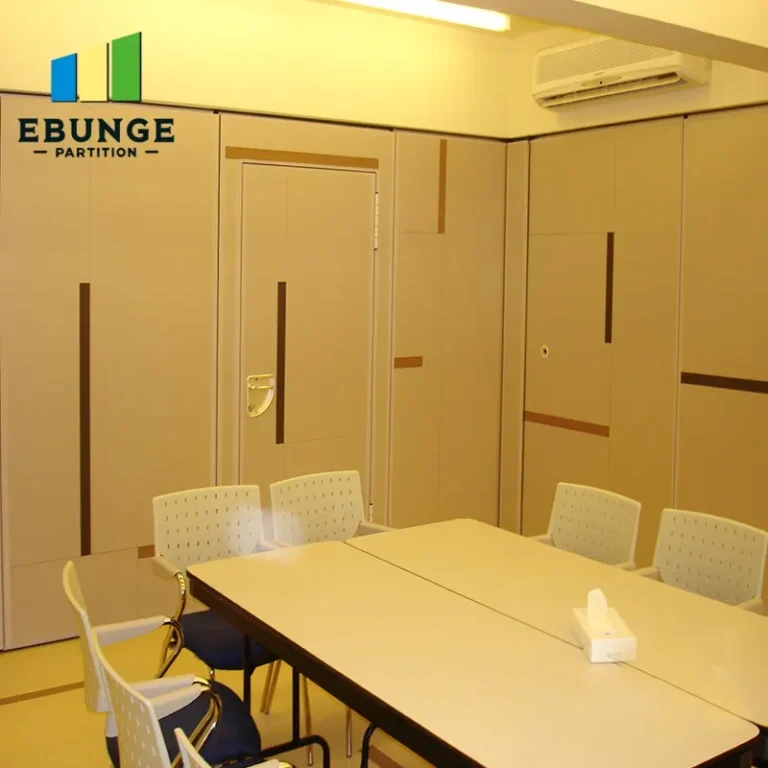
- Divide and Conquer: Split a large conference room into two smaller meeting rooms with independent access via the door.
- Open Plan Flexibility: When the wall is stacked, the room becomes a spacious area for lectures or events.
- Acoustic Privacy: Use an acoustic partition solution to ensure confidential discussions are not overheard.
Each design idea requires careful planning of the partition layout, including the stacking area and the door placement. Work with an operable wall system supplier who can provide custom movable wall solutions tailored to your dimensions and usage patterns.
Acoustic Performance: What You Need to Know
Acoustic performance is often the top concern for conference rooms. The sound insulation of an operable wall is measured by its Sound Transmission Class (STC) rating. However, the actual performance depends on the entire wall assembly, including seals, panels, and the surrounding structure. For a school project, you may need to meet specific acoustic targets, so it is crucial to discuss your requirements with the supplier.
Remember that the door area can be a weak point for sound leakage. Ensure that the operable wall with door has proper perimeter seals and that the door itself is acoustically rated. Ask the supplier for detailed acoustic data, but verify it against your project’s needs.
Technical Requirements and Specifications
When specifying a movable partition wall, you must provide accurate details to get a reliable quotation:
- Opening size: Width and height of the opening to be divided.
- Stacking area: Space where the panels will be stored when open.
- Track system: Top-hung track without floor rail is recommended for ease and safety.
- Finish options: Choose from a variety of finishes to match your interior design.
- Door configuration: Single or double door, and swing direction.
It is essential to share these specifications with the supplier to receive an accurate quotation. Incomplete information can lead to cost overruns or installation delays.
Cost and Budget Considerations
The cost of an operable wall varies based on size, acoustic rating, finish, and hardware. For a school project, budget constraints are common, but it is important to balance cost with quality. A cheaper system may have lower acoustic performance or require more maintenance, leading to higher long-term costs.
When comparing quotations, ensure they include all components: panels, track, seals, hardware, and installation. Ask about any additional costs for delivery, site preparation, or custom finishes. This will help you make an informed decision without hidden surprises.
Installation Time and Disruption
Installation of an operable wall can be completed in a few days, but it may disrupt ongoing school activities. Plan the installation during holidays or weekends to minimize impact. A top-hung track system requires less floor preparation, reducing installation time and mess. Coordinate with the supplier to schedule the installation and ensure the site is ready, including overhead structure support.
Durability and Maintenance
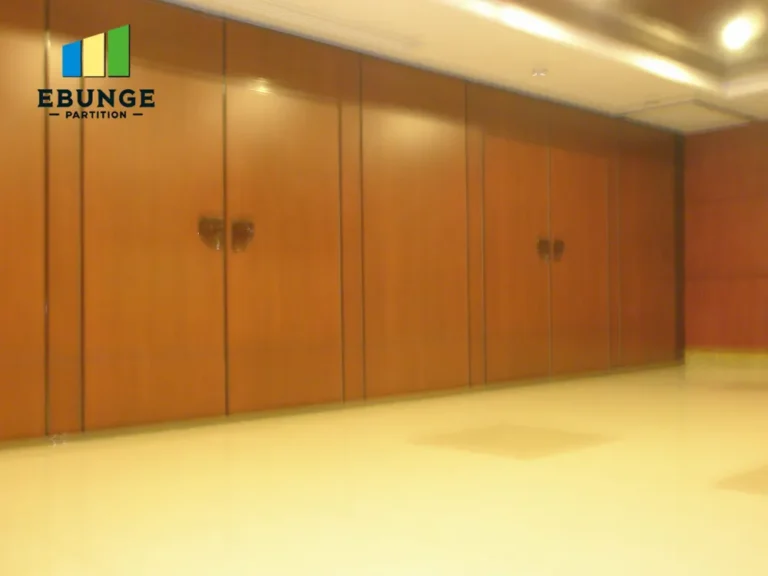
In a school environment, the partition wall will see frequent use. Choose materials that are durable and easy to clean. Panels with a scratch-resistant surface and robust hardware will last longer. Regular maintenance, such as checking the seals and lubricating the track, is essential. Ask the supplier for maintenance guidelines and warranty terms, but be aware that warranties vary and should be clearly stated in the contract.
Share the opening, drawings, finish direction, and privacy target for a project-specific review.
Design Aesthetics and Finish Options
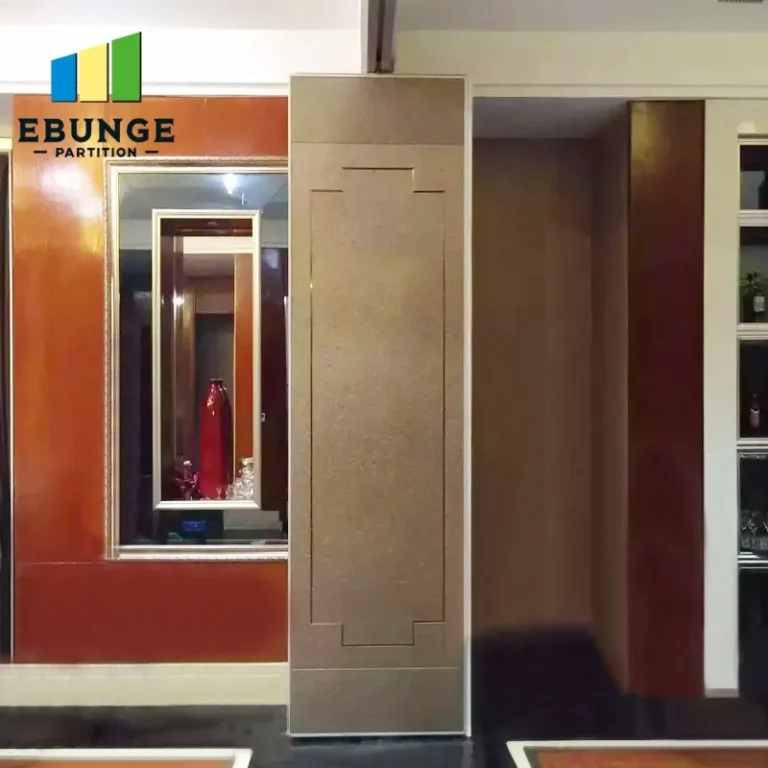
The appearance of the operable wall should complement the conference room’s interior. Many suppliers offer a range of finishes, including wood veneer, laminate, or tackable surfaces. For a school, you might consider a whiteboard surface for added functionality. Custom movable walls can be tailored to your design preferences, but custom finishes may affect cost and lead time.
When requesting a quotation, specify your finish preferences and ask for samples to ensure color and texture match your design.
Compliance with Building Codes and Safety
Ensure that the operable wall meets local building codes, including fire safety, accessibility, and seismic requirements. The top-hung track system should be installed to support the wall weight and withstand any lateral forces. For school projects, safety is critical: the wall must not have pinch points, and the door should have appropriate hardware for emergency exit.
Provide your supplier with the relevant codes and standards, and ask for confirmation that their product complies.
Ease of Operation and Storage
Teachers and staff will operate the wall, so it should be easy to move and store. A top-hung track system with smooth-gliding panels and a simple locking mechanism is ideal. Consider the stacking space: ensure there is enough room to store all panels without obstructing other areas. The operable wall system should come with clear operating instructions.
If the wall is used frequently, you might want an automatic version, but that adds cost. For most schools, a manual system is sufficient and more budget-friendly.
Manufacturer Reliability and Support
Choosing a reliable supplier is as important as the product itself. Look for a manufacturer with experience in school projects and a track record of delivering on time. They should provide technical support during design and installation, and after-sales service. Check references and ask for case studies, but do not rely solely on marketing claims.
At EBUNGE, we specialize in top-hung track systems and offer custom project coordination, including drawings and installation guidance. We encourage you to contact us for a detailed quotation based on your specific requirements.
Practical Checklist for Specifying an Operable Wall with Door
Use this checklist to ensure you cover all bases:
| Item | Details to Confirm |
|---|---|
| Opening dimensions | Width, height, and wall thickness |
| Acoustic target | Required STC or dB reduction |
| Door type | Single or double, swing direction |
| Track system | Top-hung, no floor rail |
| Finish preferences | Material, color, texture |
| Stacking area | Location and size |
| Installation schedule | Preferred dates, site access |
| Compliance | Local codes, safety standards |
By gathering this information, you can request accurate quotations and compare suppliers effectively.
Frequently Asked Questions
What is the difference between an operable wall and a movable partition wall?
Operable walls are a type of movable partition wall that can be easily moved and stacked. They often include integrated doors and are used to divide or expand spaces. Movable partition wall is a broader term that includes various systems, such as folding walls, sliding walls, and accordion partitions.
Can an operable wall with door provide good soundproofing?
Yes, many operable walls are designed for acoustic performance, with seals and insulated panels. However, the actual soundproofing depends on the wall’s construction, installation quality, and surrounding structure. Always verify the STC rating and discuss your acoustic needs with the supplier.
How much does an operable wall cost?
Costs vary widely based on size, materials, acoustic rating, and features. For a school project, it is best to request a detailed quotation from suppliers after providing your specifications. This will give you a realistic budget estimate.
How long does installation take?
Installation time depends on the number of panels, complexity, and site conditions. Typically, it can take a few days. A top-hung track system may reduce installation time because there is no floor track to install. Coordinate with the supplier for a precise schedule.
Can I customize the finish of the operable wall?
Yes, most suppliers offer a range of finishes, including wood veneer, laminate, and tackable surfaces. Custom finishes may be available but could increase cost and lead time. Provide your finish preferences when requesting a quotation.
Making Your Decision and Getting a Quotation
Choosing the right operable wall with door for your conference room involves careful consideration of design, acoustics, cost, and reliability. By specifying your requirements clearly and comparing multiple suppliers, you can find a solution that meets your budget and performance needs.
To get started, we invite you to contact us with your opening size, drawings, acoustic target, finish preference, and project location. Our team can provide a detailed quotation and assist with technical guidance. For more ideas, visit our design ideas blog or explore our movable partition wall solutions.
Remember, the right operable wall system will enhance the flexibility of your conference room for years to come. Take the time to gather accurate information and make an informed decision.
Send the opening size and drawings to discuss a differentiated operable wall with door solution.