
When planning a hotel banquet hall, the operable wall track coordination is often the difference between a smooth installation and a costly, disruptive delay. For school project buyers overseeing such a space, understanding the technical and logistical aspects of track coordination is essential before requesting quotes. This guide focuses on the installation phase, helping you ask the right questions, prepare accurate documentation, and evaluate supplier proposals with confidence. By the end, you will know what information to share with suppliers—such as opening size, drawings, acoustic targets, finish preferences, and project location—to streamline the quotation process and reduce installation risk.
Direct answer: Operable wall track coordination involves aligning the top-hung track system with the building’s structure, layout, and site conditions to ensure safe, efficient installation. For a hotel banquet hall, this means verifying beam support, planning the track layout, and coordinating with other trades. Buyers should share detailed drawings and specifications with suppliers to get accurate quotes and avoid surprises.
Operable Wall Track Coordination: Why Track Coordination Is Critical for Hotel Banquet Halls
In a hotel banquet hall, the operable wall system must divide large spaces flexibly, often with high acoustic demands. The track is the backbone of this system, and its coordination affects everything from installation timeline to long-term durability. Poor coordination can lead to structural issues, acoustic leaks, and operational failures. For a buyer, this means potential cost overruns and disruption to hotel operations. Understanding the key aspects of track coordination helps you mitigate these risks.
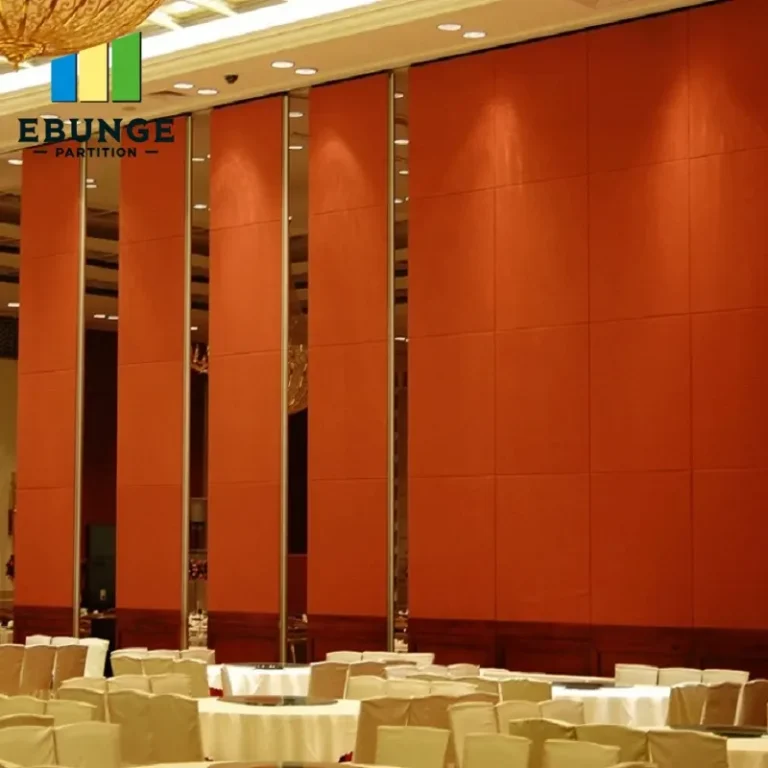
Need help turning the operable wall track coordination requirements into a practical project layout?
Key Technical Requirements for Top-Hung Track Systems
A top-hung track system, which eliminates the need for a floor rail, relies on the ceiling structure for support. This design offers a clean floor finish and easier cleaning, but it requires precise engineering. The track must be securely anchored to beams or structural slabs, with adequate load capacity for the wall panels. The track layout must accommodate the wall’s stacking and storage, ensuring smooth operation. As a buyer, you should request structural drawings and load calculations from the supplier to verify compatibility with your ceiling.
Beam Support and Structural Load
The weight of the operable wall panels is transferred to the building structure through the track. In a banquet hall, where ceiling spans may be large, beam support is critical. The supplier should provide deflection limits and anchor spacing based on the wall’s weight and frequency of use. Ask for a structural assessment if the existing ceiling is not designed for the added load.
Track Layout and Stacking Zones
The track layout determines how the wall panels stack in the parking area (pocket or exposed). This affects the usable space and the wall’s acoustic performance. Coordinate the layout with the hall’s design, ensuring the stacking zone does not interfere with lighting, HVAC, or sprinkler systems. The supplier should provide a detailed layout drawing showing all clearances.
Site Coordination: Working with Other Trades
Installation of an operable wall system does not happen in isolation. It requires coordination with electrical, mechanical, and ceiling contractors. For example, the track may need to be installed before the ceiling finish, or the ceiling grid must be adjusted to accommodate the track. Clear communication among trades is essential to avoid rework. As a buyer, you should schedule pre-installation meetings and ensure the supplier is aware of the overall construction timeline.
Acoustic Performance of the Track System
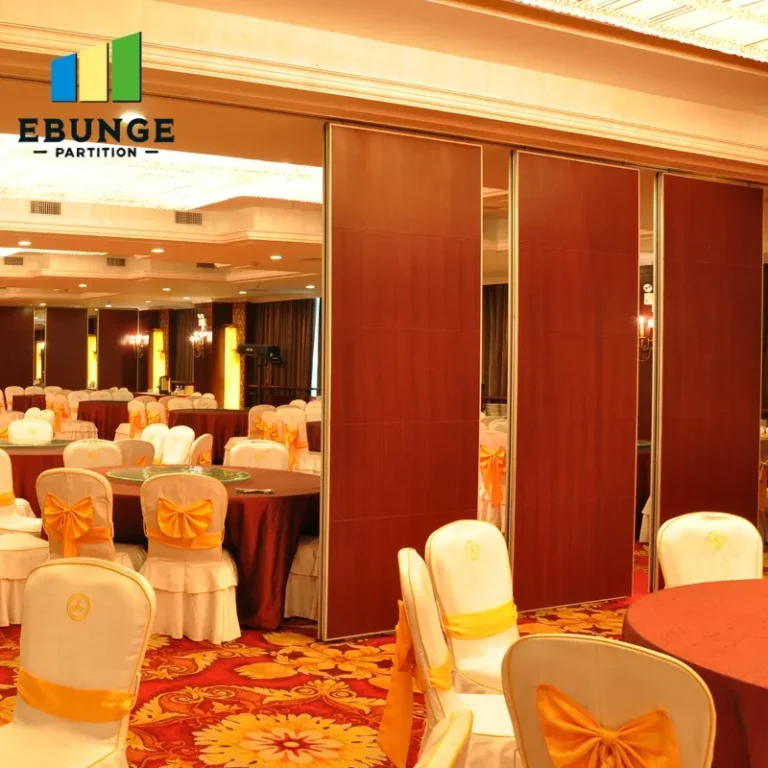
In a banquet hall, acoustic privacy is paramount. The track system must provide a tight seal between the wall panels and the ceiling to prevent sound leakage. The acoustic performance depends on the track’s design, the seals used, and the installation quality. When comparing options, ask for acoustic test data, but remember that actual performance depends on site conditions. Ensure the supplier provides installation details for the track-to-ceiling interface to achieve the desired acoustic rating.
Durability and Lifecycle of the Track
The track is subject to frequent use, especially in a hotel setting. It must withstand years of sliding and stacking without excessive wear. Look for materials like galvanized steel or aluminum with corrosion-resistant coatings. Ask about the expected lifespan and maintenance requirements. A durable track may have a higher upfront cost but can save money over time. The supplier should provide information on the track’s finish and any protective features.
Compatibility with Existing Ceiling Structures
If you are retrofitting an existing banquet hall, the track must be compatible with the current ceiling. This includes the type of ceiling (drywall, acoustic tiles, exposed concrete) and its condition. The supplier may need to perform a site survey to assess the ceiling’s flatness and load-bearing capacity. Provide as-built drawings if available. In some cases, modifications to the ceiling may be required, which should be factored into the budget and timeline.
Installation Timeline and Minimizing Disruption
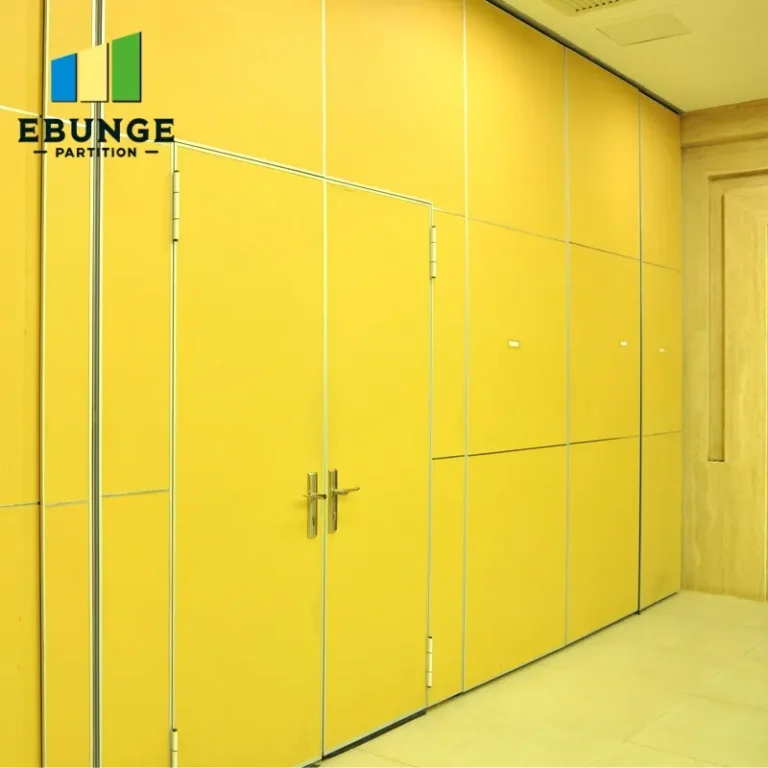
For a hotel, downtime is costly. The installation of the operable wall should be planned to minimize disruption to hotel operations. Discuss the installation schedule with the supplier, including any phasing or after-hours work. The track coordination affects the timeline, as any delays in structural preparation will push the installation. Ensure the supplier provides a detailed installation plan and contingency measures.
Share the opening, drawings, finish direction, and privacy target for a project-specific review.
Maintenance Requirements for Track Systems
Regular maintenance is necessary to keep the track operating smoothly. This includes cleaning the track, lubricating moving parts, and checking seals. Ask the supplier for a maintenance schedule and any special care instructions. Some track systems may require more frequent attention than others. Consider the ease of access to the track for maintenance, especially if it is above a finished ceiling.
Cost Implications of Track Selection
The track system’s cost is a significant part of the overall operable wall budget. However, the cheapest option may not be the most cost-effective in the long run. Consider the initial cost, installation complexity, maintenance, and lifespan. The track coordination can also affect costs, such as structural modifications or custom fabrication. Obtain detailed quotes that break down the costs, and compare them based on the total value.
Warranty and After-Sales Support
A warranty provides peace of mind, but the terms vary. Ask about the warranty coverage for the track and the wall panels, including what is excluded. Also, inquire about after-sales support, such as availability of spare parts and service technicians. A supplier with a responsive support team can be invaluable if issues arise after installation.
Preparing for Supplier Quotations
To get accurate quotes, you need to provide comprehensive information. At a minimum, include:
- Opening size (width, height, and number of panels)
- Architectural drawings (floor plans, sections, and elevations)
- Acoustic target (e.g., STC rating)
- Finish preference (e.g., fabric, vinyl, wood veneer)
- Project location (for site visits and logistics)
- Ceiling structure details (type, load capacity)
- Project timeline and installation deadlines
This information allows suppliers to tailor their proposal and identify potential issues early. It also speeds up the quotation process and reduces the risk of misunderstandings.
Practical Checklist for Buyers
Use this checklist when evaluating operable wall track coordination:
| Item | Considerations | Status |
|---|---|---|
| Structural support | Beam spacing, load capacity, deflection | Confirmed |
| Track layout | Stacking zone, clearances, alignment | Reviewed |
| Acoustic seals | Track-to-ceiling seal, panel seals | Specified |
| Material and finish | Corrosion resistance, aesthetic match | Selected |
| Installation plan | Phasing, disruption, timeline | Agreed |
| Maintenance access | Inspection points, cleaning | Planned |
| Warranty and support | Coverage, response time | Documented |
Frequently Asked Questions
What is operable wall track coordination?
It is the process of aligning the track system of an operable wall with the building’s structure and site conditions, ensuring proper installation and function.
Why is beam support important for a top-hung track?
Top-hung tracks carry the entire wall weight; without adequate beam support, the track may sag or fail, leading to safety hazards and operational issues.
How does the track affect acoustic performance?
The track must provide a tight seal at the top of the wall. Gaps or poor installation can allow sound to pass, reducing the wall’s acoustic rating.
Can an operable wall be installed in an existing ceiling?
Yes, but compatibility must be assessed. The ceiling must be able to support the track load, and modifications may be needed.
What information should I provide to get an accurate quote?
Share opening size, drawings, acoustic target, finish preference, and project location. This helps the supplier design the right track system.
How long does installation typically take?
Installation time varies based on the system size and site conditions. The supplier should provide a timeline after reviewing your project details.
What maintenance is required for the track?
Regular cleaning and lubrication of moving parts are essential. Check seals periodically and replace if worn.
For more information on movable partition walls, explore our movable partition wall guide. If you have specific questions, visit our blog or contact us. For installation-related topics, see our installation category.
In conclusion, operable wall track coordination is a critical step in ensuring a successful installation in a hotel banquet hall. By focusing on the technical and logistical details, you can avoid common pitfalls and achieve a functional, durable, and acoustically effective space. Remember to gather all necessary documentation and communicate clearly with your supplier to make the process as smooth as possible.
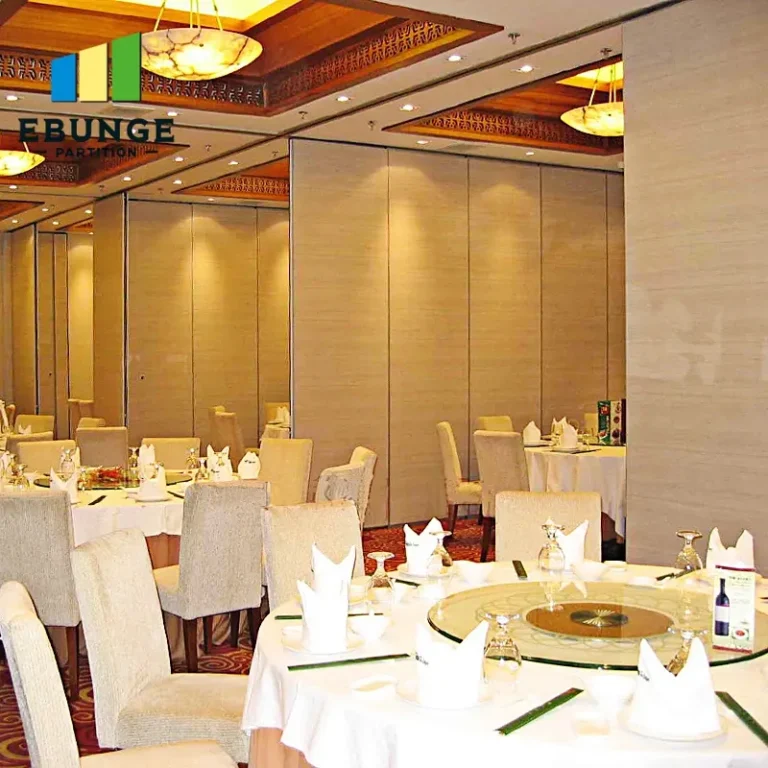
For this buyer review, operable wall track coordination should be checked against the confirmed opening, drawings, operating plan, and project specification.
Send the opening size and drawings to discuss a differentiated operable wall track coordination solution.