
Quick answer
A useful operable wall tender package lets every bidder price the same room layout and scope. Issue a surveyed opening schedule, closed and parked panel plans, track and support interfaces, finish requirements, operating needs, stated performance criteria, and a responsibility matrix. Mark unknowns and optional items explicitly. Ask bidders to return system drawings and evidence for the exact performance they offer, rather than treating a product photograph as proof.
Start with a room and opening schedule
Record each opening separately. Give it a room reference, the intended combined and divided room uses, the available clear opening, finished floor level, ceiling condition and any adjacent doors. Identify whether the wall parks within the opening, around a turn, or in a separate bay. If dimensions have not been surveyed, label them preliminary and state who will verify them before fabrication.
A reflected ceiling plan and both closed and parked plans belong in the same drawing set. The partition supplier needs to see the complete panel travel path, while the architect and structural designer must identify the approved route for track support. Show lights, diffusers, sprinklers and access panels near that route. A single wall elevation cannot describe the parking arrangement or ceiling conflicts.
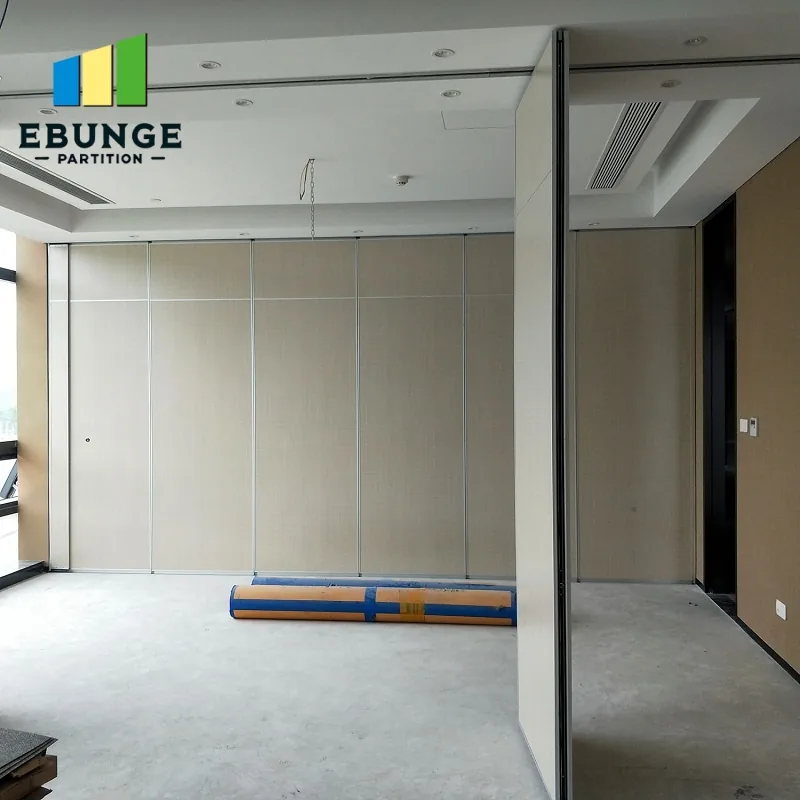
This real installation photograph shows a white panel wall, an overhead track zone and a room still being finished. It illustrates the kind of site interface a tender must describe; the image cannot establish structural capacity, opening dimensions or completed finish quality.
Define the selected system without guessing dimensions
Specify the functional arrangement first: panel travel, parking side, access-door need, operation method and acceptable visible joints. If a project calls for a particular panel width, thickness, weight or clearance, identify the responsible design source and verify it against the proposed system. Do not lift a number from a different project or a generic photograph.
Ask the supplier to show the proposed track route, panel sequence, end closure and pass-door position on coordinated drawings. Where ceiling height or structural support is unresolved, require a stated assumption and an approval hold point. That makes a bid comparable without presenting provisional design decisions as completed engineering.
- Architect: issue room uses, opening references, finishes and circulation needs.
- Structural designer: establish the support design criteria and approval route.
- Partition supplier: return system-specific panel, track and parking drawings.
- Contractor: identify survey, setting-out and site access responsibilities.
Make room modes and access explicit
A tender should explain how occupants will use the rooms with the wall closed and parked. Identify egress and access requirements for each mode, then ask the project design team to review the applicable building and fire requirements. If an access door is needed in the partition, locate it on the plan and check the surrounding circulation and furniture layout.
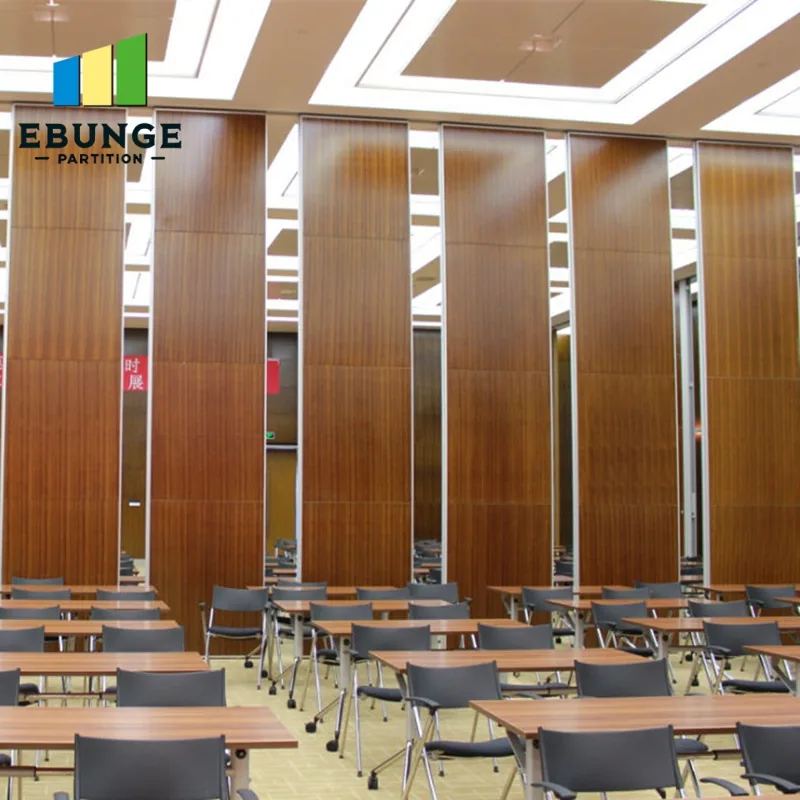
The genuine multipurpose-room photograph shows several wood-look panels and seated-room furniture. It is useful as a visual reminder that panel positions affect usable space and circulation. It is not a drawing of the proposed tender layout or proof that any pictured opening meets the project brief.
Separate finishes, samples and performance evidence
List the required face finish, colour or reference sample, edge treatment and any room-side differences. State who approves the sample and when that approval must occur. A wood-look photograph can guide appearance discussion, but it does not define a manufacturer, exact veneer, colour tolerance or maintenance requirement.
If acoustic performance, fire behaviour or another rating is required, cite the project criterion and the form of evidence the design team will accept. Request evidence for the proposed complete system and its relevant test or classification scope. Do not infer a rating from panel thickness, appearance or a marketing label. Any departure from the criterion should appear in a separate qualifications schedule.
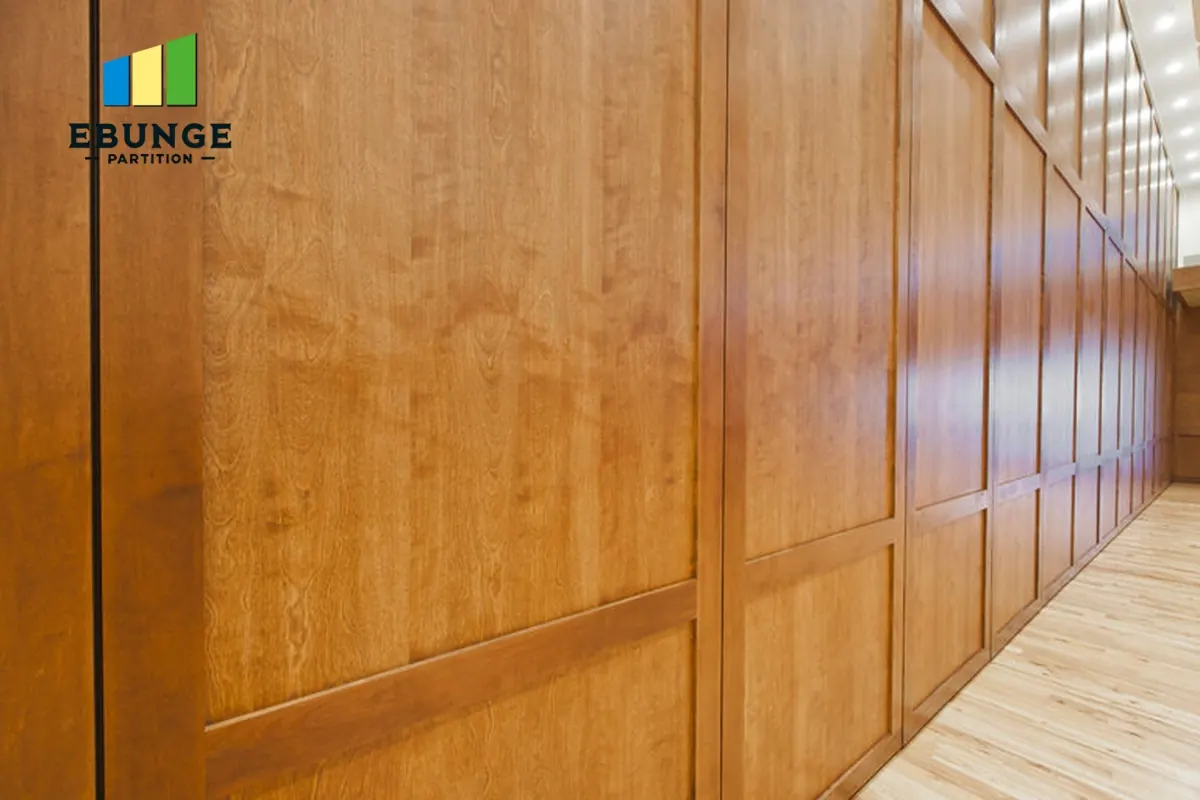
This real close view shows a wood-look panel finish and visible joints. Use it only to discuss finish and joint appearance. It cannot verify the proposed material sample, seal configuration or acoustic and fire performance.
Ask for a transparent bid return
Require a priced base scope and separate prices for genuine options, such as an alternate finish or access-door arrangement. Each bidder should identify included survey, drawings, delivery, installation, adjustment, operating instructions and handover documents. Have them list exclusions, assumptions and lead-time dependencies in one return schedule so a low headline price is not mistaken for an equivalent scope.
After award, hold fabrication until the site dimensions, coordinated support detail, selected finish sample and system drawings are approved by the responsible parties. Keep changes to those assumptions in a revision record. At handover, check that the wall can complete its planned travel and parking sequence, and that the operating instructions match the installed arrangement.
Frequently asked questions
Can bidders price from an architect’s wall line alone?
The wall line is a starting point. Bidders also need the opening basis, ceiling and support interfaces, and the complete route to the parking position.
Should the tender state a panel width?
Only when it is a verified project requirement. Otherwise ask bidders to propose a system-specific panel sequence and show it on coordinated drawings.
Does a finish photograph count as a sample approval?
No. Request a named sample and a recorded approval process for the proposed finish.
How should acoustic performance be documented?
State the project criterion and ask for evidence applicable to the proposed complete system. The responsible design team reviews suitability for the project.
What belongs in a bid qualification?
Any assumption, exclusion or departure that changes the offered scope, programme or stated performance should be listed clearly for comparison.
Send one coordinated tender package
Gather the opening schedule, closed and parked plans, reflected ceiling plan, support criteria, finish brief and bid return form before requesting quotations. EBUNGE can review an operable partition arrangement against those documents and identify the system information still needed for a comparable proposal.