
When planning an office meeting room, the operable wall tender checklist is your practical route to a movable partition wall that meets acoustic, safety, and budget targets. This guide helps school project buyers prepare for quotation readiness, clarify technical requirements, and compare supplier proposals with confidence. We cover the essential steps to define your opening size, acoustic targets, finish preferences, and project location, ensuring your inquiry converts into a tailored solution.
Direct answer: An operable wall tender checklist for office meeting rooms should include: project details (opening dimensions, drawings, acoustic target, finish preference, location), system requirements (top-hung track without floor rail, panel configuration, stack storage), compliance (fire safety, accessibility), performance expectations (STC or Rw target, sealing), installation logistics (site access, timeline), and supplier evaluation (experience, references, warranty, after-sales support). Use this checklist to compare bids and ensure your chosen system fits your space and budget.
Operable Wall Tender Checklist: Why a Tender Checklist Matters for Your Office Meeting Room
Choosing the right operable wall system for a commercial project involves more than picking a product from a brochure. A tender checklist helps you standardize information across suppliers, avoid missing critical specifications, and make an informed decision. For school project buyers, this is especially important because budgets are often fixed, and the meeting room must serve multiple functions—from daily huddles to larger presentations. A clear checklist ensures you ask the right questions and receive comparable quotes.
Without a checklist, you risk overlooking key details like acoustic insulation, fire safety compliance, and maintenance requirements. These factors directly impact the total cost of ownership and user satisfaction. By structuring your tender process, you can evaluate suppliers on equal footing and select a system that truly fits your needs.
Need help turning the operable wall tender checklist requirements into a practical project layout?
Step 1: Define Your Project Requirements
Before contacting suppliers, gather precise information about your office meeting room. This includes the opening size (width, height, and depth), ceiling height, and structural constraints. If you have architectural drawings, share them; they help suppliers understand the existing conditions and propose feasible solutions.
Also, consider how the room will be used. For an office meeting room, you might need a partition that can be opened fully to create a larger space for events or closed for confidential discussions. This affects the panel stacking configuration and the overall design.
Finally, think about the acoustic target. Are you aiming for speech privacy or sound isolation between concurrent meetings? An acoustic consultant can help you set a realistic target (e.g., STC or Rw rating) based on your specific use case. If you don’t have a target, a reputable supplier can guide you, but having a number in mind speeds up the process.
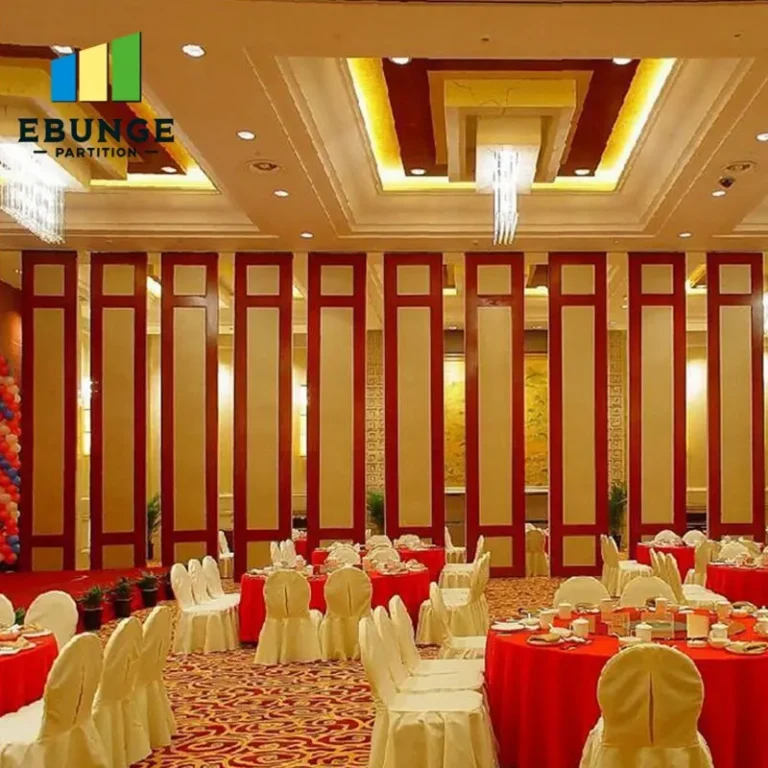
Step 2: Understand the Operable Wall System Options
Operable walls come in various configurations, but for office meeting rooms, a top-hung track system without a floor rail is often preferred. This design leaves the floor clear, making it easier to install and maintain. It also offers flexibility in panel widths and heights, allowing for custom solutions.
When reviewing tender documents, pay attention to the track system. A top-hung system requires sufficient structural support in the ceiling to carry the weight of the panels. Ensure your building can accommodate this; otherwise, you may need additional reinforcement, which adds to the project cost and timeline.
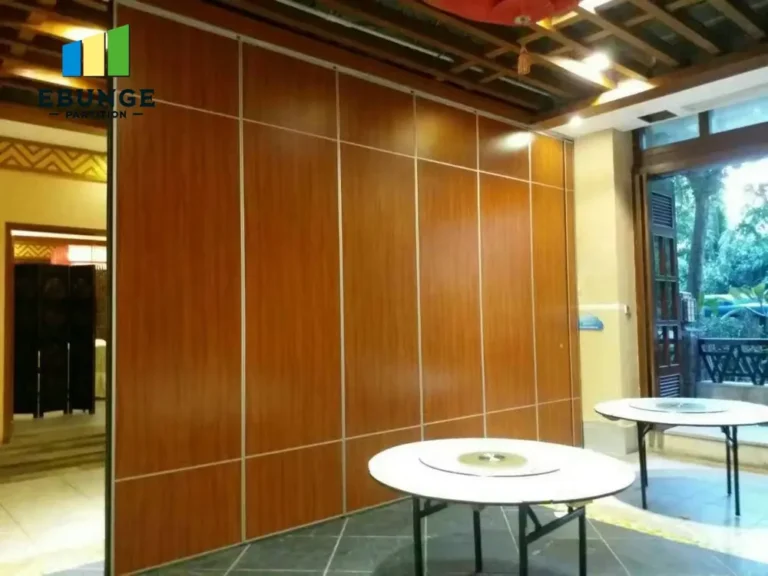
Also, consider the panel finish. Customization options include laminates, wood veneers, magnetic whiteboard surfaces, or tackable fabric. Your choice affects both aesthetics and functionality. For an office meeting room, you might want a surface that can be written on or used for pinning notes. Discuss these options with suppliers and request samples to see how they look in your space.
Step 3: Technical Specifications and Compliance
The operable wall tender checklist must include technical specifications that address safety, acoustics, and durability. Fire safety is non-negotiable: the partition must comply with local building codes and fire resistance ratings. Ask suppliers for documentation on their system’s fire rating and any certifications.
Acoustic performance is another critical factor. The system’s sound insulation depends on the panel construction, seals, and installation quality. When comparing quotes, look for the acoustic rating (e.g., Rw or STC) and ask how that rating is achieved. Be wary of suppliers who cannot provide test data or references.
Durability and maintenance are also key. The partition should withstand frequent use without sagging or losing its acoustic seal. Ask about the quality of the seals, the track system, and the hardware. A well-maintained system can last for decades, so consider the long-term cost of ownership.
Step 4: Installation and Disruption
Installation time and disruption can vary significantly between systems. A top-hung track system typically requires less floor work, but ceiling reinforcement may be needed. Clarify with the supplier how long installation will take and whether it can be done outside of business hours to minimize disruption to your office.
Also, discuss site access. If your meeting room is on an upper floor, the supplier needs to know about elevator access, hallway widths, and any obstacles that might affect delivery and installation. This can impact the project timeline and cost.
Ask for a detailed installation plan, including the number of technicians, the equipment required, and the cleanup process. A professional supplier will provide a clear schedule and assign a project manager to coordinate with your team.
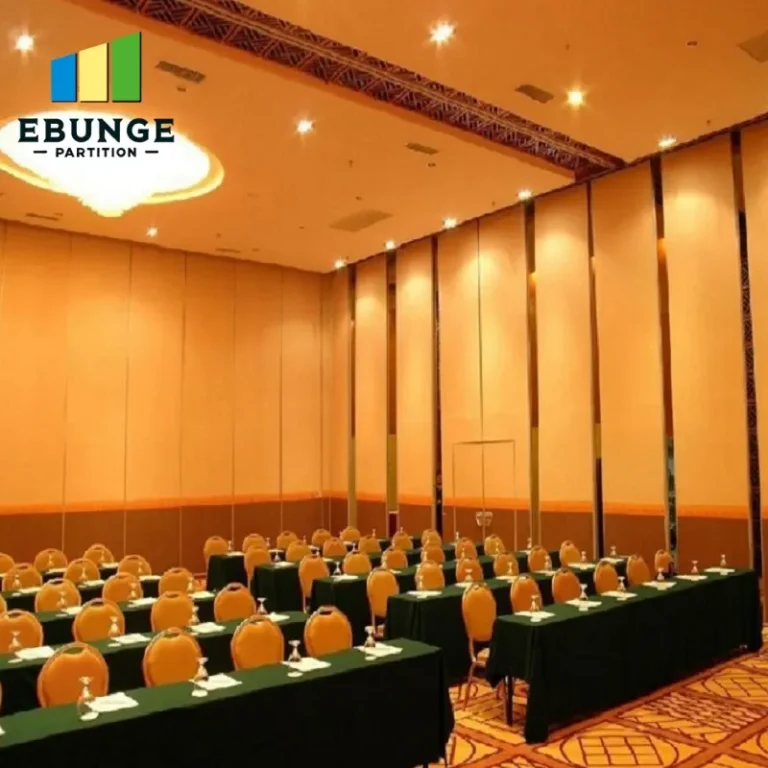
Share the opening, drawings, finish direction, and privacy target for a project-specific review.
Step 5: Evaluating Supplier Reliability and After-Sales Support
Your checklist should not only cover the product but also the supplier’s credibility. Look for experience in commercial projects, especially in office or educational settings. Ask for references and, if possible, visit a completed installation to see the quality firsthand.
Warranty is another consideration, but be cautious: warranties vary, and we cannot generalize. Instead, ask for specific warranty terms in writing, including what is covered (e.g., panels, tracks, seals) and for how long. Also, inquire about after-sales support: are spare parts available, and how quickly can service be arranged?
A reliable supplier will also offer guidance on maintenance, such as how to clean the panels and when to replace seals. This ongoing support can extend the life of your operable wall and maintain its acoustic performance.
Step 6: Preparing Your Inquiry for Maximum Conversion
When you contact suppliers, provide a complete brief to get accurate quotations. Include your opening size, drawings, acoustic target, finish preference, and project location. This information helps suppliers tailor their proposal and reduces back-and-forth communication.
Here is a practical checklist to use when submitting your inquiry:
| Item | Details to Provide |
|---|---|
| Opening dimensions | Width, height, depth; include drawings if available |
| Acoustic target | Desired STC/Rw rating or speech privacy level |
| Finish preference | Laminate, veneer, whiteboard, tackable, etc. |
| Project location | City, building floor, site access details |
| Fire safety requirement | Fire rating needed (e.g., 30 minutes, 60 minutes) |
| Installation timeline | Expected start date and any constraints |
By providing these details, you signal that you are a serious buyer, which often results in more competitive pricing and better service.
Step 7: Comparing Quotes and Making the Decision
Once you receive quotes, use your operable wall tender checklist to compare them. Look beyond the initial price and consider the total cost of ownership, including installation, maintenance, and potential energy savings. A slightly more expensive system with better acoustic performance and durability may be more cost-effective in the long run.
Also, evaluate the supplier’s responsiveness and willingness to answer your questions. A supplier who takes time to understand your needs is more likely to deliver a satisfactory result. Finally, ensure that the quote includes all necessary components, such as seals, track, and hardware, so there are no surprises later.
Conclusion
An operable wall tender checklist is an indispensable tool for any office meeting room project. It helps you define your requirements, compare options, and select a system that balances performance, cost, and reliability. By following the steps outlined above, you can approach suppliers with confidence and make an informed decision. Remember to share your opening size, drawings, acoustic target, finish preference, and project location to get the most accurate quotes. For more ideas and guidance on movable partitions, explore our Movable Partition Design Ideas category, or read about movable partition wall solutions. If you have specific questions, contact our team for personalized assistance.
Frequently Asked Questions
What should be included in an operable wall tender checklist?
A comprehensive checklist should cover project details (dimensions, drawings), performance requirements (acoustic, fire), system specifications (track type, panel configuration), installation logistics, and supplier evaluation criteria.
How do I determine the acoustic target for my office meeting room?
Consider the room’s purpose. For confidential meetings, you may need a higher STC rating (e.g., 45-50). An acoustic consultant can help, or you can discuss your needs with a supplier who can recommend based on your usage.
Is a top-hung track system without a floor rail suitable for all offices?
Top-hung systems are popular because they leave the floor clear, but they require adequate ceiling support. Your building’s structure must be able to handle the weight. A supplier can assess this after reviewing your drawings.
How can I compare quotes from different suppliers?
Use a standardized checklist to ensure each quote includes the same specifications. Compare the acoustic ratings, fire compliance, warranty terms, and installation timelines. Also, consider the supplier’s experience and references.
What information should I provide when requesting a quote?
Share your opening size, drawings, acoustic target, finish preference, project location, and any special requirements like fire rating or accessibility. This helps suppliers provide accurate and comparable proposals.
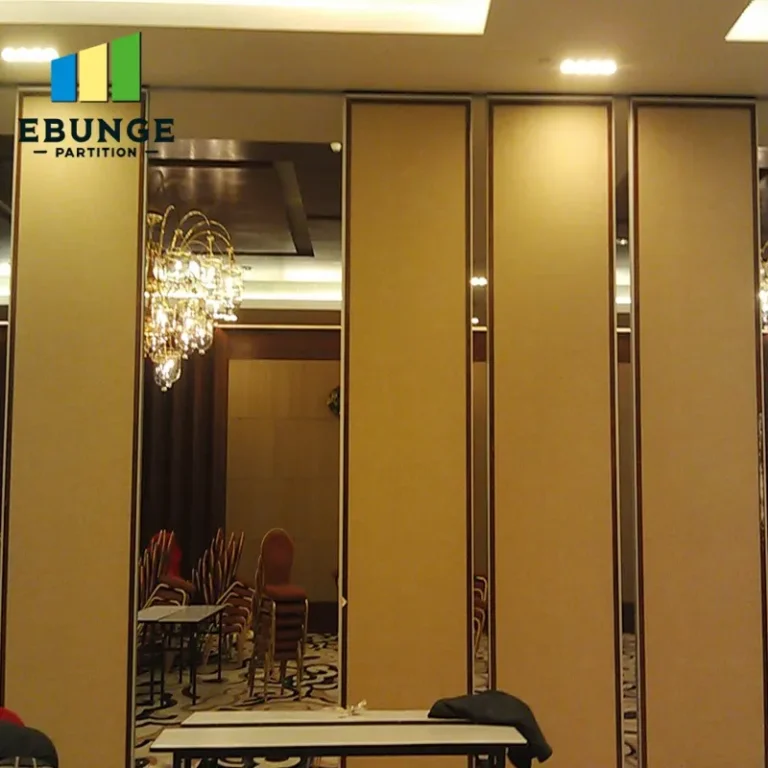
Send the opening size and drawings to discuss a differentiated operable wall tender checklist solution.