
When planning a restaurant private room, the operable wall system acoustic performance often becomes a decisive factor for guest comfort and privacy. As a hotel owner, you need a partition that not only looks elegant but also contains conversation and minimizes noise bleed. This guide focuses on design ideas and technical considerations for movable partition walls in restaurant settings, helping you prepare for supplier discussions and quotation requests. We’ll cover key acoustic metrics, customization options, installation logistics, and practical steps to ensure your project succeeds.
Direct Answer: For restaurant private rooms, prioritize a movable partition wall with an STC rating of at least 45, a top-hung track system to avoid floor rails, and a design that allows for custom finishes. Provide your opening size, drawings, acoustic target, finish preference, and project location to suppliers to get accurate quotations and technical guidance.
Operable Wall System Acoustic Performance: Understanding Acoustic Ratings for Restaurant Spaces
Sound Transmission Class (STC) is the primary metric for evaluating how well a partition blocks airborne sound. Higher STC values indicate better performance. For restaurant private rooms, an STC of 40 might suffice for casual dining, but for upscale venues where confidentiality is paramount, aim for STC 50 or higher. However, STC alone doesn’t capture all nuances. Consider also the Sound Transmission Loss at specific frequencies, especially low-end noise from HVAC or kitchen equipment.
Remember that the actual acoustic performance depends on proper installation and sealing. A top-hung track system, which suspends the partition from above without a floor rail, can reduce sound leaks at the bottom if paired with a proper perimeter seal. Discuss with your supplier how the system achieves a tight seal at the floor and ceiling.
Need help turning the operable wall system acoustic performance requirements into a practical project layout?
Design Ideas for Restaurant Private Rooms
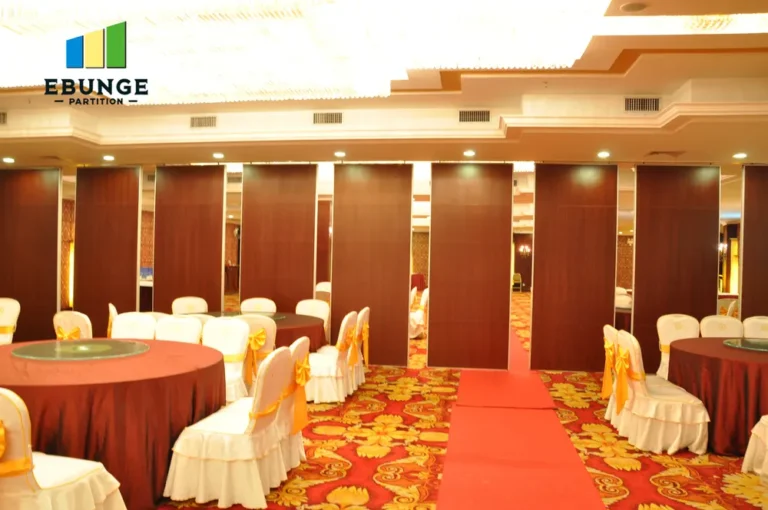
Movable partitions allow you to reconfigure spaces effortlessly. For a restaurant, consider a design that can divide a large dining area into intimate private rooms or open up for events. Use acoustic partition solutions that feature sleek panels with fabric or wood veneer finishes to match your interior. Custom movable walls can include windows, doors, or pass-throughs, but each addition can affect acoustic performance. Work with your supplier to balance aesthetics and sound control.
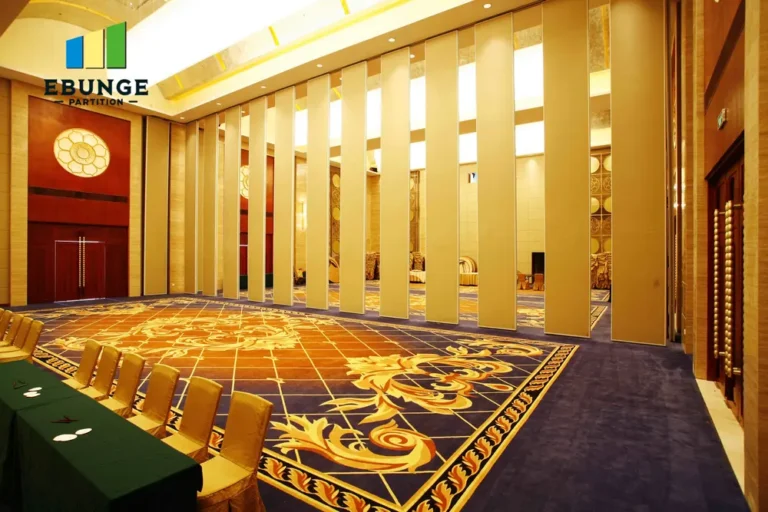
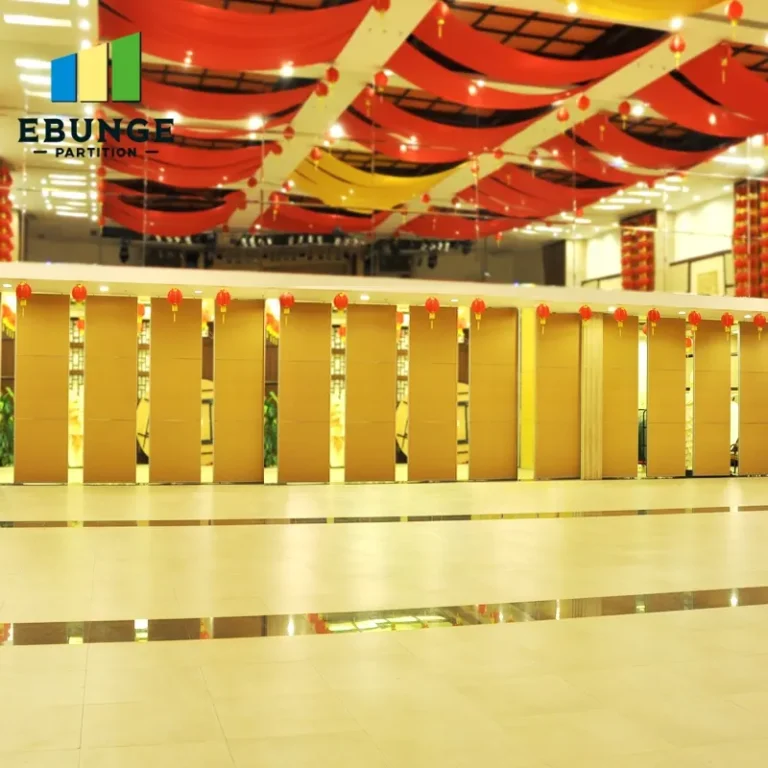
For example, a single top-hung track can support multiple panels that stack neatly to one side, maximizing floor space. When closed, the panels create a solid wall; when open, they disappear, preserving the open-plan feel. This flexibility is ideal for restaurants that host private parties or need to adjust seating capacity.
Key Technical Requirements for Operable Walls
Beyond acoustics, consider structural and operational aspects. A top-hung track system distributes the partition’s weight to the building’s structure, so ensure your ceiling can handle the load. The track should be robust and quiet during operation. Manual or motorized? For frequent use, motorized systems are convenient but require electrical provision. For restaurant use, manual operation might be sufficient if panels are lightweight and easy to handle.
Also, check the partition’s fire rating and compliance with local building codes. Your supplier should provide documentation for fire resistance, smoke seals, and any required certifications. Always verify that the system meets the specific codes applicable to your location.
Installation and Disruption Management
Restaurant operations can’t stop for weeks during installation. Discuss with your supplier how installation will be phased to minimize disruption. Top-hung systems can be installed with minimal floor work, reducing downtime. Ask about installation time, necessary access, and whether work can be done during off-hours. A reputable supplier will provide a detailed installation plan and coordinate with your team.
Customization and Finish Options
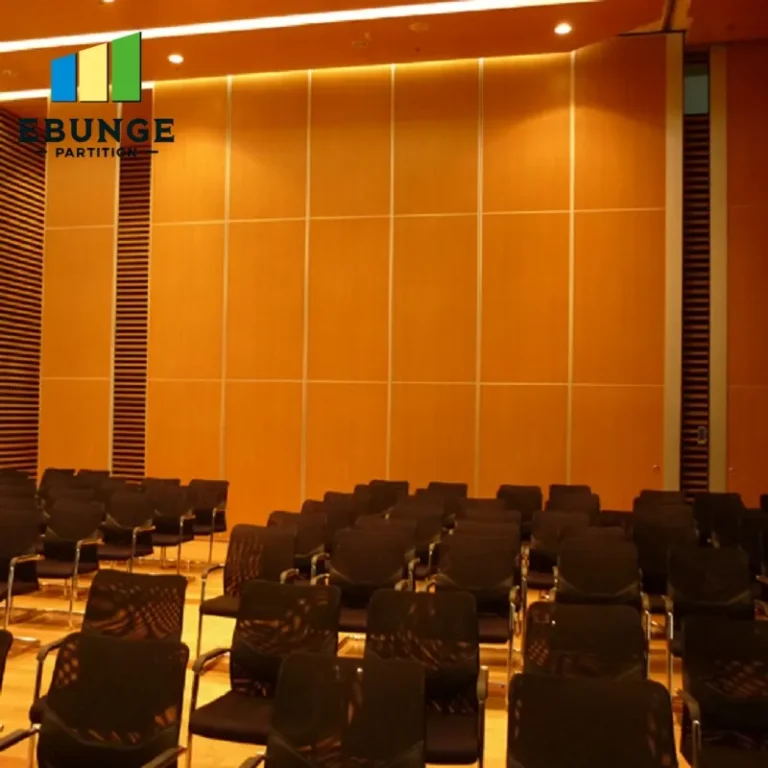
Custom movable walls offer endless possibilities. Choose from a range of finishes: laminate, wood veneer, fabric, or even acoustic panels with printed graphics. Ensure the finish is durable and easy to clean, as restaurant environments demand hygiene. Also, consider the panel thickness—thicker panels generally provide better sound insulation but reduce floor space. Your supplier can help you select the right balance.
When requesting a quote, specify your finish preference and any special features like integrated whiteboards or magnetic surfaces. Providing detailed drawings of your space will help the supplier recommend the best configuration.
Share the opening, drawings, finish direction, and privacy target for a project-specific review.
Cost and Lead Time Considerations
Operable wall systems are a significant investment. Costs vary based on size, materials, and features. To get accurate pricing, share your opening size and technical requirements. Lead times can range from a few weeks to months, depending on customization and supplier capacity. Plan ahead and communicate your project timeline to ensure delivery aligns with your renovation schedule.
Remember, the cheapest option may not offer the best acoustic performance or durability. Consider the total cost of ownership, including maintenance and potential repairs. A high-quality system with proper installation will serve you for years.
Comparing Acoustic Solutions: A Quick Checklist
| Feature | Consideration | Your Requirement |
|---|---|---|
| STC Rating | Higher is better; aim for 45+ | Specify target |
| Track System | Top-hung avoids floor rail | Confirm track type |
| Finish | Durable, cleanable | Select finish |
| Fire Rating | Meet local codes | Request documentation |
| Installation Time | Minimize disruption | Schedule off-hours |
| Lead Time | Align with project | Set deadline |
Frequently Asked Questions
What is the ideal STC rating for a restaurant private room?
An STC of 45 is generally adequate for normal conversation privacy, but if you need to block loud laughter or music, consider STC 50 or higher. Discuss your specific needs with your supplier to determine the best rating for your application.
Can a movable partition wall be customized to match my restaurant’s interior?
Yes. Most manufacturers offer a range of finishes, including wood veneer, laminate, fabric, and custom colors. You can also add features like windows or doors, but these may affect acoustic performance, so balance aesthetics with functionality.
How long does installation typically take?
Installation time depends on the size and complexity of the system. A standard room divider might take a day, while larger multi-panel systems could take several days. Your supplier should provide a timeline after reviewing your project specifics.
Will installation disrupt my restaurant operations?
With a top-hung track system, installation is less invasive because there’s no floor track. However, some noise and dust are unavoidable. Plan to schedule installation during off-hours or when the restaurant is closed to minimize impact.
How do I get an accurate quote?
Provide your supplier with the opening size (width and height), drawings or measurements, your acoustic target (STC), finish preference, and project location. This information allows them to recommend the right system and provide a detailed quotation.
Preparing for Supplier Discussions
When you contact a supplier, have your project details ready. Share your opening size, ceiling height, and any structural constraints. Mention your acoustic requirements and desired finish. Ask about the system’s operation (manual vs. motorized), maintenance needs, and warranty. A reputable supplier will guide you through the process and offer solutions that fit your budget and timeline.
For more ideas, explore our Movable Partition Design Ideas or read related articles on our blog. If you’re ready to discuss your project, contact us for personalized assistance.
Conclusion: Making an Informed Decision
Investing in an operable wall system with proven acoustic performance is a smart move for your restaurant. By understanding the technical requirements, customization options, and installation logistics, you can make a confident choice. Remember to gather all necessary information and collaborate closely with your supplier to achieve the perfect balance of aesthetics and sound control. With the right design and execution, your private rooms will offer guests a premium dining experience.
For this buyer review, operable wall system acoustic performance should be checked against the confirmed opening, drawings, operating plan, and project specification.
Send the opening size and drawings to discuss a differentiated operable wall system acoustic performance solution.