
When planning an exhibition hall, the acoustic performance of operable wall systems often raises more questions than answers. You need a space that can flex between a buzzing trade show floor and a quiet seminar room, but how do you ensure sound privacy without guesswork? This guide walks you through the technical and practical considerations of operable wall system acoustic performance for exhibition halls, helping you prepare for supplier conversations and quotation requests. Instead of repeating generic advice, we focus on what a school project buyer must verify before committing to a movable partition wall.
Direct answer: Operable wall system acoustic performance for exhibition halls depends on verified acoustic ratings (e.g., STC or Rw), proper installation, and sealing at all edges. To ensure sound privacy, request documented test data for the exact configuration you plan to use, confirm the top-hung track system without floor rail meets your structural requirements, and specify your acoustic target (e.g., STC 50) in your inquiry. Always pair acoustic claims with site-specific drawings and installation guidance.
Operable Wall System Acoustic Performance: Why Acoustic Performance Is a Top Concern for Exhibition Halls
Exhibition halls host multiple events simultaneously: product launches, workshops, panel discussions, and networking sessions. Without adequate sound separation, a keynote speech can bleed into a quiet demo area, ruining the experience. For school project buyers, this is especially critical because educational events often require clear speech intelligibility and minimal distractions. The challenge is that acoustic performance is not a single number; it involves sound transmission through the partition, flanking paths (e.g., ceiling and wall gaps), and even the floor if a floor rail is used. Since EBUNGE’s operable wall systems are top-hung without floor rails, you eliminate one potential sound leak path, but you still need to address other gaps.
Need help turning the operable wall system acoustic performance requirements into a practical project layout?
Understanding Acoustic Ratings: STC and Rw Explained
Acoustic ratings like Sound Transmission Class (STC) and Weighted Sound Reduction Index (Rw) are common in the industry. However, they are not interchangeable. STC is widely used in North America, while Rw is more common internationally. Both measure how much sound is reduced when passing through a partition, but their test conditions differ slightly. When comparing quotes, ensure you are comparing like-for-like metrics. For exhibition halls, an STC of 45-50 is often sufficient for speech privacy, but your exact target depends on the background noise levels and the type of events. Do not assume a higher number is always better; it may require thicker panels or additional seals, impacting cost and aesthetics.
Key Factors That Affect Acoustic Performance in Operable Walls
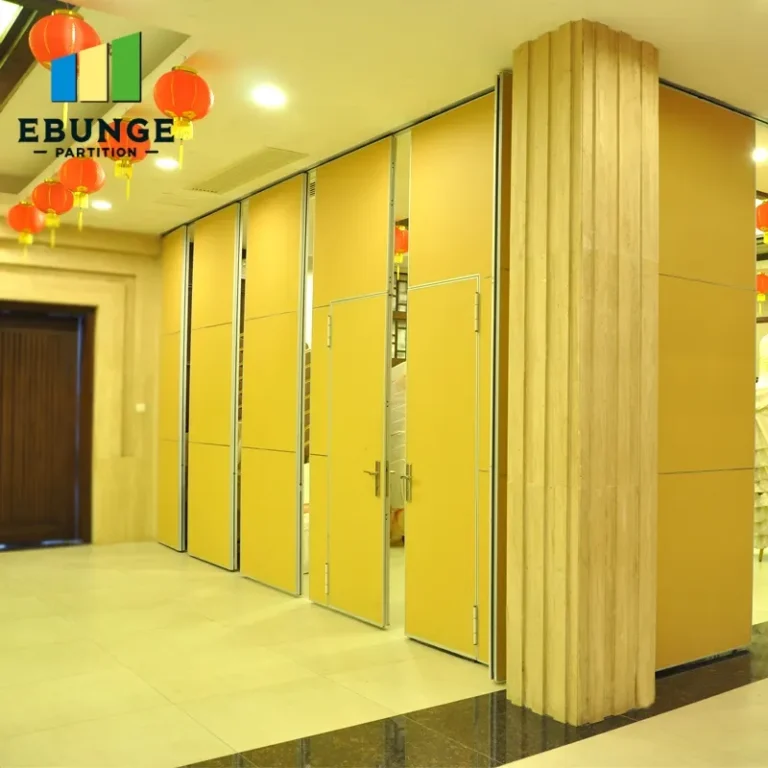
Several elements determine how well your movable partition wall performs acoustically:
- Panel construction: Core material, thickness, and mass affect sound insulation. Heavier panels generally block more sound, but they also require stronger tracks and hardware.
- Perimeter seals: Top, bottom, and vertical edge seals must compress properly to close gaps. Since EBUNGE uses a top-hung system, the bottom seal is critical; it should drop automatically and seal against the floor.
- Track system: A top-hung track without floor rail reduces floor-level sound leaks, but the track must be rigidly mounted to the structure to avoid vibration.
- Installation quality: Even a high-rated wall can fail acoustically if installed incorrectly. Gaps around doors, glazing, or connections are common culprits.
For exhibition halls, where partitions may be moved frequently, choose a system designed for durability and consistent sealing over time.
How to Verify Acoustic Performance Claims
Do not rely solely on marketing brochures. Ask for acoustic test reports from accredited laboratories (e.g., NVLAP, IBANA). The report should specify the exact panel configuration, including thickness, core material, and seal type. If the supplier cannot provide a report for your specific configuration, consider that a red flag. Also, request a mock-up or reference installation where you can hear the performance in a similar setting. For a school project, you might visit a nearby exhibition hall that uses the same system. Remember, acoustic performance is a system property, not just the panel. The track, seals, and installation all contribute.
Design Ideas for Exhibition Halls Using Movable Partitions
Beyond acoustics, operable walls offer design flexibility. Here are three ideas tailored for exhibition halls:
1. Transformable Auditorium
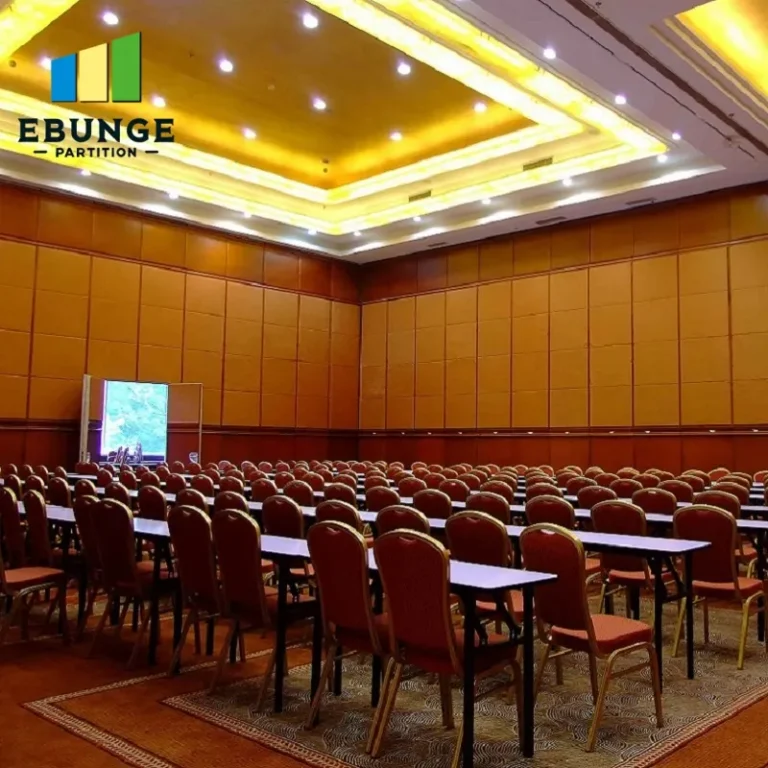
Use a movable partition to divide a large hall into a 200-seat auditorium and a breakout space. Specify a wall with a glazed panel to maintain visual openness while providing acoustic isolation. Ensure the glass is laminated and rated for the same STC as the solid panels.
2. Multi-Zone Trade Show Floor
Create flexible booth areas by installing operable walls that can be opened to create a grand exhibit space or closed to form individual meeting rooms. Choose a finish that can be customized with your school’s branding or neutral colors for maximum versatility.
3. Quiet Study Areas
During academic conferences, you may need quiet zones for reading or small group discussions. Operable walls with high acoustic ratings (STC 50+) can create focused environments, but remember to also address HVAC noise and lighting.
Top-Hung Track Without Floor Rail: Benefits and Considerations
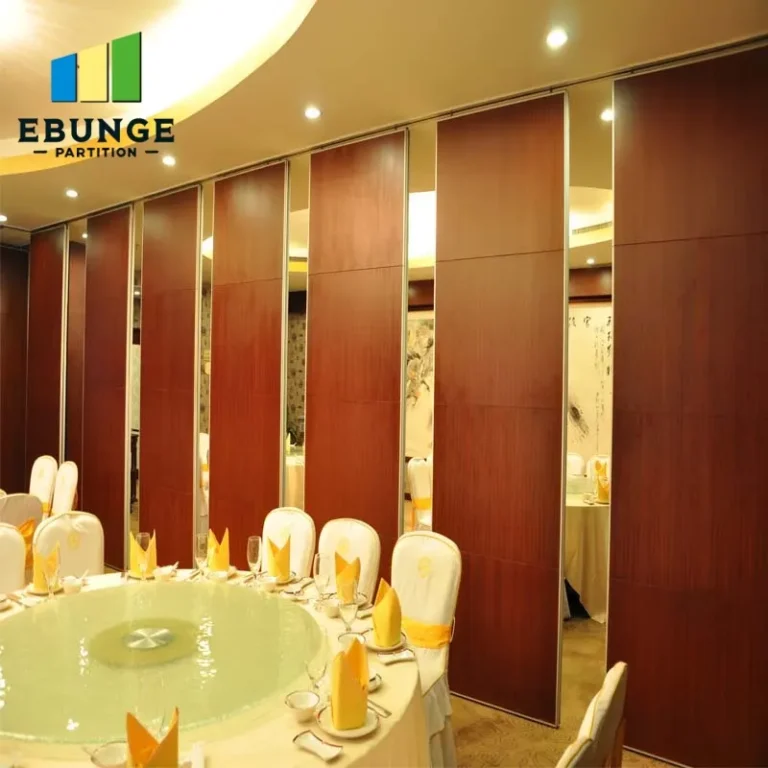
EBUNGE’s top-hung track system eliminates the floor rail, which offers several advantages: easier floor cleaning, no trip hazard, and better acoustic sealing at the bottom (since the seal drops to the floor). However, this system requires a robust overhead structure to support the weight of the panels. For exhibition halls with high ceilings or exposed trusses, this is often feasible. Discuss your building’s structural capacity with an engineer before specifying. The track also allows for smooth operation, even with heavy panels, if properly designed.
Cost Transparency and Installation Timeline
Cost is a major factor for school projects. To get accurate quotes, provide the supplier with:
- Opening size (width and height)
- Architectural drawings (if available)
- Acoustic target (e.g., STC 45)
- Finish preference (e.g., laminate, veneer, paint)
- Project location (for logistics and installation labor)
This information allows suppliers to give you a detailed quotation. Ask for a breakdown of costs: panels, track, hardware, installation, and any customization. Installation timelines vary; for complex projects, allow 6-10 weeks from order to installation, but this depends on supplier capacity and site readiness. Always confirm lead times in writing.
Share the opening, drawings, finish direction, and privacy target for a project-specific review.
Custom Sizes and Finish Options
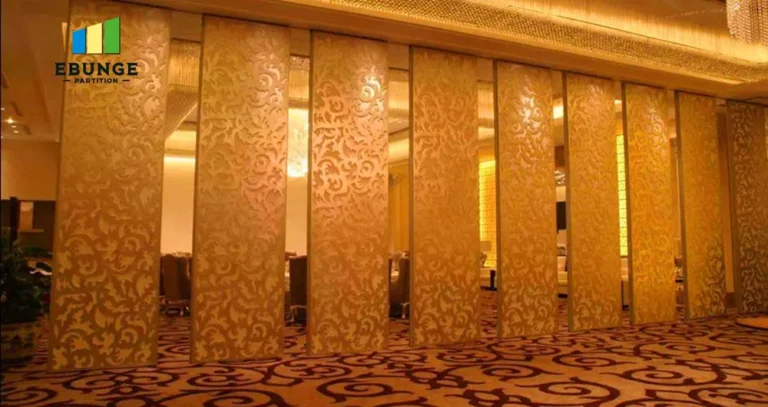
Exhibition halls often have unique dimensions, so custom sizes are common. Ensure the supplier can manufacture panels to your exact opening, with tolerances for uneven floors or ceilings. Finish options range from paint and laminate to wood veneer and acoustic fabric. For a school project, you might choose a durable, easy-to-clean finish that can withstand heavy use. Request samples to see how the finish looks under the hall’s lighting.
Durability and Maintenance Requirements
Operable walls in exhibition halls are used frequently, so durability is non-negotiable. Look for wear-resistant seals, robust hinges, and a track system that can handle daily operation. Maintenance is straightforward: clean the track regularly to prevent dust buildup, inspect seals for wear, and lubricate moving parts as recommended. Ask the supplier for a maintenance schedule. A well-maintained wall will last longer and retain its acoustic performance.
Supplier Reliability: What to Look For
Choose a supplier with a track record in large-scale projects. Check references, ask about past exhibition hall installations, and verify their technical support capabilities. A reliable supplier will provide drawings, installation guidance, and after-sales support. They should also be transparent about limitations, such as maximum panel sizes or acoustic limitations due to site conditions.
Preparing Your Quotation Request
To get comparable quotes, create a specification sheet that includes:
- Project name and location
- Number of units and dimensions
- Acoustic performance target (e.g., STC 50)
- Finish requirements
- Operation type (manual or motorized)
- Fire rating, if applicable
- Delivery and installation requirements
Send this to multiple suppliers and ask for a written quotation with a validity period. Compare not only price but also the technical specifications and included services.
Practical Checklist for Your Exhibition Hall Project
| Item | Action |
|---|---|
| Acoustic rating | Request test report for your configuration |
| Structural support | Verify ceiling can support top-hung system |
| Seal quality | Inspect bottom seal operation |
| Custom sizes | Provide exact opening dimensions |
| Finish durability | Choose scratch-resistant finish |
| Maintenance plan | Get supplier’s recommended schedule |
| Installation timeline | Confirm lead time and site readiness |
Conclusion
Operable wall system acoustic performance for exhibition halls is a critical investment. By focusing on verified acoustic data, proper installation, and clear communication with suppliers, you can achieve the sound privacy your events require. Remember to share your opening size, drawings, acoustic target, finish preference, and project location with potential suppliers to get accurate quotes. For more ideas and technical details, explore our movable partition wall resources or browse design ideas. If you have specific questions, contact our team for guidance.
Frequently Asked Questions
What is the typical STC rating for operable walls in exhibition halls?
Typical STC ratings range from 40 to 55, but your choice depends on the noise level and desired privacy. For speech privacy, STC 45 is often adequate; for music or loud equipment, you may need STC 50+. Always request a test report for the specific wall configuration.
How do I know if a top-hung system without floor rail is suitable for my building?
You need a structural engineer to assess the ceiling’s load-bearing capacity. The top-hung system transfers the wall’s weight to the overhead structure. If your ceiling is concrete or steel, it’s usually fine. For suspended ceilings, additional reinforcement may be needed.
What information should I include in an inquiry to get an accurate quotation?
Provide the opening size (width x height), architectural drawings if available, your acoustic target (e.g., STC 50), finish preference, and project location. This helps suppliers calculate costs and lead times accurately.
Can operable walls be customized to match my school’s branding?
Yes, many suppliers offer custom finishes such as laminate, veneer, or paint in specific colors. You can even add printed graphics, but this may affect acoustic performance if the finish is thick. Discuss your branding needs with the supplier.
How often do operable walls need maintenance?
Maintenance frequency depends on usage. For daily use, inspect seals and tracks monthly, and lubricate moving parts every six months. Follow the supplier’s maintenance guide to ensure long-term performance.
For this buyer review, operable wall system acoustic performance should be checked against the confirmed opening, drawings, operating plan, and project specification.
Send the opening size and drawings to discuss a differentiated operable wall system acoustic performance solution.