
How to Check an Operable Wall's Stacking Bay Against Ambulant Route
Quick project answer
An operable wall stacking bay ambulant route width check is a drawing review, not a product selection shortcut. It compares where panels will park when the room is opened with the clear route people need to keep using that space. Because EBUNGE panels are individually movable and top-hung, they cross the opening without a floor track and park at a planned stacking position. That parking position, and the route beside it, must be resolved on the layout before anything is ordered.
Why the Stacking Bay Belongs in the Circulation Review
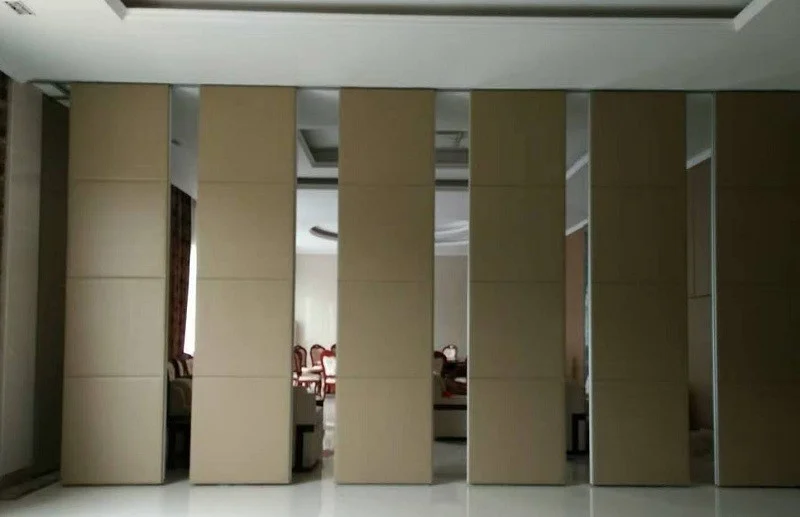
Most teams review the closed partition line carefully and treat the open position as a leftover. In practice, the open position is where the room changes character: panels gather at one end, and the remaining floor becomes the usable circulation zone. If that zone is drawn without the parked panels, the drawing describes a room that will not exist on site.
The check therefore belongs to the accessibility and circulation review, alongside door swings, furniture zones and escape routes. It is a coordination task shared by the architect, interior designer, contractor and owner, and it should be revisited whenever the layout changes.
Start With the Confirmed Product Behaviour
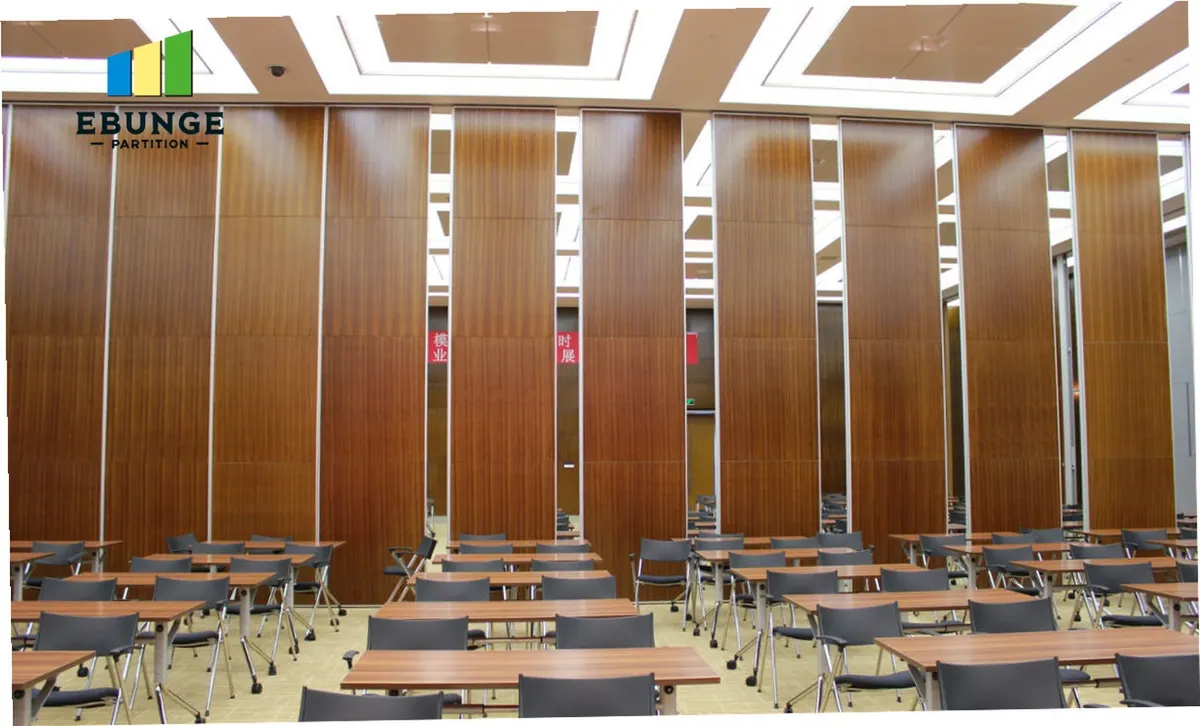
Keep the review anchored to what is actually confirmed. EBUNGE movable wall panels are individually movable, suspended from a top track, cross the opening without a floor track, and park at a planned stacking position. Straight, turning and stacking routes are reviewed from the layout. Finish options include laminate, melamine, fabric, leather, glass and other approved surfaces.
Everything else — the exact bay footprint, the route width, the support arrangement above the track, and any acoustic expectation — is project-specific. Those items are confirmed against drawings and the applicable local requirements, not inferred from a photograph or a generic description.
What the product facts do and do not tell you
The facts tell you that panels travel overhead and gather at a planned location. They do not tell you the bay depth, the number of panels, the clear width beside the bay, or whether a proposed route is acceptable in a given jurisdiction. Treat any figure you have not received in writing as an open item.
A Six-Step Drawing Review Method
- Mark the open position. Draw the panels at the planned stacking position, not as a dashed line at the wall.
- Trace the full movement route. Show the straight run, any turning section and the final stacking approach as one connected overhead path.
- Overlay the ambulant route. Draw the route people will use while the wall is open, including approaches to doors and adjacent rooms.
- Identify pinch points. Note where the parked panels, columns, services or furniture reduce the usable route.
- Check the support zone above. The suitability of each route and parking arrangement depends on the approved layout, circulation, ceiling interfaces and operating sequence.
- Record open items. List every dimension or requirement that still needs confirmation, with an owner and a date.

This sequence keeps the conversation factual. Each step produces a drawing mark-up or a written query, which is far more useful than a verbal assurance that the space will work.
Checklist for the Coordination Meeting
- Layout drawing showing the closed and open positions at the same scale.
- Stacking bay location and the direction from which panels approach it.
- Ambulant route drawn beside and past the bay, including door approaches.
- The exact route, junction arrangement, continuous overhead path and parking position must be confirmed from the coordinated project drawings.
- Pass-door requirements, if a doorway within the partition is needed.
- Local accessibility requirements applicable to the project.
- Finish selections from the approved options, recorded for each face.
Where the Evidence Stops
Evidence note: a drawing can show a proposed bay and a proposed route. It cannot, by itself, prove that the route meets a local code, that the structure is adequate, or that the acoustic separation will suit the room. Those conclusions require project-specific confirmation from the responsible parties.
If acoustic separation matters for the room, state the requirement and ask for it to be addressed in the project documentation rather than assuming a value.
Similarly, a finish sample shows appearance only. Keep appearance decisions and performance decisions in separate parts of the review.
Common Coordination Failures
The bay is drawn as a symbol
A small rectangle at the end of the track hides the real footprint. Ask for the bay to be drawn at the same scale as the room, with the panels shown in their parked arrangement.
The route is checked only in the closed position
When the wall is closed, the full floor is available. The difficult condition is the open room, where the bay occupies part of the perimeter. Review both states side by side.
Movement is assumed across an untracked gap
Panels cannot travel across a gap with no overhead route. Every proposed movement path needs a continuous connected overhead route and project-specific support review.
Requirements arrive after the layout is fixed
Accessibility requirements, pass-door needs and finish approvals should be raised early. Late changes to the bay position can disturb the whole circulation plan.
Comparison: What Each Drawing Should Show
| Drawing | What to look for | Typical gap |
|---|---|---|
| Closed-position plan | Partition line, pass doors, adjacent rooms | No open-position information |
| Open-position plan | Panels at the stacking bay, route beside it | Bay shown as a symbol |
| Route diagram | Straight, turning and stacking paths | Turning geometry omitted |
| Reflected ceiling plan | Overhead track route and support zone | Support not reviewed |
Use this table as a prompt, not a scorecard. Its purpose is to expose missing information before it becomes a site problem.
Frequently Asked Questions
Does an operable wall need a floor track for the panels to reach the stacking bay?
No. EBUNGE panels are top-hung and cross the opening without a floor track. The movement route is overhead, and the stacking position is planned on the layout.
Can the stacking bay be placed wherever the room allows?
Parking style is customized to the customer layout and project requirements. The proposed position still needs review of the movement route, the support above and the route people will use beside it.
Who confirms whether the ambulant route width is acceptable?
The project team, against the local requirements that apply to the building.
Can a pass door be included in the partition?
Pass-door requirements can be discussed as part of the project review. Raise them early, because a pass door affects the layout and the circulation plan.
Do finish choices affect the route check?
Finish options include laminate, melamine, fabric, leather, glass and other approved surfaces. Finish selection is an appearance decision and should be recorded separately from dimensional and circulation decisions.
What should we send for a first review?
Send the layout showing closed and open positions, the intended stacking location, the route people will use, and any pass-door or acoustic requirements. The team can then respond with the specific items needing confirmation.
Conclusion
A reliable operable wall stacking bay ambulant route width check depends on drawings that show the open room honestly. Confirm the movement route, the parking position, the support above and the local requirements before the layout is frozen. Review the operable partition system for product context, browse the planning resources for review material, and contact the team with your layout so the open items can be identified in writing.