
Quick answer: operable wall stacking bay
Review focus: operable wall stacking bay.
An operable wall stacking bay accessibility circulation review is a drawing-based exercise: it tests whether people, equipment and the panels themselves can move safely and predictably once the partition is open, closed or parked. It is not a performance calculation. The review belongs to the wider accessibility and circulation strategy for a room, and it should be completed before finishes, ceilings and adjacent services are fixed. This article sets out a coordination framework that stays within confirmed product facts and flags where project-specific evidence is required.
What the Review Actually Covers
Project review term: operable wall stacking bay.
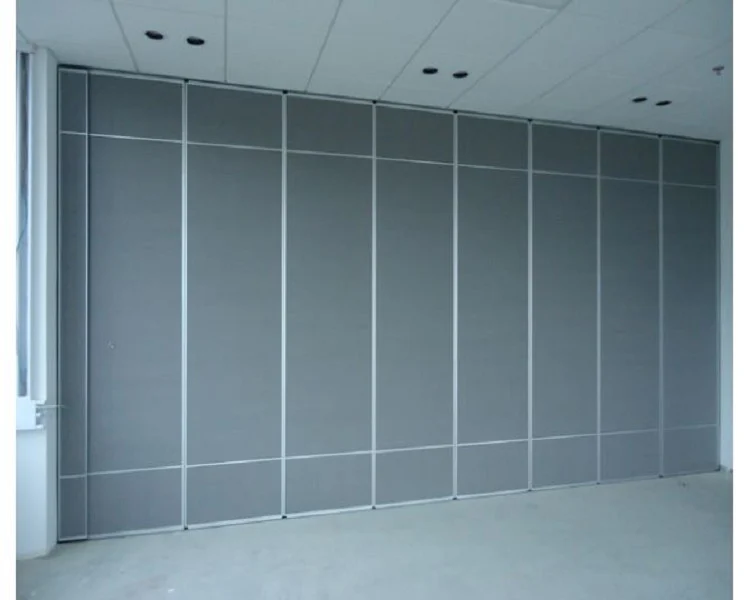
The review has three connected subjects. First, the movement path of the panels: EBUNGE movable partition panels are individually movable, suspended from a top track, cross the opening without a floor track, and park at a planned stacking position. Second, the movement path of people: how occupants enter, exit, queue, evacuate and use accessible routes when the wall is open or closed. Third, the stacking bay itself: the space reserved for parked panels and the clearances around it.
Route Logic: Straight, Turning and Stacking
Coordination scope: operable wall stacking bay.
Straight, turning and stacking routes are reviewed from the layout. Each route is a sequence of connected overhead track, and every proposed movement path requires a continuous connected overhead route with project-specific support review. The exact route, junction arrangement, continuous overhead path and parking position must be confirmed from the coordinated project drawings.
Straight runs
On a straight run, the main questions are where the panels begin, where they finish and what sits alongside the opening. The review should confirm that the parked position does not conflict with adjacent doors, glazing, fixed joinery or circulation.
Turning routes
Turning geometry affects the stacking bay footprint and the surrounding clearance. The suitability of each route and parking arrangement depends on the approved layout, circulation, ceiling interfaces and operating sequence.
Stacking positions
Parking style is customized to the customer layout and project requirements and may support compact stacking when the coordinated design permits it. The review should record the intended stacking position, the approach to it and the clear space that must remain available when the wall is fully parked.
Accessibility and Circulation Checklist
Checklist focus: operable wall stacking bay.
Use the following checklist as a discussion tool during drawing review. It is deliberately evidence-bounded: each item asks for confirmation rather than asserting a result.
- Confirm the accessible route remains continuous when the wall is open, closed and parked.
- Confirm the stacking bay does not reduce an accessible route below the project’s approved requirement.
- Confirm door swings, escape routes and final exit widths are unaffected by parked panels.
- Confirm the stacking bay does not block service access, controls or maintenance points.
- Confirm the overhead track route is continuous and supported as reviewed by the project engineer.
- Confirm finishes and adjacent surfaces are compatible with the intended use of the space.
- Confirm pass-door requirements, if any, are discussed with the supplier and shown on the layout.
- Confirm the project documentation set records the reviewed stacking position and clearances.
Finishes, Seals and Acoustic Concepts
Confirmed finish options include laminate, melamine, fabric, leather, glass and other approved surfaces. Those characteristics require matching project evidence.
Seals and acoustic concepts can be explained generically. A higher rating does not by itself guarantee a quiet room, because flanking paths, junctions, services and site workmanship all influence the outcome. Confirm project-specific acoustic requirements with the responsible acoustic consultant and the supplier.
Evidence Boundaries and Documentation
An accessibility and circulation review should distinguish clearly between what is visible on a drawing and what has been verified. Visible evidence includes panel positions, route lines, bay footprints and adjacent elements. The exact overhead route and support arrangement must be confirmed by the responsible project team from coordinated drawings.
Those items require separate, project-specific documentation from the responsible parties.

Project documentation can be discussed with the supplier. A useful package typically includes the reviewed layout, the intended stacking position, the pass-door requirement if applicable, finish selections and the coordination points that remain open. This gives the contractor and installer a single reference for the reviewed design intent.
Coordination Sequence for Project Teams
The following sequence keeps the review aligned with the wider construction programme without implying any particular duration or outcome.
- Issue the current architectural layout showing the opening and the intended stacking bay.
- Mark the straight, turning and stacking routes on the coordinated plan.
- Overlay accessible routes, escape routes, door swings and service access points.
- Review the stacking bay footprint and surrounding clearances with the design team.
- Confirm the overhead track route and support strategy with the project engineer.
- Confirm finish selections and any pass-door requirement with the supplier.
- Record open items and re-issue the drawing set for final coordination.
This sequence is a coordination aid, not a substitute for project-specific engineering, accessibility or code review.
Frequently Asked Questions
What information is needed to start an operable wall stacking bay accessibility circulation review?
Start with the current architectural layout, the intended opening, the proposed stacking position and the accessible route strategy.
Do operable wall panels need a floor track along the opening?
EBUNGE movable partition panels are top-hung and move without a continuous floor running track or floor hardware along the partition line. The floor beneath the opening therefore remains clear for circulation, subject to the project’s own floor finish and accessibility requirements.

Can the stacking bay be placed wherever there is spare space?
Not automatically. Parking style is customized to the customer layout and project requirements, and the bay must be reviewed against circulation, accessible routes, door swings, service access and the continuous overhead track route. The final position requires project-specific confirmation.
Does the finish choice affect acoustic performance?
Finish options include laminate, melamine, fabric, leather, glass and other approved surfaces. Acoustic requirements need project-specific evidence and should be confirmed with the responsible acoustic consultant and the supplier.
How should STC or Rw values be used in a review?
Confirm the required rating, the test context and the site conditions with the project’s acoustic specialist.
Can pass doors be included in the partition layout?
Pass-door requirements can be discussed with the supplier and shown on the reviewed layout. The position, size and coordination of any pass door should be confirmed against the project’s accessibility and circulation strategy.
Conclusion and Next Steps
A successful operable wall stacking bay accessibility circulation review keeps three questions visible: where the panels travel, where people travel and what evidence supports each decision. By binding recommendations to confirmed product facts, visible drawing information and project-specific confirmation, teams can avoid unsupported performance or engineering conclusions while still producing a coordinated, buildable layout.
For product context, review the operable partition system page. For broader planning material, see the resources library. To discuss a specific layout, stacking position or pass-door requirement, contact the EBUNGE team with your drawings and project requirements.