
When planning a school hall that must flex between daily assemblies, exams, performances, and community events, an operable wall sliding room divider can be the difference between a space that works all day and one that sits idle. For procurement teams and facility managers, the challenge is not just picking a partition, but choosing a movable partition wall that meets acoustic targets, fits the building’s structure, and arrives on schedule. This guide walks through the design considerations, technical requirements, and questions to ask before requesting a quotation for a school hall partition wall.
Direct answer: For a school hall, the right operable wall sliding room divider is a top-hung system that runs on an overhead track, requires no floor rail, and is specified around your acoustic target (e.g., STC 50), opening size, and finish preferences. Confirm the system’s weight capacity, seal performance, and maintenance needs with your supplier, and always share your architectural drawings and project timeline to get an accurate quote.
Why School Halls Need a Different Partition Strategy
A school hall is not a restaurant private room. It hosts simultaneous activities—a drama rehearsal on one side, a science fair on the other—that demand reliable sound isolation. Unlike permanent walls, a movable partition wall must deliver consistent acoustic performance every time it is deployed. This means the partition’s edge seals, top track, and panel connections must be engineered for repeated use, often daily. When evaluating operable wall systems, prioritize models with proven cycle life and minimal maintenance, as school staff will not have time for frequent adjustments.
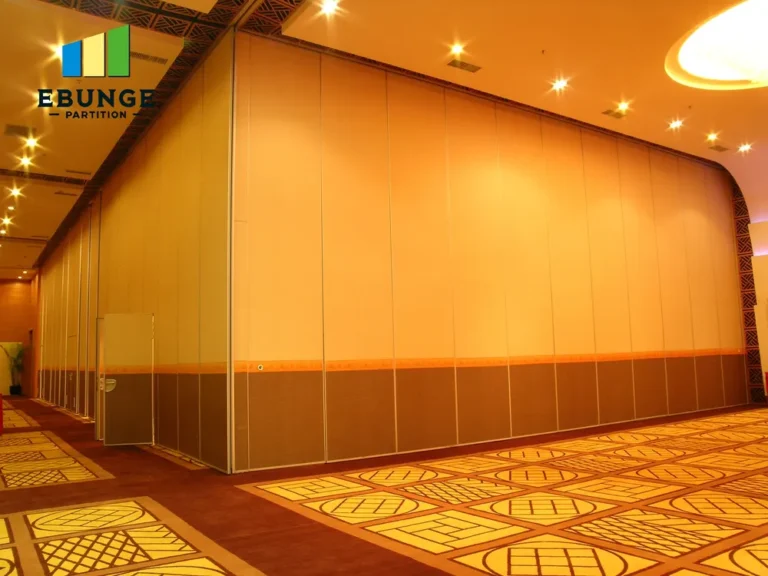
Need help turning the operable wall sliding room divider requirements into a practical project layout?
Acoustic Performance: What the Ratings Really Mean
Acoustic ratings like STC (Sound Transmission Class) are laboratory measurements, not on-site guarantees. For a school hall, you need to know the target rating for your specific activities. For example, speech privacy between two classrooms might require STC 45, while a music room needs STC 50 or higher. The partition’s performance depends on the entire assembly: panels, seals, and the surrounding structure. A common mistake is specifying a high-STC panel but ignoring flanking paths—sound travels over the top of the partition, through the ceiling plenum, or under the floor. Discuss with your supplier how the operable wall system integrates with your hall’s existing construction to minimize these leaks.
Ask your supplier for the partition’s acoustic test report, but remember that field performance may vary. If your project has a strict acoustic requirement, consider a mock-up installation or a performance clause in the contract.
Top-Hung Track Systems: Why No Floor Rail Is a Game-Changer
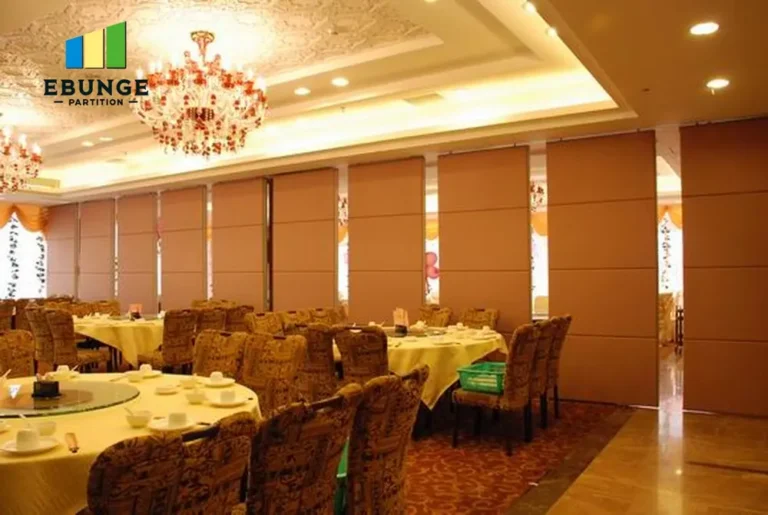
In a school hall, a floor rail is a tripping hazard and a cleaning nightmare. A top-hung track system supports the entire weight of the partition from an overhead beam, leaving the floor completely clear. This design simplifies maintenance, improves safety, and allows for flexible room layouts. However, the building structure must be strong enough to carry the partition’s weight. Before specifying, have a structural engineer verify the overhead support. The track itself must be precision-aligned to ensure smooth operation and consistent sealing. When comparing operable wall sliding room divider systems, ask about the track’s material, load capacity, and whether the system is self-leveling.
Customization: Finishes, Sizes, and Configurations
School halls often have unique dimensions, and the partition must fit perfectly. A custom movable wall can be manufactured to match your opening size, whether it is 6 meters or 20 meters wide. Finishes matter too: tackable surfaces for pinning artwork, whiteboard panels for teaching, or a durable laminate that withstands daily wear. Work with your operable wall sliding room divider supplier to choose materials that align with your school’s aesthetic and maintenance capabilities. Some systems allow for a mix of panel types—for example, a pass-door integrated into a partition for staff access. Ensure the supplier can accommodate such customizations without compromising acoustic performance.
Installation Time and Project Coordination
Installation of a school hall partition is not a weekend project. It involves structural preparation, track installation, panel assembly, and final adjustments. Typical lead times range from several weeks to months, depending on customization and supplier workload. Coordinate with your construction schedule to avoid delays. Ask the supplier for a detailed installation timeline and whether they provide site supervision. Also, clarify who is responsible for preparing the opening—electrical, HVAC, and ceiling finishes must be coordinated. A reputable supplier will offer guidance on these interfaces.
For a smoother process, share your project drawings and specifications early. This allows the supplier to identify potential conflicts, such as sprinkler heads or ductwork in the partition’s path.
Maintenance and Long-Term Reliability
Operable walls are mechanical systems, and they require periodic maintenance. In a school environment, daily use can wear out seals, rollers, and tracks. Choose a system with easily replaceable parts and a clear maintenance schedule. Ask about the warranty—what does it cover, and for how long? Also, consider the availability of spare parts. A partition from a local supplier may be easier to service than an imported one. Regular inspections by trained staff can extend the life of the system. The supplier should provide a maintenance manual and offer training for your facilities team.
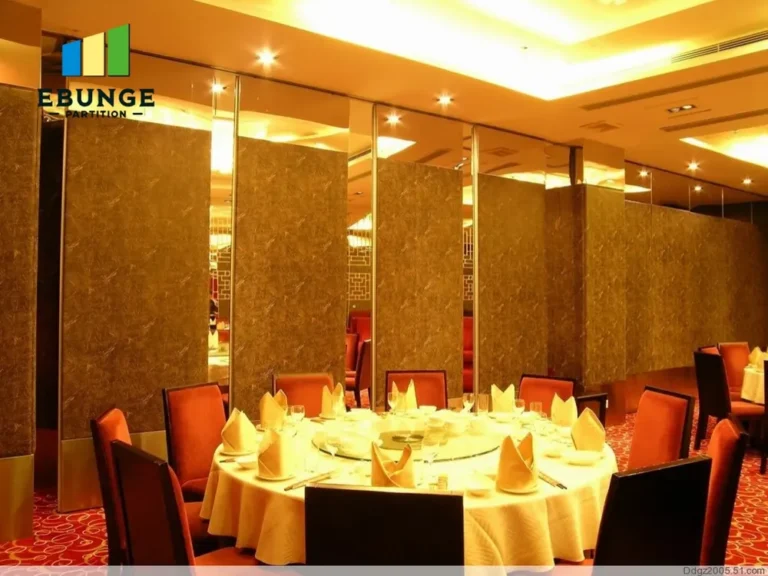
Share the opening, drawings, finish direction, and privacy target for a project-specific review.
Budgeting and Quotation: What to Have Ready
To get an accurate quotation, you need to prepare specific information. Suppliers use these details to size the system, select materials, and estimate labor. At a minimum, provide:
- Opening width and height (with tolerances)
- Architectural drawings (plan, section, and elevation)
- Acoustic target (e.g., STC 45 or 50)
- Finish preference (laminate, vinyl, tackable, etc.)
- Number of partitions and stack area
- Project location and site access constraints
- Expected installation date
This information allows the supplier to provide a realistic quote and flag any technical challenges. Avoid vague requests like “give me a price for a partition” – the more detail, the more accurate the quote.
Checklist for Evaluating an Operable Wall Sliding Room Divider Supplier
Before you sign a contract, use this checklist to compare suppliers and systems:
| Factor | Questions to Ask |
|---|---|
| Track system | Is it top-hung? What is the load capacity? Is the track extruded aluminum or steel? |
| Acoustics | What STC rating is available? Can you provide a test report? How do seals perform over time? |
| Customization | Can you match our opening size and finish? Are pass doors or tackable panels available? |
| Installation | What is the lead time? Do you provide installation supervision? Who prepares the opening? |
| Maintenance | What is the recommended maintenance schedule? Are spare parts available locally? |
| Warranty and support | What does the warranty cover? How do I get support after installation? |
For more ideas on partition configurations, explore our movable partition design ideas.
Common Pitfalls to Avoid
One mistake is choosing a partition based solely on price, ignoring long-term maintenance costs. Another is overlooking the stack area—where the partition goes when retracted—which can reduce usable space. Also, do not assume that a high STC rating guarantees soundproofing; the surrounding structure must support it. Finally, involve your architect and acoustic consultant early in the design process to avoid costly changes later.
Conclusion: Make Your School Hall a Flexible Asset
An operable wall sliding room divider is a significant investment, but with the right system and supplier, it can transform your school hall into a multi-purpose venue. Focus on acoustic performance, track reliability, and customization to meet your specific needs. Prepare your project details in advance to streamline the quotation process. If you are ready to discuss your project, contact our team for guidance. For more information on movable partition walls, visit our movable partition wall page or browse our blog for additional insights.
Frequently Asked Questions
What is the typical lead time for a school hall operable wall?
Lead times vary by manufacturer and customization level. Typically, it ranges from 4 to 12 weeks after approval of drawings. Confirm with your supplier based on your project schedule.
Can an operable wall be installed in an existing building?
Yes, but the overhead structure must be assessed for load capacity. A structural engineer should verify that the beam can support the partition’s weight. Retrofitting may require additional reinforcement.
How do I choose the right acoustic rating for a school hall?
Consider the activities that will occur simultaneously. For general separation, STC 45 is common; for music or recording, STC 50 or higher is recommended. Consult an acoustic consultant for your specific needs.
What maintenance is required for a top-hung partition?
Regular checks of seals, rollers, and track alignment are recommended every 6-12 months. Lubricate moving parts as per the manufacturer’s instructions. Replace worn seals as needed to maintain acoustic performance.
Can the partition be customized with a whiteboard or tackable surface?
Yes, many suppliers offer a range of finishes, including dry-erase panels, tackable surfaces, and various laminates. Specify your needs when requesting a quotation.
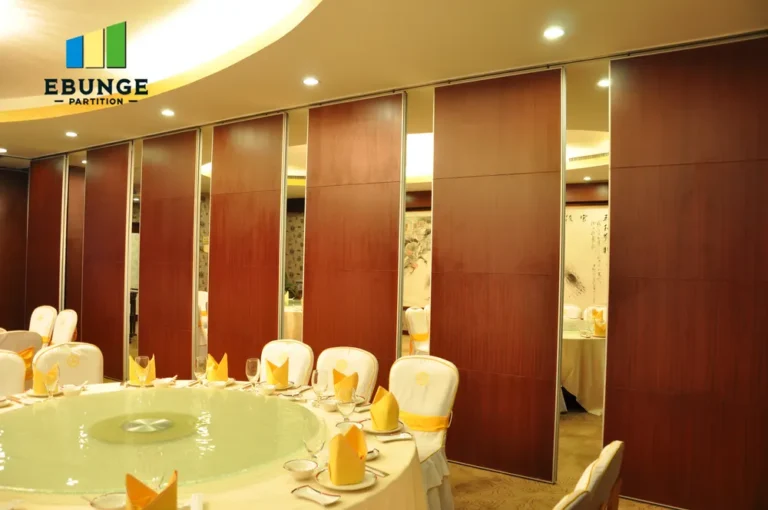
Send the opening size and drawings to discuss a differentiated operable wall sliding room divider solution.