
When planning a school hall renovation, the operable wall is often the most scrutinized purchase. It must divide large spaces for assemblies, examinations, and performances, yet disappear completely when not needed. For an office renovation company handling such a project, the challenge is not just selecting a movable partition wall, but ensuring it meets acoustic targets, fits the building’s structure, and arrives on schedule. This guide focuses on the practical decisions you will face when specifying an operable wall in the Philippines for a school hall, helping you prepare for quotations and avoid costly surprises.
Direct answer: For a school hall, the most reliable operable wall system is a top-hung track system without a floor rail. It protects the floor, simplifies installation, and allows flexible layouts. Your quotation should include custom dimensions, acoustic performance based on your specific target, finish options, and project coordination. Always share your opening size, ceiling structure details, and acoustic requirements to get accurate pricing and lead times.
Why the Operable Wall Choice Matters for School Halls
School halls are multi-functional spaces. They host daily gatherings, exams, drama productions, and sports events. An operable wall system must handle frequent operation, sometimes daily, without compromising safety or acoustics. Unlike office partitions, school environments demand robust hardware and easy operation for staff who may not be trained technicians. The right movable partition wall can transform a single large hall into several classrooms or meeting rooms, maximizing the building’s utility.
However, choosing the wrong system can lead to floor rail damage, poor sound insulation, and installation delays. For a renovation company, these issues directly impact your reputation and client satisfaction. Therefore, understanding the technical nuances of operable wall systems is essential before you request quotations.
Need help turning the operable wall requirements into a practical project layout?
Key Technical Requirements for School Hall Operable Walls
Before contacting suppliers, you must define your project’s technical parameters. These include:
- Opening size: Measure the width and height of the opening to be divided. This determines the number of panels and the track length.
- Acoustic target: Determine the desired sound insulation, typically measured in Rw (weighted sound reduction index). For school halls, an Rw of 40-45 dB is common, but your specific requirement depends on neighboring activities.
- Ceiling support: The top-hung track system requires a structurally sound ceiling or overhead steel beam to support the weight of the panels. Confirm the load-bearing capacity of your existing structure.
- Finish options: Choose from whiteboard surfaces, tackable fabric, or painted finishes. For school use, durability and ease of cleaning are critical.
- Operation method: Manual folding systems are common, but automatic or motorized options are available for larger panels.
Having these details ready will streamline the quotation process and ensure you receive accurate pricing.
Top-Hung Track System vs. Floor Rail: What to Choose
The most significant decision is the track system. Traditional floor rail systems require a groove in the floor, which can accumulate dirt, create trip hazards, and be damaged by heavy foot traffic. In a school hall, where floors are often polished concrete or vinyl, a floor rail is a liability.
A top-hung track system, as offered by EBUNGE, eliminates the floor rail entirely. Panels are suspended from an overhead track, and a bottom guide (if needed) is minimal or flush with the floor. This protects the flooring, reduces maintenance, and speeds up installation. For school halls, this is the preferred choice.
When discussing with suppliers, explicitly ask for a top-hung system. Some may offer floor-guided systems that still require a floor channel, which you should avoid.

Acoustic Performance: What You Need to Know
Acoustic performance is often the primary concern for school halls. The operable wall must prevent sound from leaking between divided spaces, especially during exams or simultaneous classes. However, acoustic ratings are not absolute; they depend on installation quality, perimeter sealing, and flanking paths.
When comparing acoustic partition solutions, ask for the Rw rating of the system. But also inquire about the sealing mechanisms at the top, bottom, and vertical joints. A high Rw rating is useless if gaps are not properly sealed. For school halls, a target of Rw 45 dB is often specified, but this should be confirmed with an acoustic consultant if necessary.
Remember that the actual acoustic performance on site may differ from laboratory tests. Therefore, it is wise to request a mock-up or reference installations to verify performance.
Installation Time and Project Coordination
For a renovation project, time is money. The installation of an operable wall should not cause significant delays. Top-hung systems are generally faster to install than floor rail systems because they require less floor preparation. However, the installation time depends on the number of panels, complexity of the opening, and site conditions.
Coordinate with the supplier early. Provide them with your construction schedule and access details. A reliable supplier will offer project coordination, including site surveys and installation supervision. This is especially important when the installation involves lifting heavy panels into place.
Ask the supplier about their installation team’s experience with school projects. Request a timeline that includes delivery, installation, and commissioning.
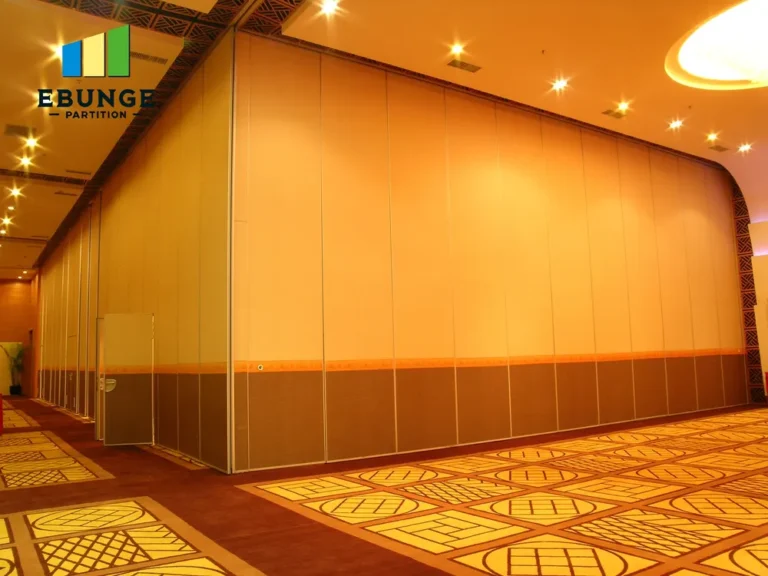
Custom Dimensions and Finishes for School Environments
Every school hall is unique, so your operable wall system must be custom-made to fit the exact opening dimensions. Standard sizes may not work, especially if the ceiling is sloped or the walls are not perfectly square.
Custom movable wall systems allow you to specify the exact width and height of each panel. This ensures a tight fit and proper sealing. Additionally, you can choose finishes that suit the school’s aesthetic and functional needs:
- Whiteboard surfaces: Ideal for teaching spaces, allowing markers to be used directly on the wall.
- Tackable fabric: Useful for pinning notices or artwork, but may require more maintenance.
- Painted finishes: Available in any color, but less durable than laminate or vinyl.
For high-traffic areas, consider impact-resistant surfaces that can withstand frequent use by students.
Share the opening, drawings, finish direction, and privacy target for a project-specific review.
Delivery Logistics and Warranty Considerations
Delivery of large operable wall panels requires careful planning. The panels are often delivered on trucks and need to be moved into the building without causing damage. Ensure that the delivery route is clear and that there is adequate space for unloading.
Discuss delivery logistics with the supplier, including lead times and installation scheduling. For projects in the Philippines, consider potential delays due to weather or port congestion. A reliable supplier will provide realistic timelines and keep you informed.
Warranty is another critical factor. While we cannot state specific warranty terms, you should ask about the coverage for hardware, panels, and installation. A standard warranty should cover defects in materials and workmanship for a reasonable period. Ensure you receive written documentation of the warranty terms.
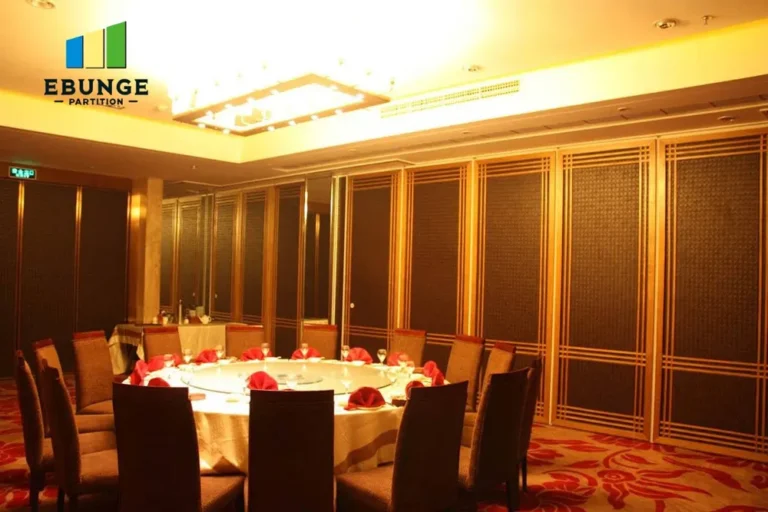
Cost Factors and Quotation Readiness
The cost of an operable wall system varies widely based on size, acoustic performance, finishes, and complexity. To get accurate quotations, provide suppliers with the following information:
- Opening dimensions (width, height, depth)
- Ceiling structure details (load capacity, type of slab)
- Acoustic target (Rw value)
- Finish preferences
- Number of panels required (if known)
- Project location and access constraints
By preparing this data, you reduce the back-and-forth and speed up the quotation process. Also, ask for a detailed breakdown of costs, including delivery, installation, and any additional charges for custom features.
Practical Checklist for Your Operable Wall Project
Use this checklist to ensure you cover all bases:
- Measure opening size accurately.
- Confirm ceiling load capacity.
- Define acoustic target (Rw).
- Choose top-hung track system.
- Select finishes that are durable and easy to clean.
- Request a site survey.
- Ask for reference installations.
- Clarify delivery and installation timeline.
- Get warranty terms in writing.
- Plan for future maintenance.
Comparison of Operable Wall Types for School Halls
| Feature | Top-Hung Track System | Floor Rail System |
|---|---|---|
| Floor protection | No floor rail, protects flooring | Requires floor groove, susceptible to damage |
| Installation time | Generally faster | Slower due to floor preparation |
| Maintenance | Lower, no floor track to clean | Higher, track can accumulate dirt |
| Acoustic sealing | Can achieve high Rw with proper seals | Similar, but floor gap may be harder to seal |
| Suitability for school halls | Highly recommended | Not recommended due to durability issues |
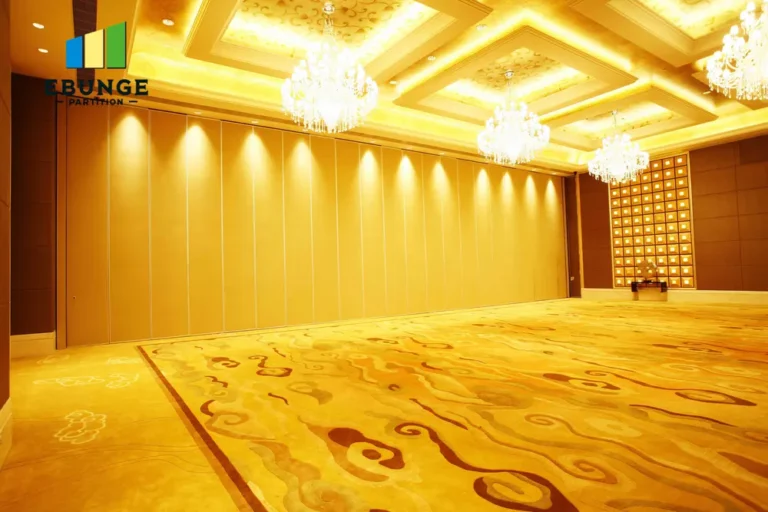
Conclusion: Making an Informed Decision
Selecting the right operable wall for a school hall requires careful planning and clear communication with suppliers. By focusing on top-hung track systems, defining your acoustic and structural requirements, and preparing detailed information for quotations, you can ensure a successful installation. Remember to prioritize durability and ease of operation, as the wall will be used frequently by staff and students.
For more insights on movable partition applications, explore our resources on movable partition walls and blogs for technical guides. If you are ready to discuss your project, our team is available to assist with project coordination.
Frequently Asked Questions
What is the typical lead time for an operable wall in the Philippines?
Lead times vary based on customization and order size. Generally, you should allow 4-8 weeks for manufacturing and delivery, but this must be confirmed with your supplier.
Can an operable wall be installed on an existing ceiling?
Yes, but the ceiling must be structurally capable of supporting the weight of the panels. A site survey is recommended to assess the ceiling’s load capacity.
How do I ensure the acoustic performance meets my school’s needs?
Define your acoustic target (Rw value) and communicate it to the supplier. Ask for test reports and reference installations. Proper installation is crucial for achieving the rated performance.
What maintenance is required for a top-hung operable wall?
Regular cleaning of the track and inspection of seals and hardware is recommended. Lubricate moving parts as per the manufacturer’s instructions. This is minimal compared to floor rail systems.
Can the operable wall be customized to match my school’s interior design?
Yes, finishes can be customized, including colors, whiteboard surfaces, and fabric options. Discuss your preferences with the supplier to find suitable solutions.
Send the opening size and drawings to discuss a differentiated operable wall solution.