
Quick answer
Decide first what access is needed when the operable wall is closed: a person walking through the room divider, maintenance access to the overhead route, or both. A pass door in a panel and a ceiling service access opening solve different problems. Place each on the closed and parked room drawings, then check swing, circulation, support, fire strategy and selected-system compatibility before approval.
Separate the two access questions
A pass door allows people to move through a closed partition when the selected system supports that configuration. An access opening above a ceiling or beside a service zone allows authorised personnel to inspect building components. Calling both an “access panel” in the brief can send the project team in the wrong direction. Name the intended user, frequency and location for each opening before choosing hardware.
For a pass door, locate the opening on both room-side elevations and in the closed wall plan. Show the door leaf, approximate swing zone and adjacent panel joints as coordination information. Confirm the final leaf size, framing and hardware from the selected supplier detail. A photograph of an installed door can demonstrate appearance but cannot prove a code clearance or approved hinge specification.
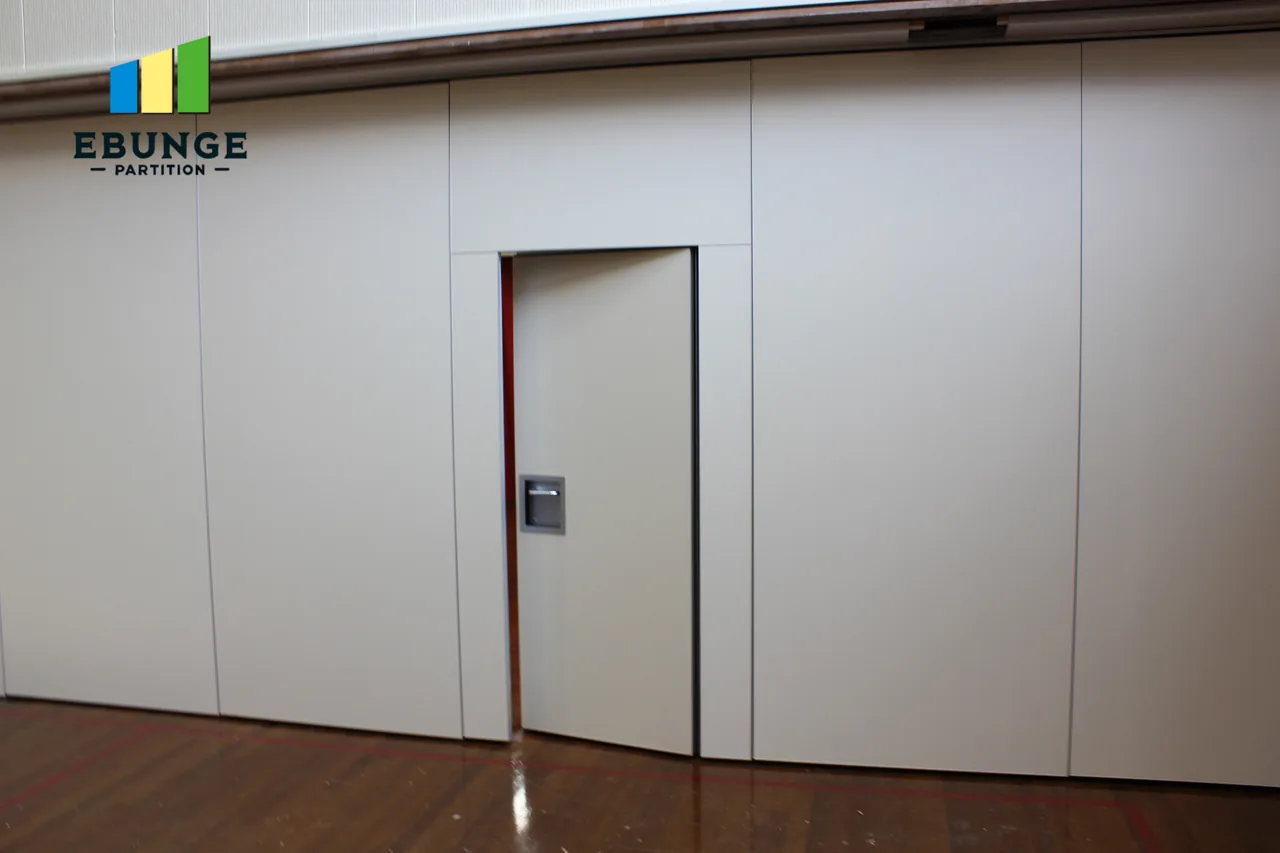
This real wall has a partly open pass door. It makes the pedestrian opening easy to identify, while exact clear width, latching, acoustic seals and project compliance remain matters for approved documentation.
Check swing against both room modes
A door that works when the partition is closed can conflict with furniture, another room door or a narrow corridor. Test the swing on each side of the divider and record the direction required by the project team. Then review what happens when the wall is moved to parking. The pass-door panel remains part of the supported wall system; it cannot be left behind in the opening unless the selected arrangement explicitly provides for that.
Ask who will operate the pass door when the wall is closed and who will move the full wall. These may be different people. If the project calls for locking or electronic access control, treat those as separate selected-system and life-safety coordination items. The hardware cannot be chosen only because it matches another building door visually.
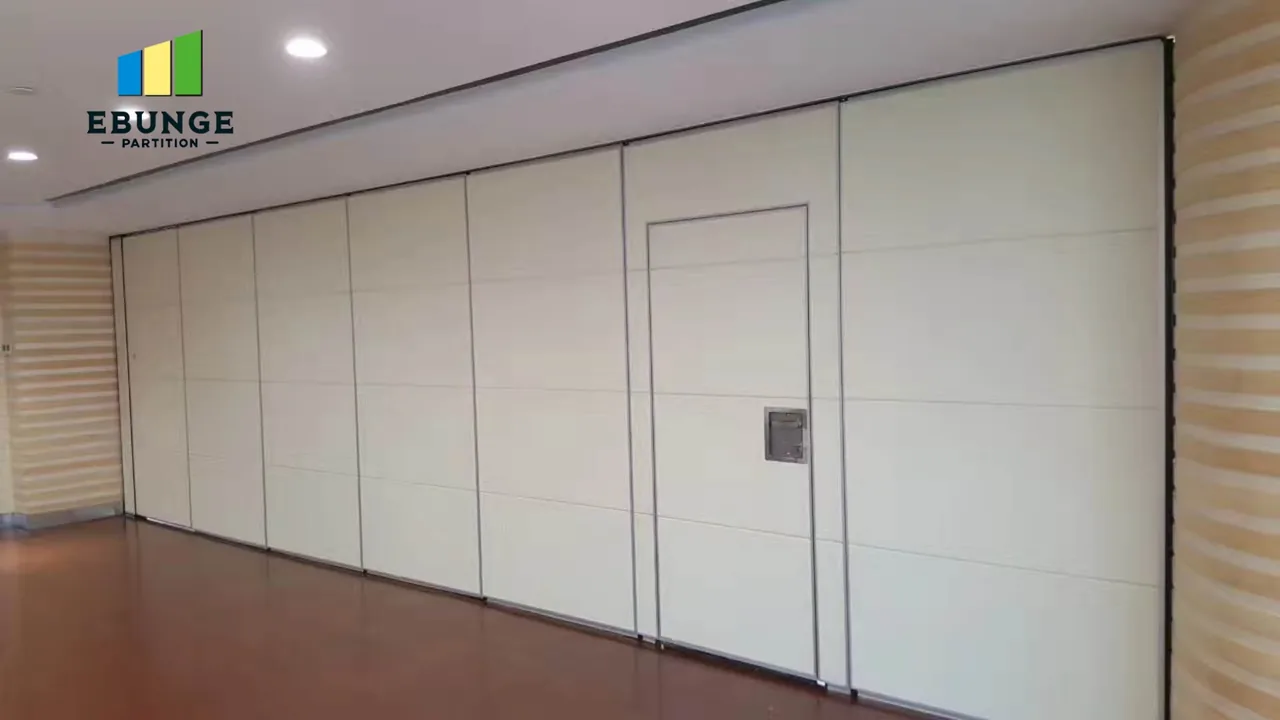
The genuine completed-wall photograph shows a pass door within the panel line. It is useful for discussing visual alignment and the position of the door in the closed state; it does not show the concealed track or confirm a required egress performance.
- Closed room: door position, swing and clear circulation on both sides.
- Open room: where the door-bearing panel parks on the connected route.
- Hardware: approved handle, latch or control interface for the selected panel.
- Responsibility: named reviewer for accessibility, fire and egress strategy.
Preserve service access around the track
The other access question is maintenance in the ceiling and support zone. Coordinate any ceiling access opening with the actual route of the track, carriers, supports and nearby building services. It must be reachable without disrupting an unsafe or unapproved part of the partition. The architect, services designer and selected-system supplier should agree where inspection is needed before the ceiling is closed.
An attractive ceiling finish can hide a route that is impossible to inspect later. Show each intended access opening on the reflected ceiling plan and assign it to an inspection purpose. Do not assume the pass door below gives access to a concealed carrier above. Equally, a ceiling access opening does not solve the daily need for people to cross a closed divider.
Approve the combined room condition
Review the pass door, wall panels, end returns, parked stack and ceiling access as one arrangement. Confirm the selected-system drawings identify the door-bearing panel and its handling sequence. Separate architectural appearance from performance evidence: a door photo does not prove a fire rating, acoustic isolation, accessibility or permitted escape path. The project’s responsible designers must verify those requirements using applicable approved documents.
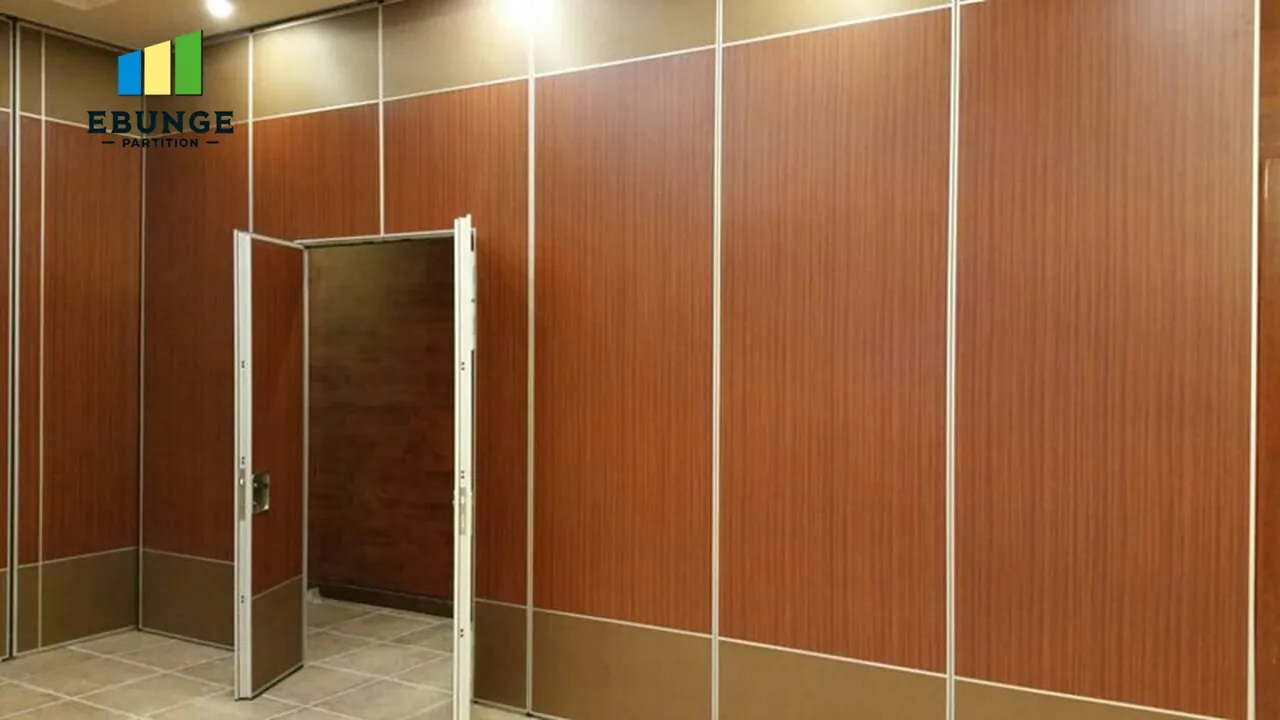
This authentic wood-look wall shows an integrated pass door held open. The photograph helps explain the relationship between leaf, panel face and surrounding room; it is not evidence of the required hardware or code approval for another building.
Before fabrication, issue a decision record with the closed and open layouts, door swing, selected hardware, ceiling access locations and outstanding reviews. Keep any unresolved life-safety item as a hold point rather than treating a good visual match as acceptance.
Frequently asked questions
Is a pass door the same as a ceiling access panel?
No. One serves room circulation through the closed divider; the other can serve authorised inspection above or near the track.
Can any panel receive a pass door?
Only use a configuration confirmed by the selected-system supplier and the project designers.
Will the door-bearing panel move to parking?
Its route depends on the approved wall system. Show that panel on the connected route and the parked layout.
Does a photograph prove egress compliance?
No. Accessibility, fire and egress requirements need separate project review and applicable approved evidence.
When should ceiling access be fixed?
Coordinate it with support, track and services before ceiling closure so the required inspection points remain reachable.
Send both access requirements together
Share the room circulation brief, closed and parked plans, reflected ceiling plan and life-safety questions. EBUNGE can review a selected-system door and track interface with those project documents. The operable partition range and resource centre offer product context; final access details require the approved submittal.