
When planning a conference room that must flex between intimate meetings and large presentations, operable wall panels often become the centerpiece of the design. As an interior designer, you need a movable partition wall that not only meets acoustic targets but also aligns with the project’s schedule, budget, and operational demands. This guide answers the critical buyer questions that arise before requesting a quotation, focusing on technical specifications, project coordination, and the practical steps to ensure your operable wall system performs as intended. We’ll cover everything from understanding your opening’s dimensions to evaluating supplier support, so you can approach your next conference room project with confidence.
Direct Answer: To select the right operable wall panels for a conference room, you need to define your acoustic target (e.g., STC 50), measure the opening height and width accurately, decide on a top-hung track system for a floor-free finish, choose finishes that match your design, and confirm the supplier’s project management support. These factors directly influence the quotation and the system’s long-term performance.
1. How Do I Determine the Acoustic Performance I Need?
Acoustic performance is often the primary concern for conference rooms. The required Sound Transmission Class (STC) rating depends on the level of privacy needed. For general meetings, an STC of 45-50 may suffice, but for confidential discussions, STC 50 or higher is recommended. However, these are general guidelines; the exact target should be based on your client’s privacy requirements and the ambient noise levels. Discuss the intended use with your client and, if possible, consult an acoustician. The operable wall panels’ construction, seals, and installation quality all affect the final acoustic rating.

Need help turning the operable wall panels requirements into a practical project layout?
2. What Are the Key Measurements for a Quotation?
Before requesting a quote, you must provide precise opening dimensions. Measure the width, height, and depth of the opening, and note any obstructions such as ceiling beams, sprinklers, or lighting fixtures. Also, confirm the floor and ceiling conditions—whether the floor is level and if the ceiling can support the track load. The supplier will need these details to design a movable partition wall that fits perfectly and operates smoothly. Inaccurate measurements can lead to installation delays and additional costs.
3. What Are the Benefits of a Top-Hung Track System?
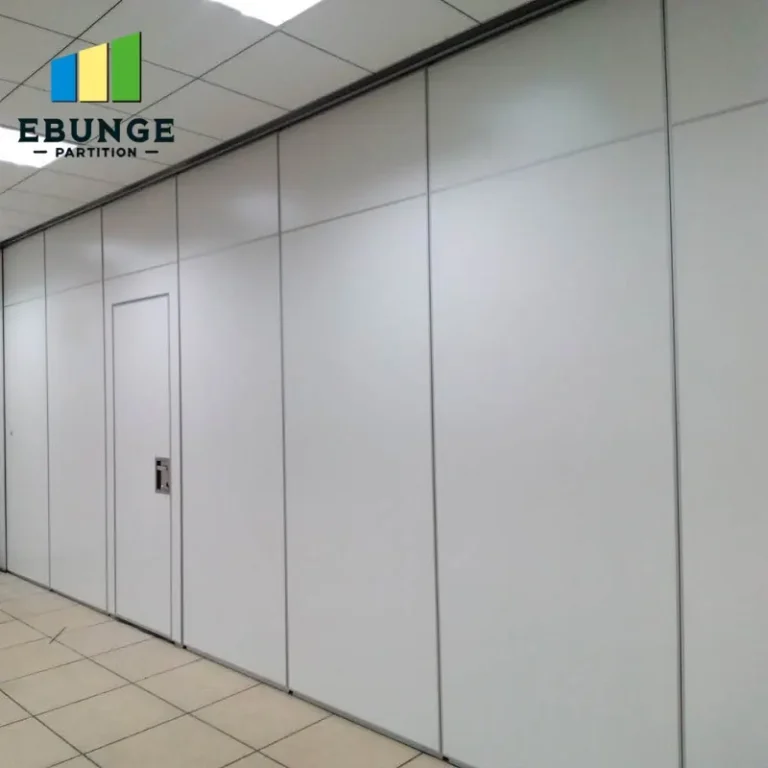
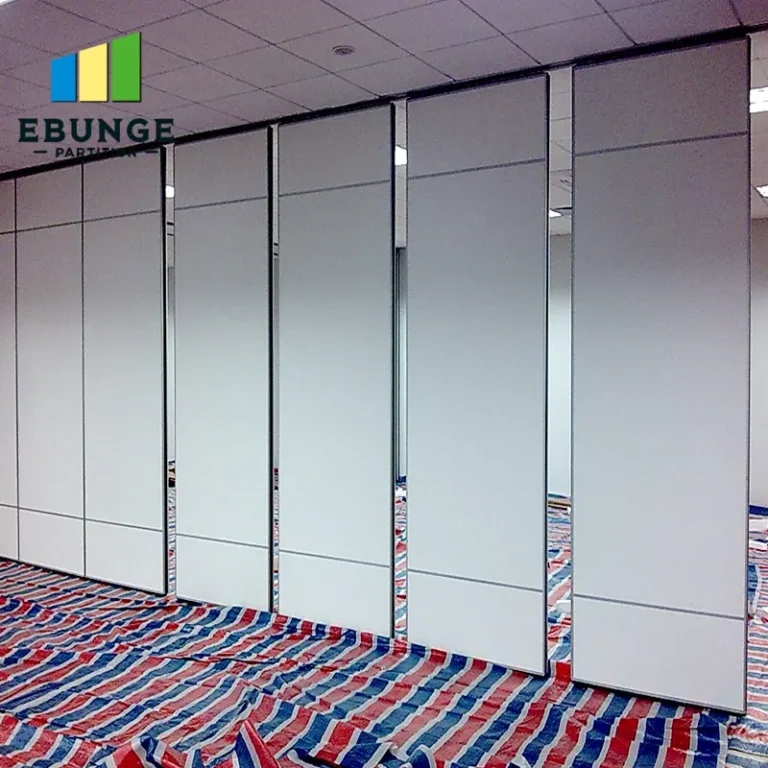
A top-hung track system, as offered by EBUNGE, suspends the operable wall panels from an overhead track, eliminating the need for a floor rail. This design provides a flush floor surface, which is ideal for conference rooms that may host events or require flexible furniture arrangement. It also reduces trip hazards and simplifies cleaning. The top-hung system distributes the panel weight to the building structure, so the ceiling must be engineered to support the load. This is a crucial technical consideration for your project.
4. How Do I Choose the Right Finish and Customization Options?
Operable wall panels can be customized to match your design vision. You can select from various finishes, including painted surfaces, wood veneers, fabric panels, or tackable surfaces. Consider the acoustic properties of the finish material—some fabrics can enhance sound absorption. Also, think about integration with the room’s aesthetics, such as matching the panels to existing wall coverings or creating a subtle contrast. Customization extends to panel width, stacking configuration, and even glazing options for natural light transmission.
5. What Is the Typical Installation Timeline?
Installation timelines vary based on the complexity of the project. After the quotation is accepted and drawings are approved, manufacturing typically takes several weeks. On-site installation may require a few days to a week, depending on the number of panels and site conditions. However, these are estimates; the actual timeline should be confirmed with the supplier. Ensure that your project schedule accommodates potential delays due to unforeseen site issues or custom fabrication.
6. What Maintenance Do Operable Wall Panels Require?
Operable wall panels are designed for low maintenance. Regular cleaning of the track and seals, and periodic checks of the mechanical components, will keep the system operating smoothly. The top-hung track should be inspected for debris, and the seals should be checked for wear. It’s advisable to follow the manufacturer’s maintenance guidelines to preserve the warranty. Most issues can be avoided with simple preventive care.
Share the opening, drawings, finish direction, and privacy target for a project-specific review.
7. How Do I Ensure Compliance with Building Codes?
Building codes may affect the design and installation of operable wall panels, particularly regarding fire safety, accessibility, and structural loads. The supplier should be familiar with local codes and can provide guidance. Ensure that the operable wall system meets fire resistance requirements if it is part of a fire barrier, and that the track system is safely installed. Your project’s architect or engineer should review the system’s compliance.

8. What Project Management Support Can I Expect?
A reputable supplier like EBUNGE offers project management support from initial consultation through installation. This includes site visits, detailed drawings, installation supervision, and after-sales service. Clear communication and a dedicated coordinator can simplify the process. When evaluating suppliers, ask about their project management process and how they handle unexpected challenges.
Comparison Table: Key Considerations for Operable Wall Panels
| Consideration | Why It Matters | Action |
|---|---|---|
| Acoustic target | Determines privacy level | Define STC rating needed |
| Opening dimensions | Ensures perfect fit | Measure width, height, depth |
| Top-hung track | No floor rail, clean floor | Confirm ceiling load capacity |
| Finish options | Aesthetics and acoustics | Select finish and note acoustic impact |
| Installation timeline | Affects project schedule | Get written timeline from supplier |
| Maintenance | Long-term performance | Plan for regular checks |
| Building codes | Safety and legality | Verify compliance with local codes |
Checklist Before Requesting a Quotation
- Measure the opening size accurately (width, height, depth).
- Note any ceiling obstructions and floor conditions.
- Determine the acoustic target (STC rating) based on client needs.
- Choose the finish and any customization (glazing, tackable surfaces).
- Confirm the project location and site access.
- Review the supplier’s project management support.
- Verify warranty terms and maintenance requirements.
Conclusion
Selecting the right operable wall panels for your conference room project involves careful consideration of acoustic performance, dimensions, system type, and supplier support. By addressing these buyer questions, you can ensure that your movable partition wall meets both design and functional goals. When you’re ready to move forward, provide your supplier with detailed opening sizes, drawings, acoustic targets, finish preferences, and project location to receive an accurate quotation. For more insights, explore our movable partition wall resources or contact our team for personalized guidance.
Frequently Asked Questions
What is the typical lead time for operable wall panels?
Can operable wall panels be installed without a floor track?
How do I maintain operable wall panels?
What acoustic ratings are available?
Do you provide installation support?
For further assistance, visit our blog for more insights on operable wall systems, or contact us to discuss your project’s specific requirements.
Send the opening size and drawings to discuss a differentiated operable wall panels solution.