
When planning a conference room for a Malaysian office, the operable wall is often the most critical architectural element. It determines how flexibly you can divide space, how well you control sound, and how efficiently you manage your renovation timeline. For an office renovation company, selecting the right movable partition wall is not just about aesthetics; it’s about meeting acoustic targets, ensuring smooth installation, and delivering a durable solution that satisfies your client. This guide focuses on the practical decisions you’ll face, from technical specifications to quotation readiness, helping you navigate the selection process with confidence.
Quick Answer: For a conference room operable wall in Malaysia, prioritize a top-hung track system without a floor rail to simplify installation and maintenance. Before requesting a quotation, prepare the opening size, ceiling height, drawings, acoustic target (e.g., STC/Rw rating), finish preference, and project location. These details enable suppliers to provide accurate pricing and technical guidance.
Why the Operable Wall Choice Matters in Malaysian Conference Rooms
In Malaysia’s commercial spaces, conference rooms often double as training areas, meeting rooms, or event spaces. An operable wall system allows you to reconfigure the room quickly, maximizing the use of available square footage. However, the wrong choice can lead to sound leakage, poor durability, or installation delays that disrupt your project schedule. Understanding the specific requirements of your application is the first step toward a successful installation.

Need help turning the operable wall requirements into a practical project layout?
Key Technical Requirements for a Conference Room Partition
When specifying a movable partition wall for a conference room, several technical aspects must be considered. These include the track system, acoustic performance, and panel construction. Each element contributes to the overall functionality and longevity of the partition.
Top-Hung Track System: A Practical Advantage
One of the most significant decisions is the track system. A top-hung track system suspends the panels from an overhead track, eliminating the need for a floor rail. This offers several benefits: it leaves the floor completely flat, reducing trip hazards and making cleaning easier. It also simplifies installation, as there is no floor channel to align. For existing conference rooms, this is particularly advantageous as it minimizes disruption to the floor finish.
Acoustic Performance: Matching Your Target
Acoustic performance is often the primary concern for conference room partitions. You need to know the desired sound insulation rating, typically expressed as STC (Sound Transmission Class) or Rw (Weighted Sound Reduction Index). This rating depends on the panel construction, seals, and installation quality. To get an accurate quotation, you should have a target rating in mind, but be aware that the actual performance will depend on the surrounding structure, including walls, ceiling, and floor.
Acoustic Partition Solutions: What to Look For
Acoustic partition solutions are not one-size-fits-all. The materials used in the panels, the sealing mechanisms, and the track system all affect sound insulation. For conference rooms, you typically need a rating that allows for confidential discussions. Look for panels with acoustic seals at the top, bottom, and vertical joints. These seals compress against the floor, ceiling, and adjacent panels to minimize sound leaks.
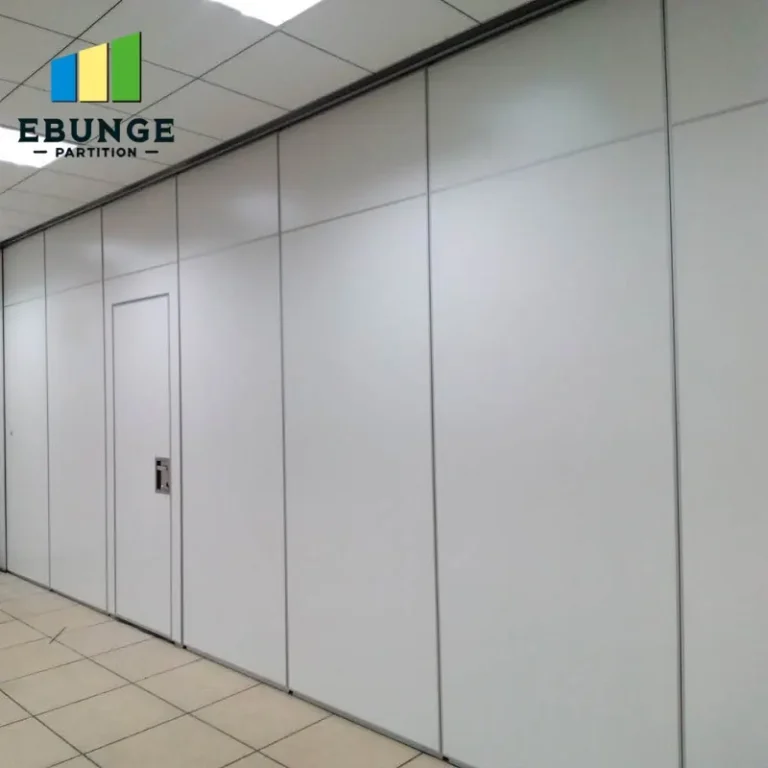
Design Options and Finishes: Aligning with Your Project
The visual aspect of the operable wall is just as important as its function. In a conference room, the partition should complement the interior design. You can choose from a variety of finishes, including laminate, veneer, or even writable surfaces for brainstorming sessions. Custom movable walls can be tailored to match your client’s branding or design preferences. When requesting a quotation, specify the finish preference to receive accurate pricing.
Installation Time and Project Management
Installation time is a critical factor in renovation projects. A top-hung track system typically installs faster than floor-mounted systems because there is less floor preparation. However, the actual time depends on the size of the opening, the number of panels, and the complexity of the installation. A reputable supplier will provide a detailed installation plan and timeline. Ensure you discuss project management with the supplier to coordinate with other trades, such as electrical and ceiling work.
Durability and Maintenance Considerations
In a busy office, the operable wall will be used frequently. Durability is essential to withstand daily operations. Look for panels with robust construction, quality hardware, and reliable seals. Maintenance is also a consideration: top-hung systems typically require less maintenance than floor-track systems because there is no track to clean or debris to remove. Regular inspections of the track and seals can extend the life of the partition.
Share the opening, drawings, finish direction, and privacy target for a project-specific review.
Cost Factors and Quotation Readiness
Cost is always a concern, but it should be evaluated in the context of the entire project. Factors that influence the price include the size of the opening, the number of panels, the acoustic rating, and the finish. To get an accurate quotation, you need to provide the supplier with specific details. This includes the opening width and height, ceiling height, type of wall construction, and any special requirements like curved tracks or integrated doors. The more information you provide, the more precise the quotation will be.

Inquiry Conversion: How to Get the Right Quotes
To convert your inquiry into a successful project, you need to communicate effectively with suppliers. When contacting a movable partition wall supplier in Malaysia, be prepared to share the following:
- Opening size (width, height, and depth)
- Architectural drawings or floor plans
- Acoustic target (e.g., STC 50 or Rw 45)
- Finish preference (laminate, veneer, etc.)
- Project location and site conditions
This information allows suppliers to provide tailored recommendations and accurate pricing. It also demonstrates that you are a serious buyer, which can lead to better service and support.
Practical Checklist for Your Operable Wall Project
| Item | Details to Prepare |
|---|---|
| Opening dimensions | Width, height, and thickness of the wall opening |
| Ceiling height | Clear height from finished floor to ceiling |
| Drawings | Architectural or structural drawings showing the area |
| Acoustic target | Desired STC or Rw rating |
| Finish preference | Type of surface material and color |
| Project location | Site address and any access constraints |
Conclusion
Choosing the right operable wall for your Malaysian conference room project is a matter of careful planning and clear communication. By focusing on the top-hung track system, understanding your acoustic needs, and preparing detailed information for suppliers, you can ensure a smooth installation and a functional, durable partition. Remember to ask for references, review technical specifications, and request a detailed quotation that includes installation and project management services. With the right approach, your conference room will be a versatile space that meets your client’s expectations.
Frequently Asked Questions
What is the difference between an operable wall and a movable partition wall?
An operable wall is a type of movable partition wall that is designed for frequent use, often with enhanced acoustic properties and a more refined finish. It typically uses a top-hung track system and can be easily folded or stacked to open up the space.
How do I determine the acoustic rating I need for a conference room?
Consider the level of privacy required. For general meetings, an STC rating of 40-45 may suffice. For confidential discussions, you may need an STC of 50 or higher. Consult with your supplier to discuss your specific needs based on the room’s use.
Can an operable wall be customized to match my office interior?
Yes, most suppliers offer a range of finishes, including laminates, veneers, and even dry-erase surfaces. You can also specify the panel width, height, and configuration to fit your space.
How long does installation typically take?
Installation time varies depending on the size and complexity of the project. A standard conference room partition may take one to three days, but larger or custom installations may take longer. Your supplier will provide a timeline based on your specific requirements.
What maintenance is required for a top-hung operable wall?
Minimal maintenance is required. Regularly check the track for debris, inspect the seals for wear, and ensure the panels operate smoothly. Lubricate moving parts as recommended by the manufacturer.
For more insights on movable partition applications, explore our Movable Partition Applications category. If you need assistance with your project, contact us to discuss your requirements. You can also read more about movable partition walls and visit our blog for additional tips.

Send the opening size and drawings to discuss a differentiated operable wall solution.