
When planning a school hall partition, the operable wall installation requirements shape every decision from structural coordination to final handover. Architects evaluating operable wall systems for education projects need more than a product overview; they need a practical framework for preparing inquiries, comparing quotations, and de-risking site installation. This guide addresses the technical and procedural aspects of operable wall installation in school halls, focusing on top-hung track systems, beam support, and site coordination, so you can move from concept to a well-defined specification.
Direct answer: Operable wall installation requirements for a school hall typically include verifying structural beam capacity for a top-hung track system, ensuring adequate headroom for the track and stacking area, coordinating with HVAC and lighting layouts, and confirming that the floor is level without requiring a floor rail. The exact requirements depend on your specific project drawings, wall dimensions, acoustic targets, and site conditions. Share your opening size, drawings, acoustic goal, finish preference, and project location with a supplier to get precise installation guidance and quotation readiness.
Operable Wall Installation Requirements: Why School Hall Partitions Demand a Different Installation Approach
School halls are multifunctional spaces used for assemblies, sports, examinations, and performances. A school hall partition wall must divide large volumes safely, often with high acoustic performance to avoid disturbing adjacent activities. Unlike office partitions, these walls are taller, heavier, and subject to frequent use. The installation requirements therefore focus on structural support, track alignment, and long-term durability. A movable partition wall for a school hall typically uses a top-hung track system to avoid floor tracks, which is safer and easier to maintain. This system transfers the wall’s weight to the building structure, so beam support is critical.
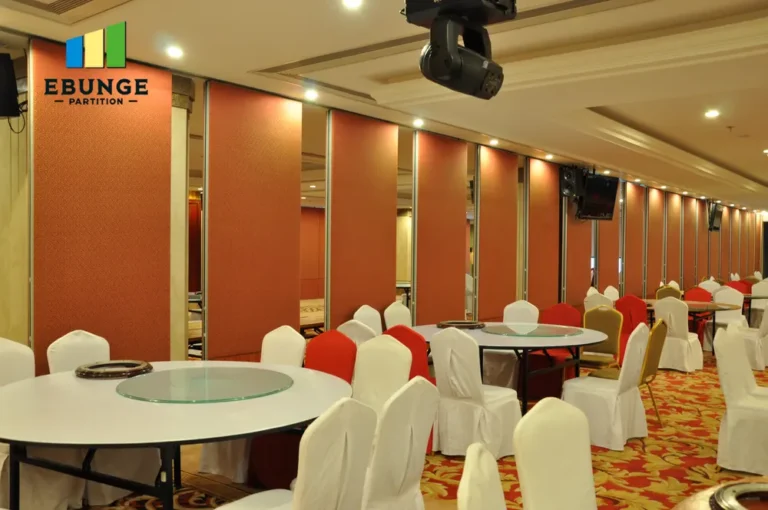
Need help turning the operable wall installation requirements requirements into a practical project layout?
Structural Support: Beam and Header Requirements for Top-Hung Tracks
Before specifying an operable wall system, you must verify that the building’s structure can support the point loads from the top-hung track. The track is fixed to a steel beam or concrete soffit, and the load includes the weight of the wall panels, hardware, and any dynamic forces during operation. For a school hall, the wall weight can range from 20 to 50 kg per square meter depending on acoustic ratings and finish. The supplier will provide point load calculations, but these require accurate drawings and wall specifications. As an architect, you should confirm the beam’s size, span, and deflection limits with the structural engineer. If the existing structure is insufficient, you may need to add steel reinforcement or choose a lighter partition solution.
Key Load Considerations
- Dead load of panels, including glazing or solid infills.
- Live load from stacking and handling during installation.
- Seismic and wind loads if applicable (though internal partitions are less affected).
- Deflection limits: typically L/360 for track support to ensure smooth operation.
Always request a structural support schedule from the supplier, and cross-check it with your engineer’s calculations. This avoids costly site modifications later.
Track Layout and Stacking Area: Planning for Space Efficiency
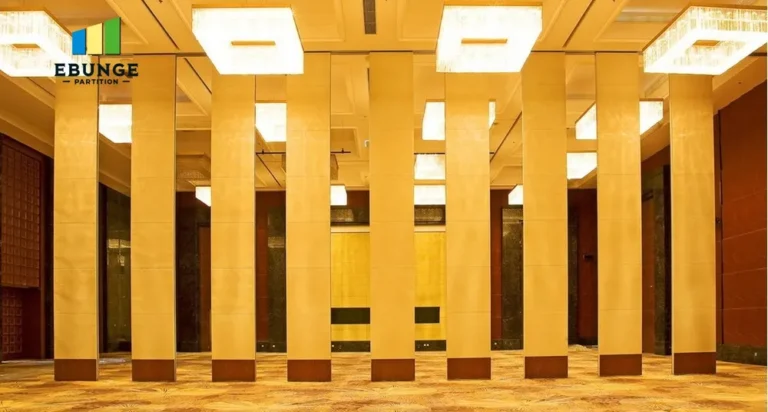
Operable wall installation requirements include precise track layout and stacking area design. In a school hall, the wall often stacks into a pocket or against a wall. The track must be straight and level, with a slight fall for drainage if there is any risk of condensation (though internal walls usually don’t need this). The stacking area must accommodate the full height of the panels, plus clearance for seals and guides. For top-hung systems without floor rails, the floor must be level within tolerances, but no floor channel is needed, simplifying installation and reducing trip hazards.
When preparing your inquiry, include the opening width, height, and the available stacking space on each side. This helps the supplier determine the number of panels and the track length. For school halls, consider stacking both sides to minimize the stack depth, especially if the hall is used for performances where stage space is valuable.
Acoustic Performance Ratings: What to Specify and How to Verify
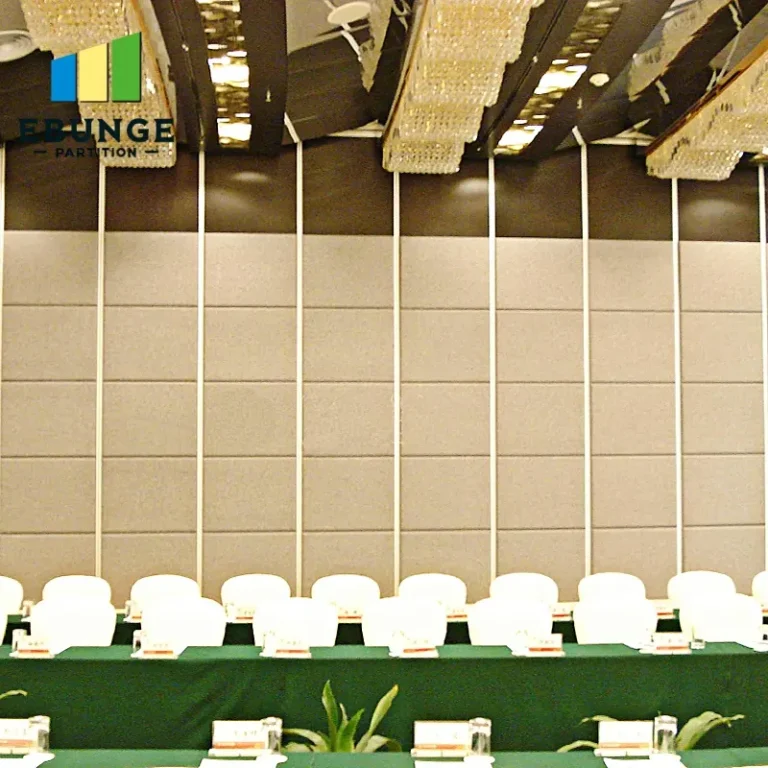
Acoustic partition solutions are often the primary reason for installing an operable wall in a school hall. You need to specify the desired acoustic rating, typically measured as Rw (weighted sound reduction index) or STC. For school halls, a rating of 45-50 Rw is common for separating music rooms or drama studios, while 40-45 may suffice for general division. However, the actual performance depends on the installation quality, perimeter seals, and flanking paths. The supplier should provide test data from accredited laboratories, but you must ensure the wall is installed exactly as tested. During installation, verify that perimeter seals are continuous and that the bottom seal drops correctly to seal against the floor.
Common Acoustic Pitfalls
- Gaps around the track or at the header.
- Poor sealing at the stacking area.
- Light fixtures or speakers penetrating the partition.
Mention your acoustic target in your inquiry so the supplier can recommend the appropriate panel construction and seals.
Site Coordination: Working with Other Trades
Installation risk often comes from poor coordination with other trades. The operable wall installation must be sequenced with ceiling, lighting, HVAC, and flooring works. For a top-hung track, the track is installed before the ceiling is closed, so the ceiling design must allow access to the track for adjustments. Similarly, the floor must be finished (or at least leveled) before the bottom seals are set. As an architect, you should include the partition installation in the construction schedule and hold coordination meetings. The supplier’s installation team should provide a method statement and a list of prerequisites, such as power supply for motorized systems (if any) and clear access for panels.
Also, consider that the wall may need to integrate with fire alarms, sprinklers, and emergency lighting. These systems must be designed to work with the partition’s movement, and any penetrations must be sealed to maintain acoustic and fire ratings.
Installation Timeline and Project Planning
Operable wall installation requirements affect the overall project timeline. Typically, the track installation takes one to two days for a standard school hall, followed by panel installation and finishing. However, custom movable walls with acoustic upgrades may take longer. The supplier should provide a detailed timeline based on your project size. You should also factor in lead time for manufacturing, which can be several weeks. When requesting quotations, ask for a production schedule and installation duration. This helps you plan site activities and avoid delays.
Share the opening, drawings, finish direction, and privacy target for a project-specific review.
Warranty, After-Sales Support, and Compliance
Ensure the operable wall system complies with local building codes, including fire safety, accessibility, and structural standards. The supplier should provide certificates and documentation. Warranties typically cover mechanical components and finishes, but the terms vary. Ask about the warranty period, what is covered, and the after-sales support process. For school halls, where daily use is heavy, a robust warranty is essential. Also, confirm that the supplier offers maintenance guidance and spare parts availability.
Compliance Checklist
- Building regulations for fire resistance (e.g., 30 or 60 minutes).
- Accessibility standards for door openings and operation.
- Structural load approvals from a qualified engineer.
- Acoustic test reports if required by the project specification.
Finish Durability and Customization Options
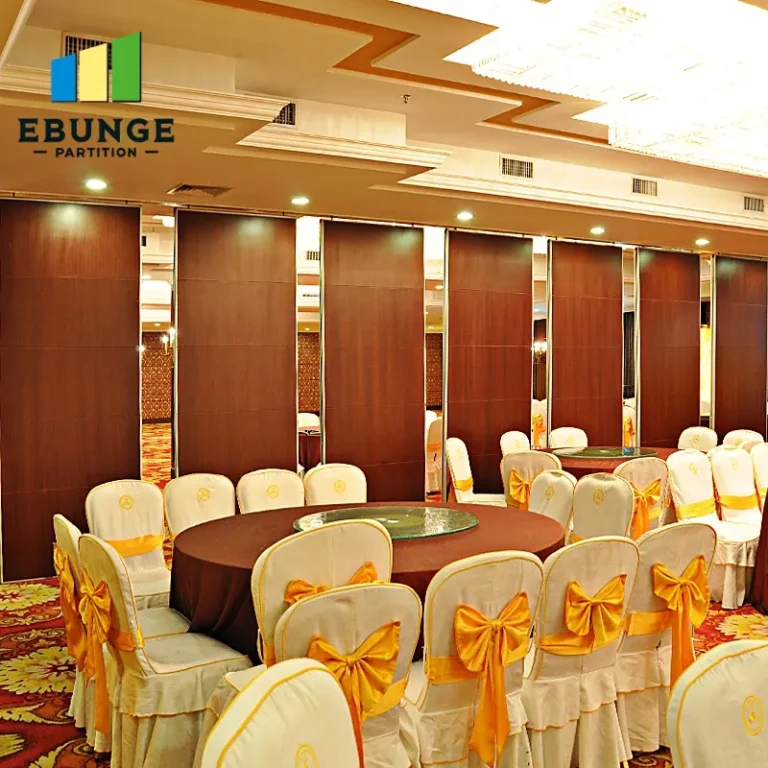
School hall partitions must withstand impact, frequent handling, and cleaning. Choose finishes that are durable and easy to maintain, such as laminate, magnetic whiteboard, or tackable surfaces. Customization options include color, texture, and integrated features like writing surfaces or projection screens. The finish affects both aesthetics and cost, so weigh the options against your budget. The supplier should provide samples and technical data on abrasion resistance, impact resistance, and cleanability.
Cost Transparency and Quotation Readiness
To get accurate quotations, provide the supplier with comprehensive information: opening size, wall height, acoustic target, finish preference, number of panels, stacking configuration, and site access conditions. This allows the supplier to price the operable wall system accurately, including structural reinforcement if needed. Be wary of quotes that omit installation or structural work. Ask for a detailed breakdown of costs, including supply, installation, and any optional items. This transparency helps you compare bids and avoid surprises.
Practical Checklist for Your Operable Wall Inquiry
| Item | Details to Provide |
|---|---|
| Opening dimensions | Width, height, and available stacking space |
| Drawings | Architectural and structural drawings (PDF or CAD) |
| Acoustic target | Rw or STC rating, and any specific test requirement |
| Finish preference | Laminate, wood veneer, magnetic, etc. |
| Operation | Manual or motorized, number of panels |
| Site conditions | Access, floor levelness, ceiling height, and structural constraints |
| Compliance needs | Fire rating, accessibility, etc. |
Use this checklist to streamline your supplier communication and ensure you receive comparable quotations.
Frequently Asked Questions
What is the minimum beam support required for a top-hung operable wall?
The beam must support the wall’s point loads, typically specified by the supplier. It is usually a steel beam or concrete soffit with a deflection limit of L/360. Exact requirements depend on the wall weight and span.
Can an operable wall be installed without a floor track?
Yes, top-hung systems do not require a floor track. The wall is suspended from an overhead track, and the bottom guide is minimal or retractable, making the floor flush and safe.
How long does installation take for a school hall partition?
Installation typically takes 1-3 days for a standard opening, depending on the number of panels and complexity. The supplier should provide a timeline based on your project.
What acoustic rating can I expect for a school hall operable wall?
Typical ratings range from 40 to 50 Rw, but this depends on panel construction, seals, and installation quality. Verify with test data and ensure proper installation.
Do I need to provide structural drawings to get a quotation?
Yes, structural drawings help the supplier confirm beam support and load capacities. Providing them upfront ensures accurate pricing and reduces risk.
Conclusion: De-Risk Your Operable Wall Installation
Meeting operable wall installation requirements for a school hall is about thorough preparation and clear communication. By focusing on structural support, track layout, acoustic targets, and site coordination, you can avoid common pitfalls and ensure a smooth installation. Remember to share your opening size, drawings, acoustic goal, finish preference, and project location with your supplier to get tailored guidance and a reliable quotation. For more insights on movable partitions, explore our resources on movable partition wall systems or visit our blog for technical articles. If you have a specific project, our team is ready to assist through our contact page.
Send the opening size and drawings to discuss a differentiated operable wall installation requirements solution.