
Quick answer
Decide whether the project needs daylight only while an opaque operable wall is open, a verified glazed insert within a selected operable panel, or a separate full-height glass partition system. These are different arrangements. The supplier must confirm whether any proposed vision insert is available for the exact panel system and provide drawings and evidence for the complete assembly. A photograph of an open opaque wall or another glass product cannot establish that specification.
Define the light requirement by room mode
Begin with the combined and divided room plans. Which side has windows, and which work areas rely on borrowed light? When an opaque wall closes, light passing through the open gap is lost. If both rooms need a visual connection while separated, write that requirement explicitly, including privacy and glare expectations. Avoid assuming that a gap visible in an open-room photograph will remain once the panels close.
The brief should also distinguish daylight from supervision or wayfinding. A small vision insert might support a limited view while admitting much less light than an extensively glazed wall. A fully glazed movable system is a separate design decision with different framing, privacy and maintenance implications. Ask the architect to set priorities before selecting a product category.
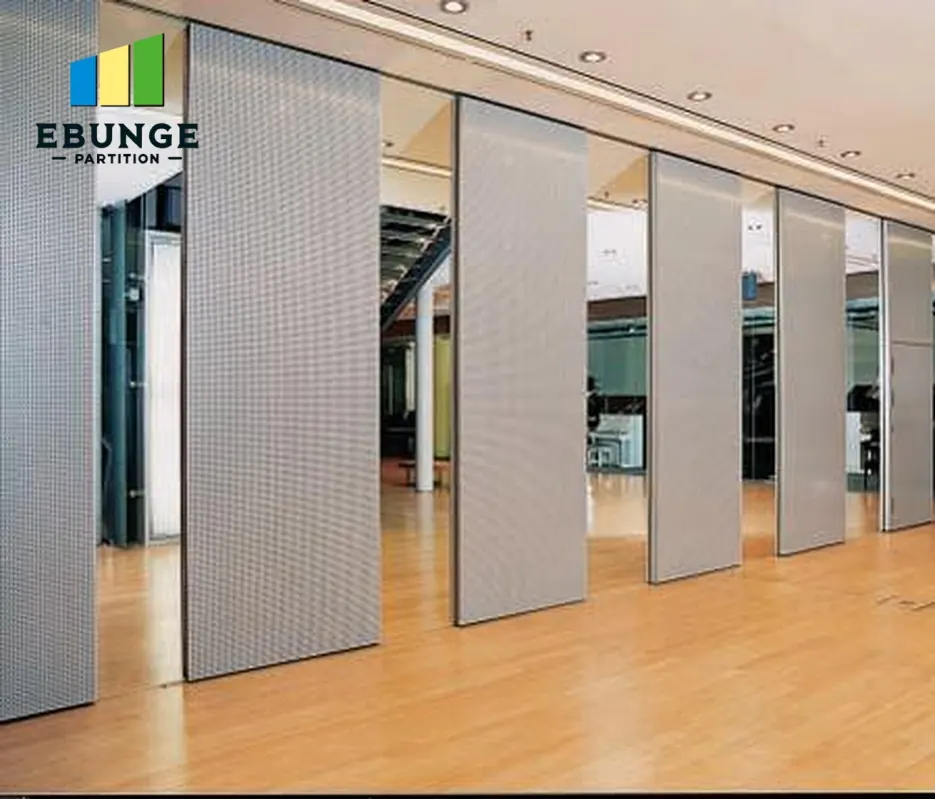
This genuine photograph shows opaque movable panels separated so daylight and the next room are visible through the open spaces. The panels themselves are solid. The image demonstrates an open-room condition, not a glazed-panel feature.
Verify a vision insert before specifying it
If the proposal calls for glass within an operable panel, ask for a system-specific drawing. It should show the insert position, visible area, frame, edge detail and relationship to panel joints and operating hardware. The supplier should confirm that the selected panel and its travel path accommodate the insert. Do not treat a sketch or an example from another model as approval for the proposed system.
Glazing selection requires the responsible team to review applicable safety, impact, acoustic and any fire requirements for the project. Request evidence for the proposed complete assembly where performance is specified. Neither a clear pane nor a stated panel rating proves how the combined glazing and frame will perform. The architect should also check sight lines when people are seated and standing, while avoiding unverified dimension claims.
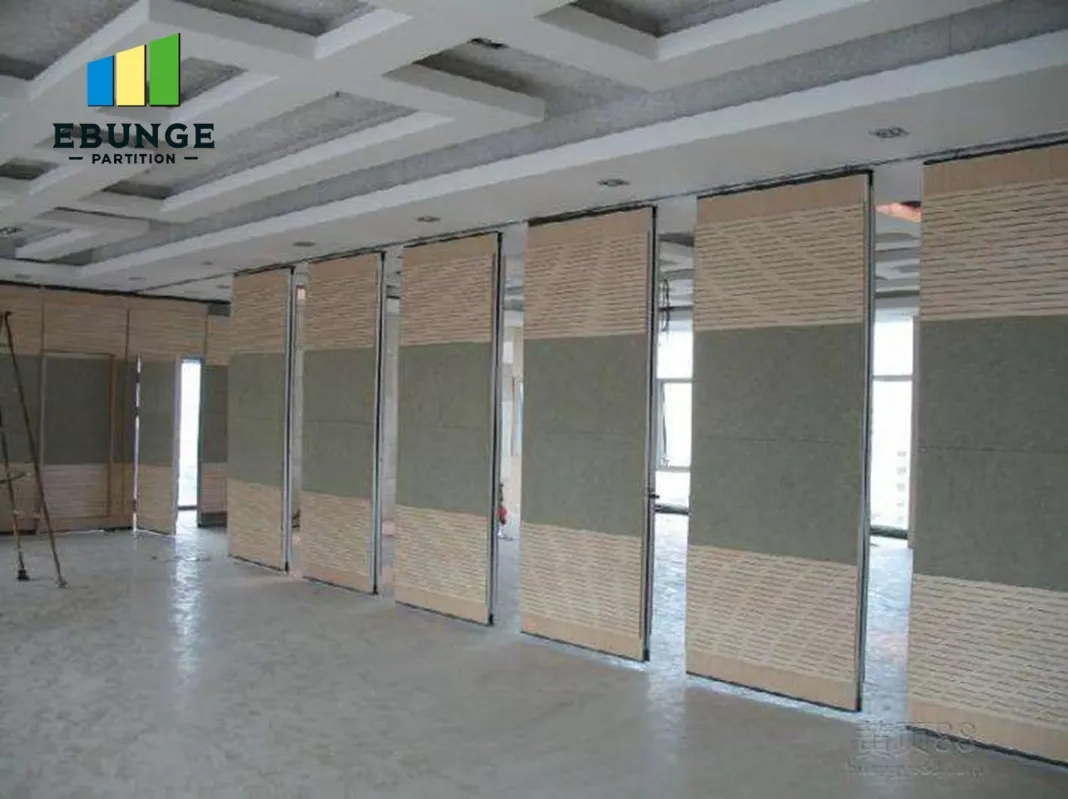
The second real room shows solid panels with windows visible behind the partly open wall. It is a useful daylight-routing example. The photographed panels do not contain vision glass, so it cannot be used as evidence that an insert is available or approved.
Compare a separate glass-system route
A separate glass partition may be considered when broad visual connection is more important than the appearance of a solid wall. That option should be compared on its own drawings, movement method, parking space, privacy treatment and project-specific performance. A glazed system should never be substituted for a solid operable wall just because both can divide a room.
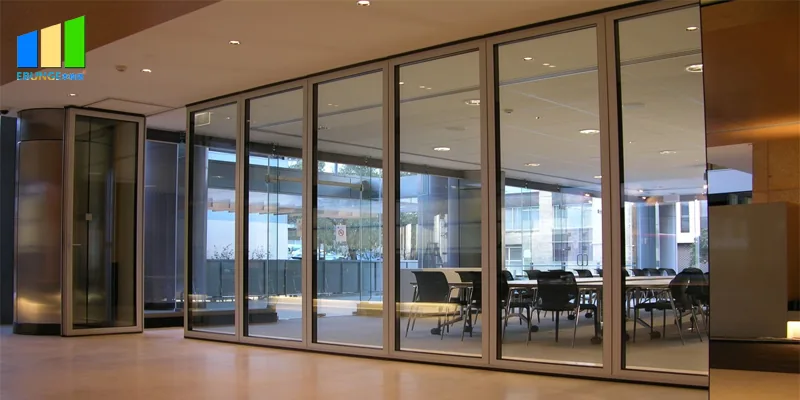
The real photograph below shows a glass partition in an office. It is a different product arrangement from a vision insert within a solid operable panel. Its transparent area helps explain the visual trade-off, but the photograph provides no evidence of the selected glass specification, acoustic rating or approved movement configuration for a new project.
Coordinate privacy, glare and upkeep
Light transfer brings visual exposure. Identify where people need privacy for calls, teaching or confidential work, and decide whether a blind, film or other treatment is part of the design. Review how that treatment works when panels move and park. A treatment shown on a fixed window should not be assumed suitable for a moving panel without system approval.
Cleaning and replacement also deserve a place in the brief. Ask how each proposed glazed element is accessed, protected at the panel edge and repaired if damaged. Document who supplies the glass, who maintains moving hardware and what the operator should inspect. These practical details can change the value of an option even when the photographs look similar.
Frequently asked questions
Do openings between parked panels count as vision glazing?
No. They are spaces exposed by an open wall; visibility changes when the opaque panels close.
Can any solid operable wall accept a glass insert?
Availability must be confirmed for the exact selected panel system and its approved construction.
Does a glass-system photo prove acoustic performance?
No. Request applicable evidence for the proposed complete assembly and project configuration.
Will a vision panel give the same daylight as a glass wall?
Its light transfer depends on actual glazed area, position and surrounding room design, which should be evaluated on drawings.
Who decides glazing safety and privacy requirements?
The responsible project designers apply local requirements and the room-use brief; the supplier provides system-specific options and evidence.
Choose the arrangement on drawings
Share the room-mode plan, window locations, privacy brief and any stated performance criteria. EBUNGE can review an operable wall option against that brief and confirm which system-specific drawings are available before glazing is written into a tender.