
Planning a training center involves many moving parts, and one of the most impactful decisions is how to divide large spaces into flexible learning areas. Operable wall design coordination is not just about picking a partition; it is about aligning the system with your architectural plans, acoustic needs, and operational workflow. This article guides you through the key considerations, from measuring openings to specifying finishes, so you can approach suppliers with confidence and receive accurate quotations. Whether you are renovating an existing facility or building new, understanding the technical nuances of movable partition walls will help you avoid costly mistakes and ensure the final installation meets both your budget and performance expectations.
Direct Answer: Operable wall design coordination for a training center involves defining the exact opening sizes, acoustic targets, finish preferences, and operational requirements (e.g., top-hung vs. floor-supported) before contacting suppliers. This ensures accurate quotes, smooth installation, and compliance with building codes. Work with a supplier that offers custom coordination, including drawings and installation guidance, to achieve a seamless integration with your architecture.
Why Operable Wall Design Coordination Matters for Training Centers
Training centers often host a variety of activities: lectures, workshops, group discussions, and even exams. Operable walls allow you to reconfigure spaces quickly, maximizing utilization. However, improper coordination can lead to acoustical leaks, poor fit, or structural issues. By focusing on design coordination early, you ensure that the movable partition wall system meets your specific needs without compromising on aesthetics or functionality.
Key benefits of proper coordination include:
- Acoustic performance: Achieve the required Sound Transmission Class (STC) ratings for training environments.
- Ease of installation: Minimize on-site modifications by having precise measurements and drawings.
- Durability: Select materials and hardware that withstand frequent use.
- Code compliance: Ensure the system meets local building and fire safety regulations.
Need help turning the operable wall design coordination requirements into a practical project layout?
Initial Steps: Gathering Project Requirements
Before you contact any supplier, collect detailed information about your project. This includes architectural drawings, ceiling heights, floor conditions, and the intended use of each space. For a training center, consider how often the walls will be moved and the size of groups that will use the spaces.
Key Data to Prepare
- Opening sizes (width, height, and depth)
- Acoustic target (e.g., STC 50)
- Finish preferences (e.g., tackable surface, whiteboard, or fabric)
- Operational requirements (manual or motorized)
- Project location and site access
Having this data ready not only speeds up the quotation process but also ensures that the supplier can provide accurate recommendations.
Choosing the Right Operable Wall System
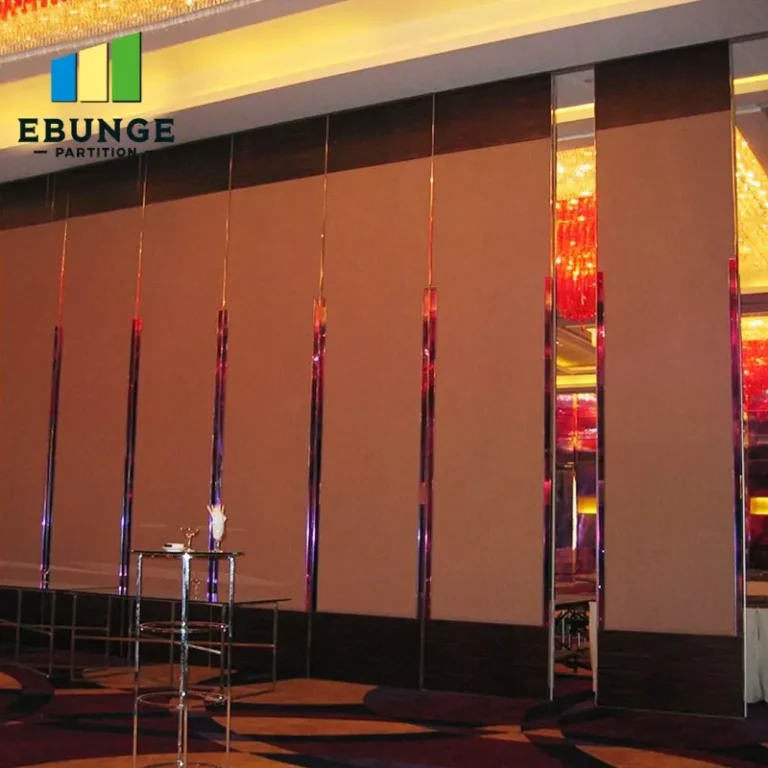
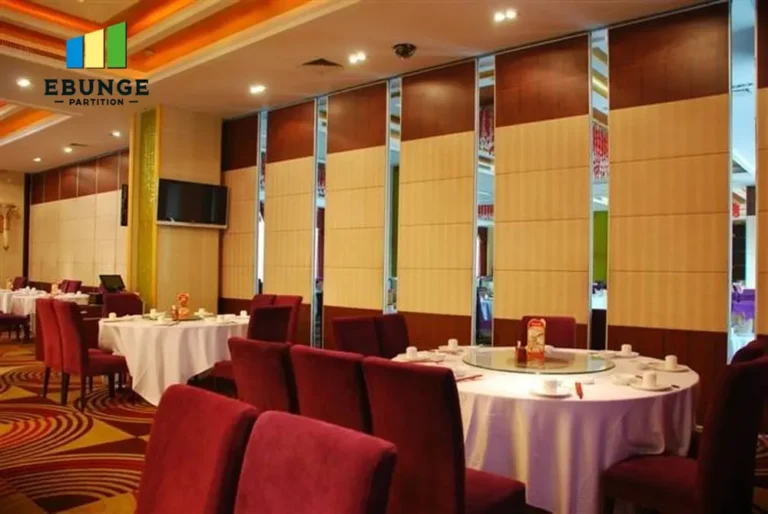
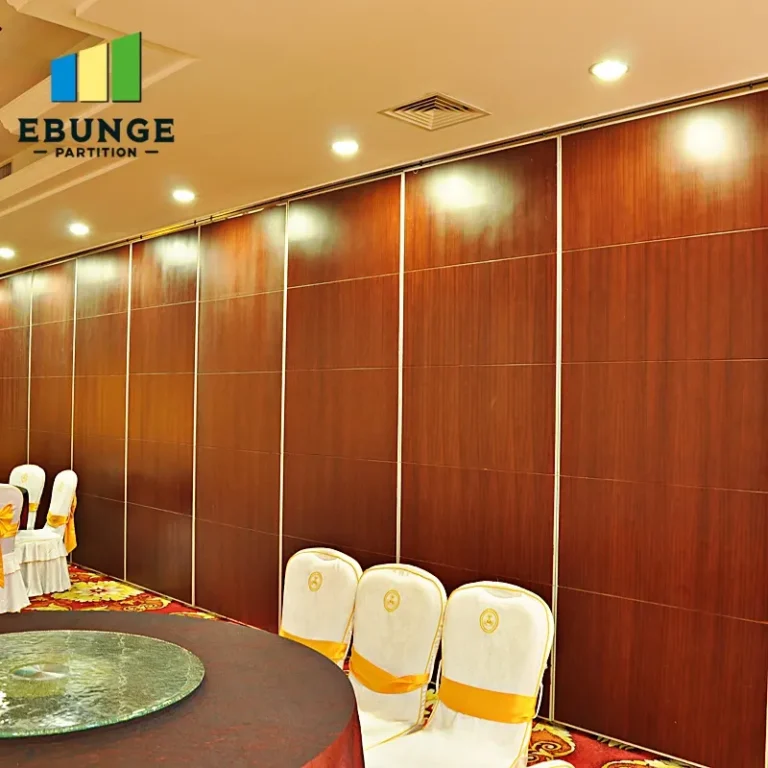
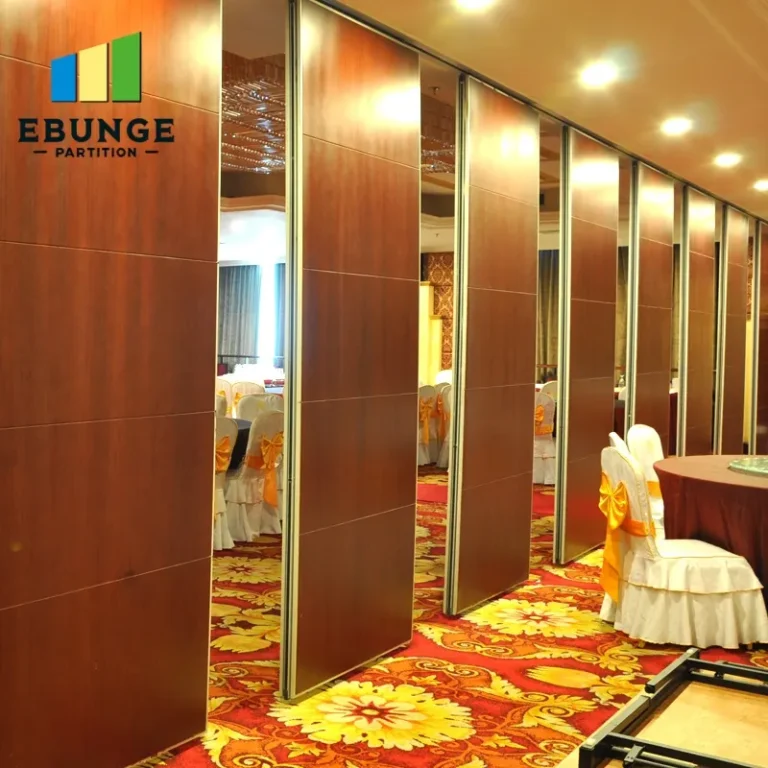
There are several types of operable wall systems, but for training centers, the most common is the top-hung track system, which does not require a floor rail. This offers a clean, unobstructed floor surface, making it easier to move furniture and ensuring safety. Custom movable walls can be designed to fit specific dimensions and integrate with existing architecture.
When evaluating systems, consider:
- Track type: Top-hung systems are preferred for their aesthetic and flexibility.
- Panel construction: Steel or aluminum frames with gypsum or wood facings.
- Sealing mechanisms: Acoustic seals at the top, bottom, and sides.
- Stacking space: Where the panels will be parked when not in use.
Acoustic Considerations for Training Environments
Acoustic performance is often the top priority for training centers, as background noise can hinder learning. The STC rating indicates how well the wall reduces sound transmission. For training rooms, an STC of 50 or higher is typically recommended, but this depends on the specific activities. For example, if you are conducting language classes or recording sessions, you may need a higher rating.
To achieve optimal acoustics, pay attention to:
- Seals: Perimeter seals must be tight and durable.
- Panel mass: Heavier panels generally provide better sound insulation.
- Flanking paths: Sound can bypass the wall through ceiling plenums or HVAC ducts.
Discuss your acoustic target with the supplier and request test data or specifications to verify performance.
Integration with Building Codes and Architecture
Operable walls must comply with local building codes, including fire ratings, accessibility, and structural requirements. For instance, if the wall is used as a fire barrier, it must have a fire-resistance rating. Also, consider the integration with lighting, HVAC, and sprinkler systems. The wall should not interfere with these elements, and the track must be securely anchored to the structure.
Coordinate with your architect and structural engineer to ensure the overhead support can handle the weight of the panels. A professional supplier will provide detailed drawings and installation guidelines to facilitate this process.
Maintenance and Durability: Long-Term Considerations
Training centers see heavy use, so the operable wall system must be durable and easy to maintain. Look for features like:
- Impact-resistant facings
- Self-lubricating trolleys
- Replaceable seals
Regular maintenance, such as cleaning tracks and checking seals, will extend the life of the system. Ask the supplier about recommended maintenance schedules and warranty terms (but do not rely solely on verbal promises; get them in writing).
Share the opening, drawings, finish direction, and privacy target for a project-specific review.
Cost-Effectiveness and Supplier Reliability
While cost is a significant factor, the cheapest option is not always the most cost-effective in the long run. Consider the total cost of ownership, including installation, maintenance, and energy efficiency. A reliable supplier will offer transparent pricing and detailed quotations, without hidden fees.
To assess supplier reliability, ask for references, visit completed projects if possible, and check their experience with training centers. A supplier that offers custom coordination, including drawings and installation guidance, is often a better partner than one that only sells standard products.
Practical Checklist for Your Operable Wall Project
Use this checklist to prepare for discussions with suppliers:
| Item | Details |
|---|---|
| Opening sizes | Width, height, and depth for each opening |
| Acoustic target | STC rating required for each space |
| Finish preference | Color, material, tackable, whiteboard, etc. |
| Operation | Manual or motorized |
| Stacking area | Where panels will be stored |
| Drawings | Architectural and structural drawings |
| Project location | Site address and access constraints |
Inquiry Conversion: How to Get Accurate Quotes
When you contact suppliers, provide all the information above. This allows them to give you a precise quotation without multiple follow-ups. Be clear about your timeline and budget, but also be open to suggestions that might improve performance or reduce costs.
For more inspiration on movable partition design ideas, you can explore our Movable Partition Design Ideas category. If you have specific questions, our contact page is a good starting point. Additionally, our blog offers insights on various topics, and you can learn more about our movable partition wall solutions.
Conclusion: The Path to Successful Operable Wall Design Coordination
Operable wall design coordination is a critical step in creating flexible, functional training centers. By thoroughly preparing your project requirements, understanding acoustic and code considerations, and choosing a reliable supplier, you can ensure a smooth process and a high-quality result. Remember to share your opening sizes, drawings, acoustic targets, finish preferences, and project location with suppliers to receive accurate quotes. With careful planning, your operable wall system will enhance the versatility of your training facility for years to come.
Frequently Asked Questions
What is the typical lead time for an operable wall project?
Lead times vary based on customization and supplier capacity. It is best to ask for a detailed timeline during the quotation phase.
Can operable walls be used in rooms with irregular shapes?
Yes, custom movable walls can be designed to fit non-standard openings, but this may increase cost and complexity.
How do I maintain the acoustic performance over time?
Regularly check and replace seals, keep tracks clean, and ensure panels are properly aligned. Schedule periodic inspections with the supplier.
Are there any specific fire rating requirements for operable walls?
Yes, depending on your building code and the wall’s purpose. Discuss fire ratings with your architect and supplier.
Can I install an operable wall myself to save costs?
Installation is complex and requires precision. Professional installation is recommended to ensure safety and performance.
Send the opening size and drawings to discuss a differentiated operable wall design coordination solution.