
Quick answer
Use BIM or CAD to coordinate the opening, continuous supported panel route, parking and surrounding building work. Treat the model as a spatial review tool until the selected-system supplier approves its panel, track and connection details. A visually convincing model cannot establish a hidden fixing, fabrication dimension or room acoustic result by itself.
Give the model a reliable starting reference
Before drawing the partition, record the architectural grid, room name, finished floor datum, opening survey date and revision of the background model. Show the closed wall line in plan and both room-side elevations. If the ceiling, wall return or finished floor has not been surveyed, mark its extent as provisional rather than snapping the system into an apparently exact position.
Make the model answer a practical question: where does each panel stand when the room is divided, and where does it go when the room is open? Establish those two states early. The approximate panel envelopes can be useful for clash review, but label them as coordination geometry until the actual selected-system schedule and carrier arrangement are approved.
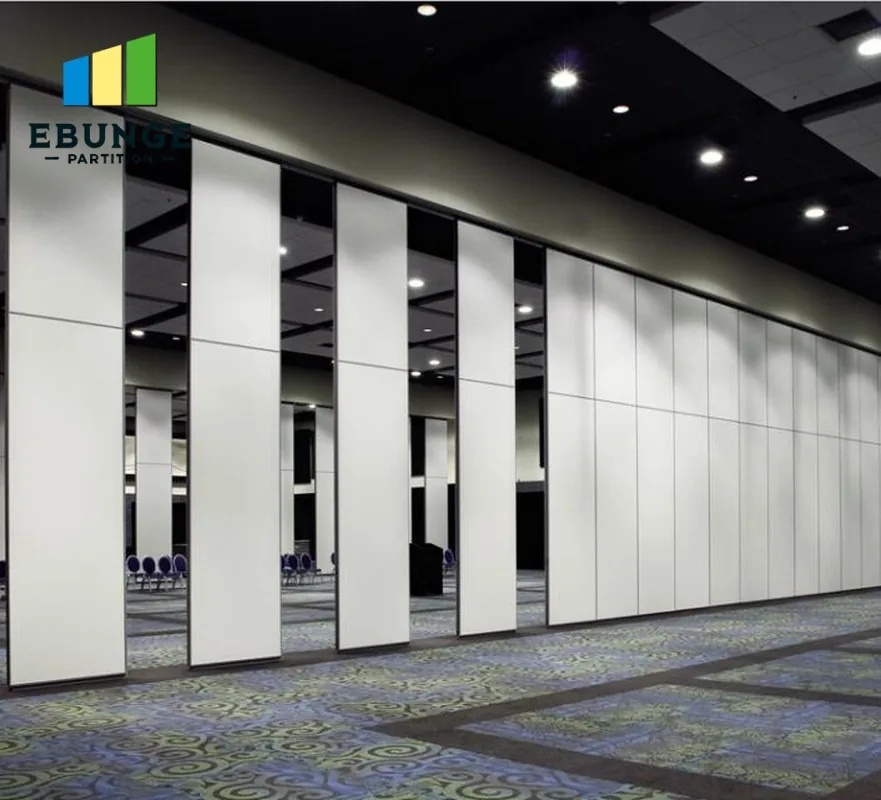
This real wall photograph shows a partly open arrangement across a large room. It is visual context for modelling more than one room state; it is not a CAD file or proof of a particular panel dimension or movement sequence.
Model the route, not a disappearing panel
Trace the overhead route from the closed line through every turn and branch to the parking position. A panel remains supported on the selected track system throughout that journey. Show the clearance envelope around moving panels and stored panels, then compare it with nearby doors, furniture, ceiling services and required access. If the selected system uses a specific turning carrier, model only the geometry backed by its approved detail.
Create at least two plan views and one useful section. The closed view identifies wall returns and door positions; the open view shows the panel stack and circulation. The section identifies the ceiling zone, support route and finished floor relationship. Clash checks should include objects above the visible ceiling, not only the surfaces rendered in the room view.
- Identity: system option, room and drawing revision.
- Geometry: surveyed opening, closed line and connected parking route.
- Interfaces: structure, ceiling services, end returns and floor level.
- Status: provisional, coordinated or supplier-approved for each detail.
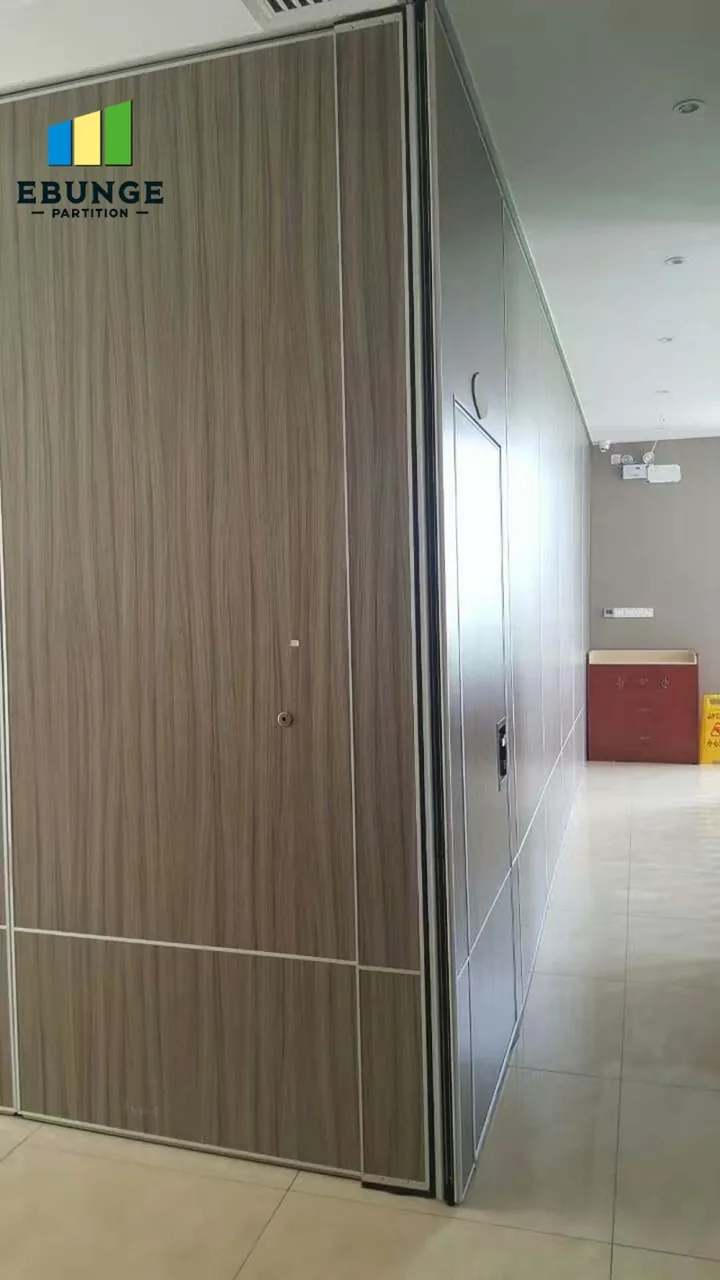
The genuine photograph shows a panel end beside a corridor wall. It makes the end-return and adjacent-space questions visible; the image cannot reveal the substrate, actual seal detail or approved clearance behind the finished face.
Assign detail ownership at every interface
A model can expose a clash but cannot decide whose connection is acceptable. The structural engineer reviews the building support, the services team resolves routes through the ceiling zone, the architect approves appearance and room use, and the selected-system supplier confirms its components and connection requirements. The contract sets the actual responsibilities. Record the decision owner and drawing revision on each issue rather than leaving a colored clash marker in the model.
Distinguish a generic placeholder from a fabrication detail. If a consultant model contains a convenient rectangular rail, it may be adequate for spatial reserve yet wrong for ordering. Replace it only when the supplier has issued the applicable detail. Keep a change log for altered panel count, door position, parking geometry and opening dimensions so the contractor can identify which views need reapproval.
Issue drawings people can build from
Export a coordinated plan, both elevations, route section, parking detail and issue register. Each should identify the approval state and the source of critical dimensions. A screenshot of the BIM model is a helpful conversation aid but not an approved submittal. If a supplier-specific CAD or BIM object is needed, request the current version for the actual system and verify its assumptions before inserting it.
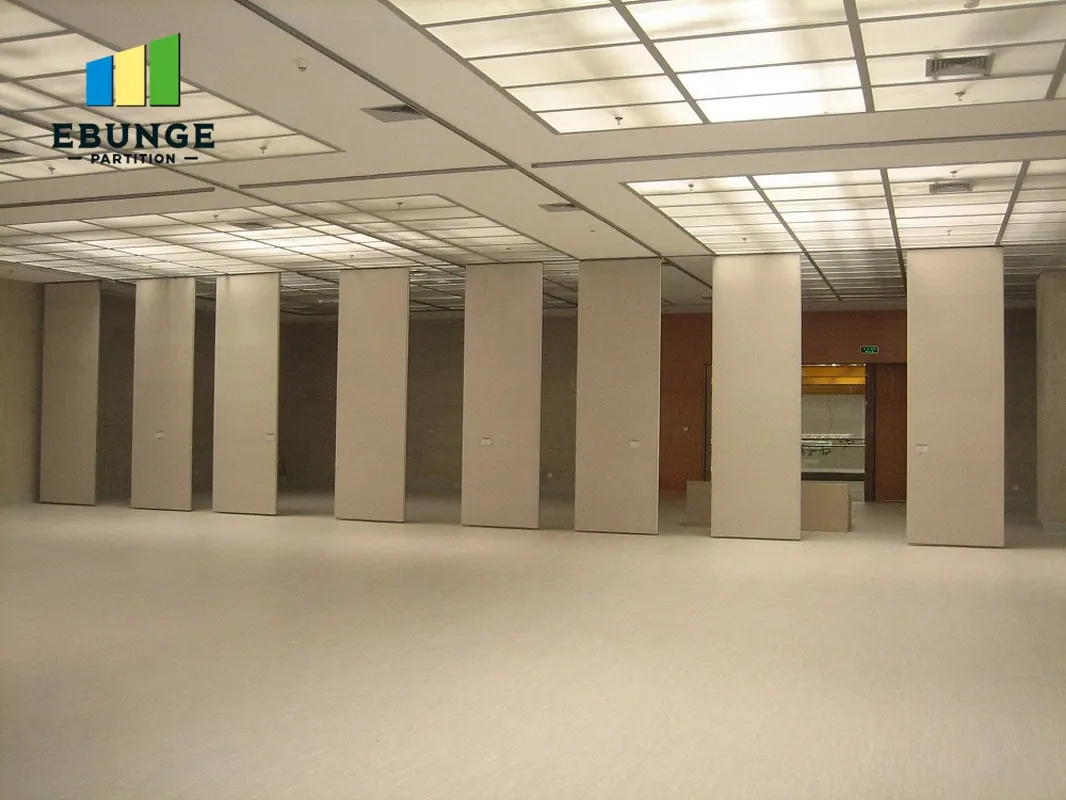
These real panels stand across an open room. The image helps explain how multiple panel positions can affect circulation, while the concealed ceiling route and any branch geometry still require drawings and supplier confirmation.
At the release meeting, test the model against the latest site survey and approved technical package. List unresolved support, ceiling and access issues as hold points. Do not let a clash-free view imply that the room’s acoustic target has been achieved; assembly evidence and surrounding construction require their own review.
Frequently asked questions
Can a generic BIM family be used for procurement?
Use it for early spatial coordination only. Procurement depends on the selected-system submittal, survey and approved details.
Should parking appear in the same model?
Yes. The connected route and stored panels affect room area, circulation and ceiling coordination.
Does a clash-free model prove structural support?
No. The structural reviewer must verify the actual load path and approved connection.
Is a product photo a substitute for a CAD section?
No. Photographs can show visible context but cannot establish hidden fixings or exact project dimensions.
What should be issued for approval?
Provide the current plan, elevations, sections, selected-system details, survey reference and an owned issue register.
Send a controlled drawing set
Share the model basis, latest survey, closed and open layouts, structural and services backgrounds, and outstanding issues. EBUNGE can review a selected-system interface using those materials. See the operable partition range and resource centre for product context; do not treat public illustrations as fabrication drawings.