
Quick answer
A parking bay is the space reserved for movable wall panels when an opening is clear. Start with two marked drawings: the room plan showing where people and furniture must move, and a continuous overhead track route showing how every panel reaches its approved parking position. The bay width, support and turning details must be checked against the selected panel layout; a photograph cannot establish those project dimensions.
Begin with the two room modes
Draw the partition in its closed position and then in its fully parked position. This simple comparison reveals whether the stack occupies a doorway, a circulation path, a service access zone or a space needed by another trade. Mark the usable room boundary in both modes. A bay that looks unobtrusive on an empty plan can still conflict with furniture, wall finishes or a pass door once the room is furnished.
Record who needs the opening clear and when. A hotel ballroom may need an unobstructed event route, while an office may need access to a meeting room door. These are planning examples; the required clearances come from the actual project and applicable design review, not from a generic EBUNGE dimension.
Trace the panel route before sizing the bay
EBUNGE’s maintained movable wall is top-hung and does not use a continuous floor running track along the partition line. Each proposed panel movement still needs a connected overhead route and suitable project-specific support. Show the full travel path from the closed wall line to the parked stack, including every turn and branch. Identify which panel takes each path.
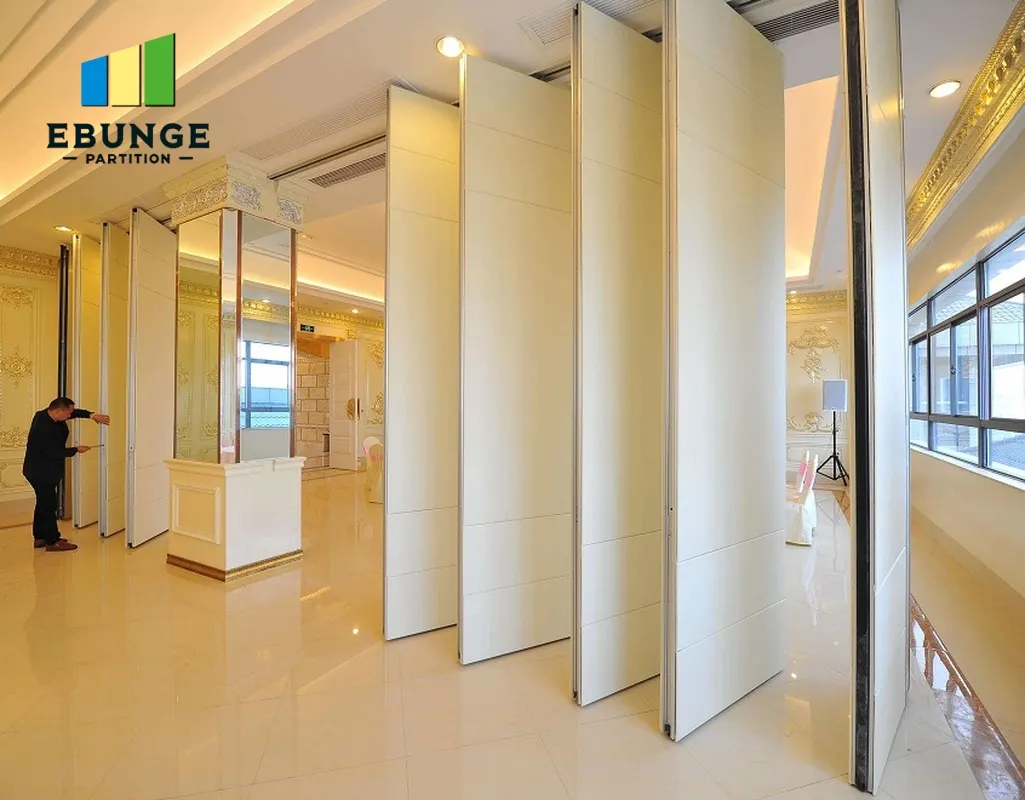
- On the plan, mark the wall line, the intended stack location and the direction of panel travel.
- On the reflected ceiling plan, mark the continuous track path and the supporting structure that the project team will review.
- At each turn, check the selected carrier and track configuration with the supplier; do not infer a turning radius from a photograph.
- Keep access to sprinklers, lights, ceiling services and maintenance points visible in the coordinated drawings.
A straight route to a stack at the end of the wall is different from a remote parking arrangement. For a single-roller layout, panels park along the same line at one or both ends. A double-roller remote parking layout needs continuous connected overhead support, including its parking tracks. Panels cannot cross an untracked gap.
What a useful parking-bay drawing should show
The drawing should make review decisions explicit. It should not merely label a rectangle “stacking area.” Include the intended panel count and arrangement, the opening geometry, the stack location, the complete track route, the support interface and any doors or service zones near the bay. Ask the supplier to confirm the actual stack envelope for the selected configuration before the surrounding joinery or ceiling is finalized.
- Stack envelope: Does the parked panel group fit without blocking circulation or a door? Check the selected panel and parking layout drawing.
- Overhead route: Is the full movement path connected and supported? Check the coordinated track and structural drawings.
- Adjacent work: Can ceilings, finishes and services be installed and accessed as intended? Check architectural and MEP coordination drawings.
- Operating sequence: Can staff move and park panels in the intended order? Confirm this in a project-specific operation review.
Keep the visual design and the operating path together
The parked panels remain visible from some viewpoints. Review the bay location with the finish direction, adjacent wall treatment and sightlines, but do not let appearance hide the movement route. The approved finish and its care instructions should be recorded separately; a photograph of a similar surface cannot confirm cleaning compatibility for the specified material.
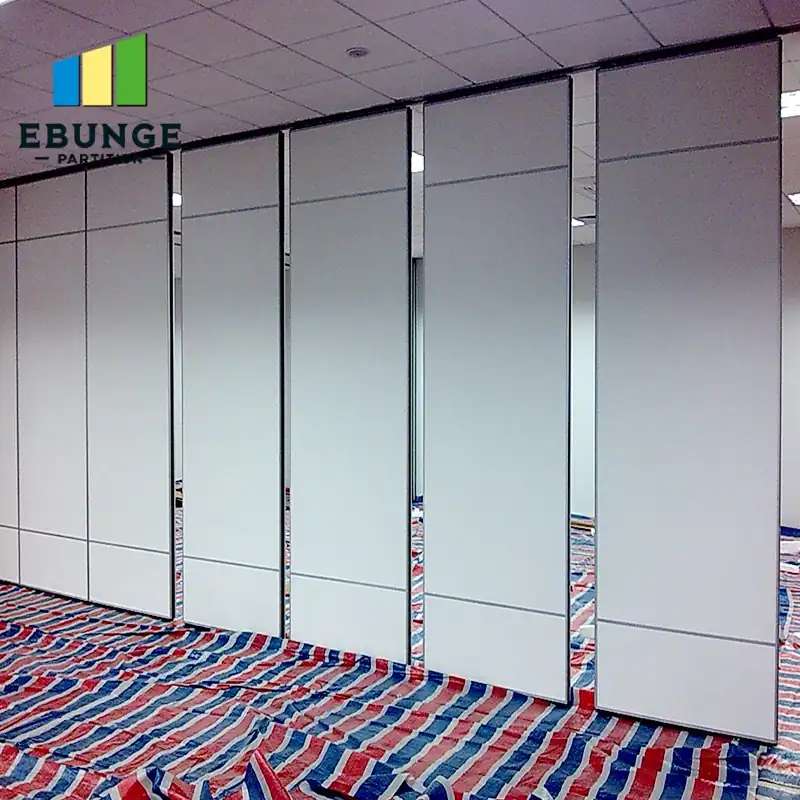
The three article images show a parked wall, a partly open wall and separated panels. They help a buyer visualize different room states. They are not scale drawings and do not prove a bay dimension, track type, acoustic rating or completed project outcome.
Five questions to settle before approval
- Which room activities require the opening fully clear, and where may the stack remain visible?
- Does every panel have a documented path from the wall line to its parking position?
- What structure supports each segment of the overhead track, including the bay?
- Which doors, fixtures, furniture and services must remain accessible in both room modes?
- Who signs off the final panel arrangement, finish and operation sequence?
If any answer is missing, mark it as an open coordination item. Do not convert an unreviewed assumption into a dimensional or performance promise.
Frequently asked questions
How large should an operable wall parking bay be?
There is no reliable universal size. The required envelope depends on the selected panel count, panel geometry, carrier arrangement, route and adjacent construction. Request a project-specific layout before fixing the bay.

Can panels park around a corner?
A turning or remote parking arrangement may be possible when the selected track and carriers support it and the entire overhead route remains connected. Confirm the exact arrangement on coordinated drawings.
Does the bay need a floor track?
The maintained EBUNGE movable wall is top-hung and has no continuous floor running track along the partition line. The overhead route and its support remain essential.
Can the parking bay be hidden behind joinery?
That is a project design decision. Check the stack envelope, access for operation and maintenance, adjacent finishes and any applicable safety requirements before detailing surrounding work.
Can a photo confirm that a layout will fit?
No. A photo may illustrate a parking concept but cannot establish the scale, support or clearances of a different building. Use the selected system drawing and project measurements.
Next step: review one coordinated plan
Send the opening plan, reflected ceiling plan, proposed parked position and required clear routes to EBUNGE for a configuration discussion. The useful output is a checked panel and track layout with open questions recorded for the architect, structural engineer and installation team. Review the movable wall range for product context, or contact EBUNGE with the project drawings.