
When planning a gymnasium project, the installation of a movable partition wall is a critical phase that demands meticulous coordination. Overseas project contractors often face challenges such as site misalignment, inadequate structural support, and installation errors, leading to costly delays. This guide provides evidence-based planning strategies to ensure a seamless installation, focusing on the movable partition wall system for gymnasium applications. By addressing key technical considerations and supplier coordination, you can mitigate risks and achieve a functional, durable partition solution.
Direct Answer: For a gymnasium, a movable partition wall installation requires precise planning: verify structural load capacity, ensure track alignment, coordinate with MEP services, and schedule installation in phases. Always confirm exact dimensions and support requirements from the supplier’s drawings and your project specifications.
Movable Partition Wall: 1. Pre-Installation Assessment: Structural and Site Readiness
Before any equipment arrives, conduct a thorough site assessment. The gymnasium’s structure must support the top-hung track system without floor rail. Check the overhead steel or concrete structure for load-bearing capacity, as the partition’s weight and dynamic forces during operation are significant. Obtain structural engineering reports and cross-reference them with the supplier’s technical data. Also, verify ceiling height and clearances for track installation, ensuring no obstructions like HVAC ducts, lighting fixtures, or sprinklers interfere.
Additionally, assess the floor flatness and levelness, even though there is no floor rail. The partition’s bottom guide or seal may require a smooth surface to function correctly. Use laser leveling to document deviations and address any issues before installation.
Need help turning the movable partition wall requirements into a practical project layout?
2. Detailed Drawings and Specification Review
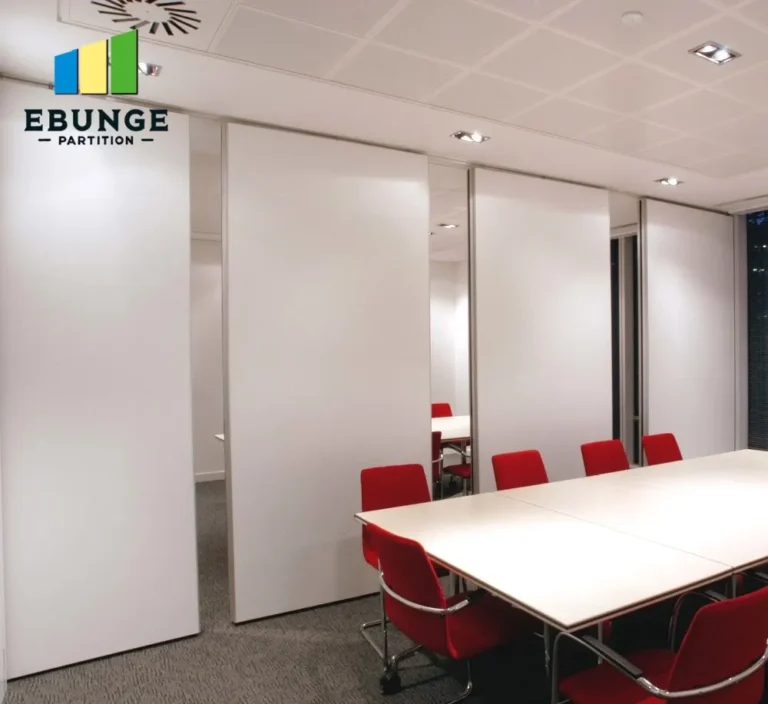
Overseas contractors must meticulously review all drawings and specifications. This includes architectural, structural, and shop drawings for the movable partition wall. Confirm the exact opening size, stacking area, and clearance for the partition when fully retracted. Pay attention to the track layout, support brackets, and connection details. Any discrepancy between drawings and site conditions must be resolved before fabrication and installation. Engage the supplier early to clarify installation requirements, such as minimum headroom and wall thickness.
Create a checklist for drawing review: verify dimensions, check for coordination with other trades, and ensure that the partition’s design meets acoustic and fire safety requirements as per local codes.
3. Supplier Coordination and Logistics Planning
Effective communication with the movable partition wall supplier is paramount. Establish a clear timeline for manufacturing, shipping, and installation. Discuss delivery schedules to avoid storage issues on site, as gymnasiums often have limited space. Coordinate with the supplier on installation methods, required tools, and skilled labor. For overseas projects, consider hiring a local installation team certified by the supplier, or arrange for supplier supervision. Clarify responsibilities for site preparation, equipment unloading, and waste disposal.
Plan for potential delays due to customs, transportation, or weather. Build buffer time into the project schedule. Regular video conferences with the supplier can help track progress and resolve issues promptly.
4. On-Site Installation Sequence and Best Practices
The installation sequence is critical to avoid errors. Typically, the top-hung track is installed first, followed by the partition panels. Ensure that the track is level and securely anchored. Use laser alignment to set the track precisely. Then, install the panels one by one, checking for smooth operation. Adjust the bottom seals and guides to ensure proper closure and acoustic performance. Test the partition multiple times to ensure it operates correctly.
It is advisable to install the partition after all major construction work, such as painting and flooring, is complete to prevent damage. However, coordinate with other trades to avoid conflicts. For gymnasiums, consider the partition’s storage area and ensure it is accessible for maintenance.
5. Avoiding Common Coordination Pitfalls
Many installation errors stem from poor coordination. For instance, failing to account for the track’s projection below the ceiling can interfere with lighting or sprinkler placement. Another common issue is insufficient support at the track ends, leading to sagging. To avoid these, involve the partition supplier in early design meetings. Provide them with accurate site measurements and structural details. Also, ensure that the electrical and mechanical services are routed away from the track path.
Use a coordination checklist that includes: verifying track alignment with room dimensions, checking that the stacking area does not block doors or windows, and ensuring that the partition’s operation does not conflict with any permanent fixtures.
Share the opening, drawings, finish direction, and privacy target for a project-specific review.
6. Quality Control and Testing
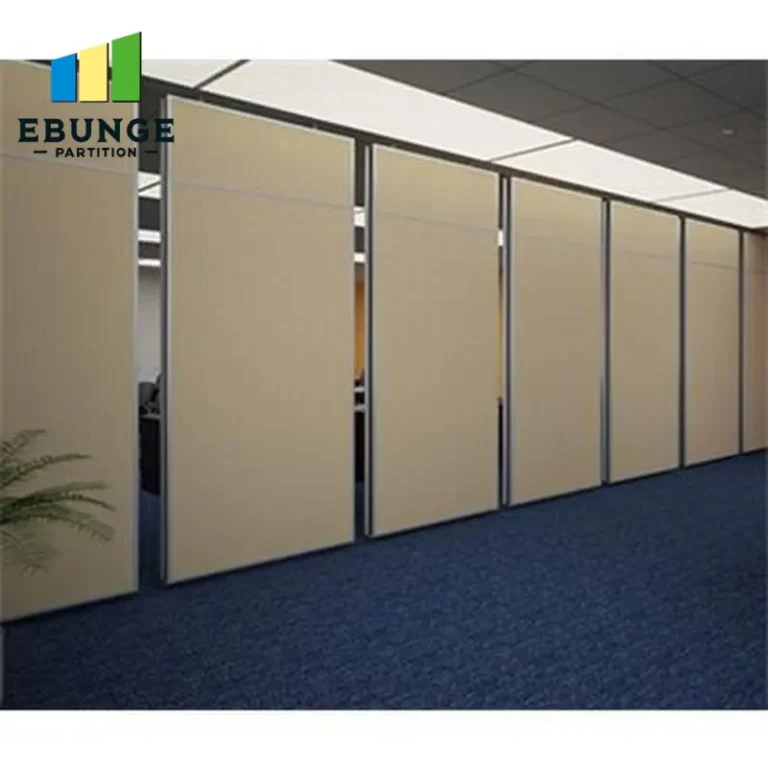
After installation, conduct a series of tests to verify the partition’s performance. Operate the partition from both sides, checking for smooth movement and proper locking. Test the acoustic seals by closing the partition and inspecting for gaps. If the partition includes a door, ensure it swings correctly. Document all test results and obtain sign-off from the project manager and the supplier. Any defects should be rectified before the partition is accepted.
For gymnasiums, also test the partition’s ability to withstand impact, as it may be used by athletes. Consult the supplier for recommended usage limits.
7. Maintenance and After-Sales Support
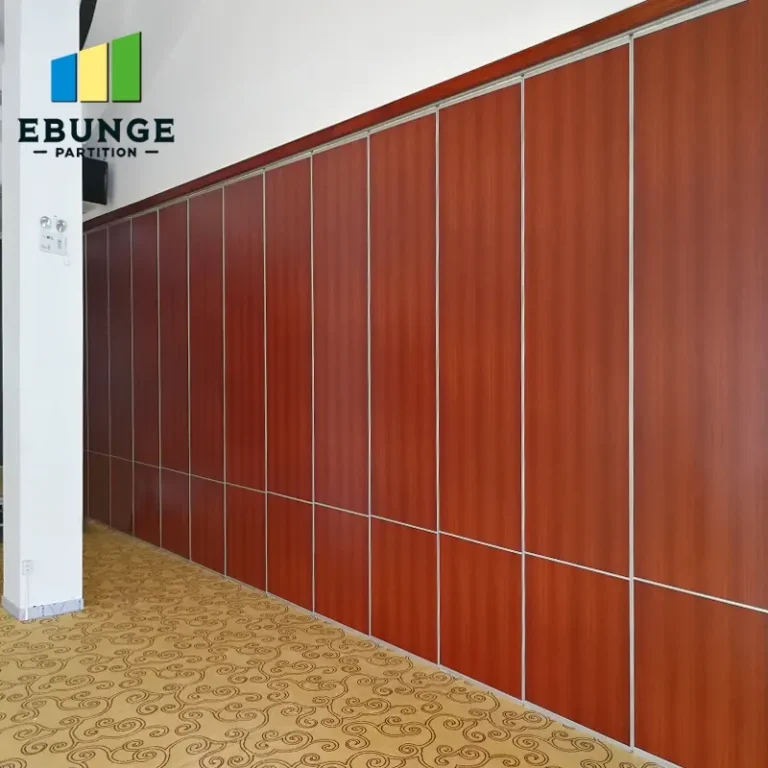
Establish a maintenance plan to ensure the longevity of the movable partition wall. Regularly inspect the track, rollers, and seals. Lubricate moving parts as recommended by the supplier. Train facility staff on proper operation to prevent misuse. For overseas projects, ensure that spare parts are readily available and that the supplier offers remote support. Include maintenance instructions in the handover documentation.
Consider a maintenance contract with the supplier or a local service provider to ensure timely repairs.
Conclusion
Successful installation of a movable partition wall in a gymnasium hinges on meticulous planning and coordination. By following this guide, overseas project contractors can avoid common pitfalls, ensure structural integrity, and achieve a reliable partition system. Always rely on accurate project drawings and supplier guidance to make informed decisions.
Frequently Asked Questions
Q1: What are the key structural requirements for a gymnasium movable partition wall?
The structure must support the weight of the partition and the dynamic loads during operation. Typically, the overhead track needs to be anchored to steel or concrete with adequate load capacity. Consult a structural engineer and the supplier’s specifications.
Q2: How long does installation typically take?
Installation time varies based on partition size and complexity. For a standard gymnasium partition, it may take 3-5 days with a skilled crew. However, site readiness and coordination can affect the schedule.
Q3: Can a movable partition wall be installed without a floor rail?
Yes, top-hung systems are designed to operate without a floor rail, using a bottom guide or seal that does not require a track. This is beneficial for gymnasiums to maintain a flat floor surface.
Q4: What acoustic performance can I expect?
Acoustic performance depends on the partition’s construction and seals. The supplier should provide test data. Ensure that the partition’s STC rating meets your project requirements, and that installation is done correctly to achieve the rated performance.
Q5: How do I coordinate with the supplier for an overseas project?
Establish clear communication channels, share detailed drawings, and agree on a timeline. Consider hiring a local installer approved by the supplier. Regular virtual meetings can help track progress and resolve issues.
Practical Checklist for Movable Partition Installation
| Phase | Checklist Item | Responsible Party |
|---|---|---|
| Pre-Installation | Verify structural load capacity | Structural Engineer |
| Pre-Installation | Confirm ceiling height and clearances | Architect/Contractor |
| Drawings | Review shop drawings for accuracy | Project Manager |
| Logistics | Schedule delivery and storage | Supplier/Contractor |
| Installation | Level and anchor track | Installation Crew |
| Installation | Install panels and adjust seals | Installation Crew |
| Testing | Operate partition and check locks | QA/QC |
| Handover | Provide maintenance instructions | Supplier |
For more insights, explore our movable partition wall solutions. Read related blogs for technical tips. Find similar installation guides in our installation category. For project-specific queries, contact our team.
Send the opening size and drawings to discuss a differentiated movable partition wall solution.