
When planning a gymnasium fit-out, the operable partition is often the most technically demanding element, especially if you are a training center owner or facility manager preparing for a new build or renovation. The challenge is not just choosing a wall that looks good; it is ensuring that the installation is feasible within your structural constraints, acoustic targets, and budget. This guide focuses on the critical planning steps—particularly storage pocket design and quotation readiness—to help you avoid costly surprises during construction. We will walk you through the technical decisions, documentation, and coordination required to get an accurate quote and a smooth installation.
Direct Answer: To plan an operable partition installation for a gymnasium, you must define the opening size, acoustic performance target, finish preference, and structural load capacity. Provide detailed drawings to the manufacturer, and coordinate storage pocket design with your architect and contractor before construction. Factory direct support can guide you through this process, ensuring the partition fits and functions as intended.
Why Storage Pocket Planning Is Critical for Gymnasiums
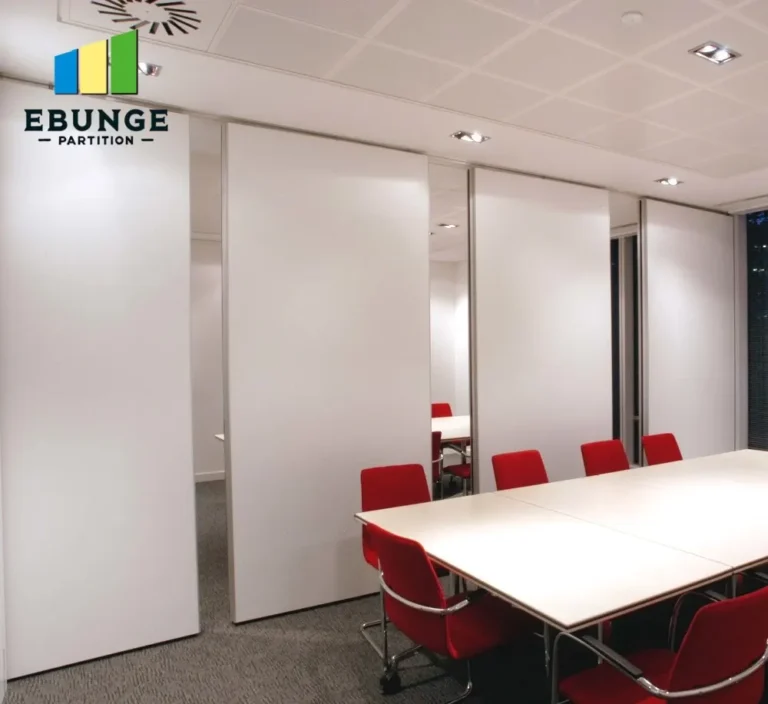
In a gymnasium, the operable partition is typically used to divide large spaces for different activities, such as training sessions or events. When not in use, the panels must stack into a storage pocket—a recess in the wall or ceiling. If this pocket is not planned before site construction starts, you risk structural modifications, added costs, and project delays. The pocket must accommodate the stacked panels, track, and hardware, and it must be designed to handle the load of the partition system.
Need help turning the operable partition requirements into a practical project layout?
Key Technical Considerations Before Requesting a Quote
To get an accurate quotation and avoid change orders, you need to address the following factors:
Opening Size and Configuration
The opening size—width and height—determines the number of panels and the track length. For gymnasiums, ceilings are often high, so you must consider the available headroom and the weight of the panels. Provide precise measurements from architectural drawings.
Acoustic Performance Target
Define the required Sound Transmission Class (STC) rating based on your intended use. For training centers, you may need to isolate noise between zones. The acoustic performance depends on panel construction, perimeter seals, and the installation of the track and guides.
Finish Preference
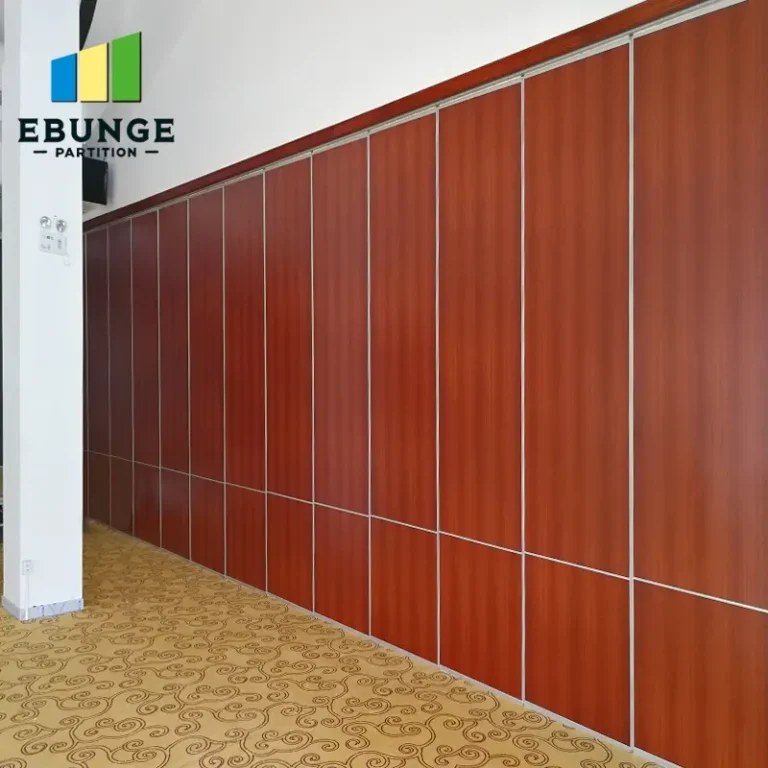
Choose finishes that match your interior design and withstand heavy use. Common options include vinyl, laminate, or painted surfaces. The finish affects both aesthetics and durability, but it does not significantly impact the structural design.
Structural Load Capacity
The partition system must be supported by the building structure. The top-hung track transfers the weight to the overhead structure. You need to verify that the beam or slab can carry the load, including the dynamic forces during operation. Consult a structural engineer if necessary.
Designing the Storage Pocket: Dimensions and Integration
The storage pocket must be sized to hold all panels in a stacked position. Its depth, width, and height depend on the panel thickness, stack length, and the track profile. Typically, the pocket is integrated into a wall or ceiling, and it must be planned during the architectural design phase. Consider the following:
- Pocket depth must accommodate the panels plus clearance for hardware and seals.
- The pocket opening must align with the track path.
- Access for maintenance should be considered, such as removable panels or inspection hatches.
Installation Complexity: What to Expect
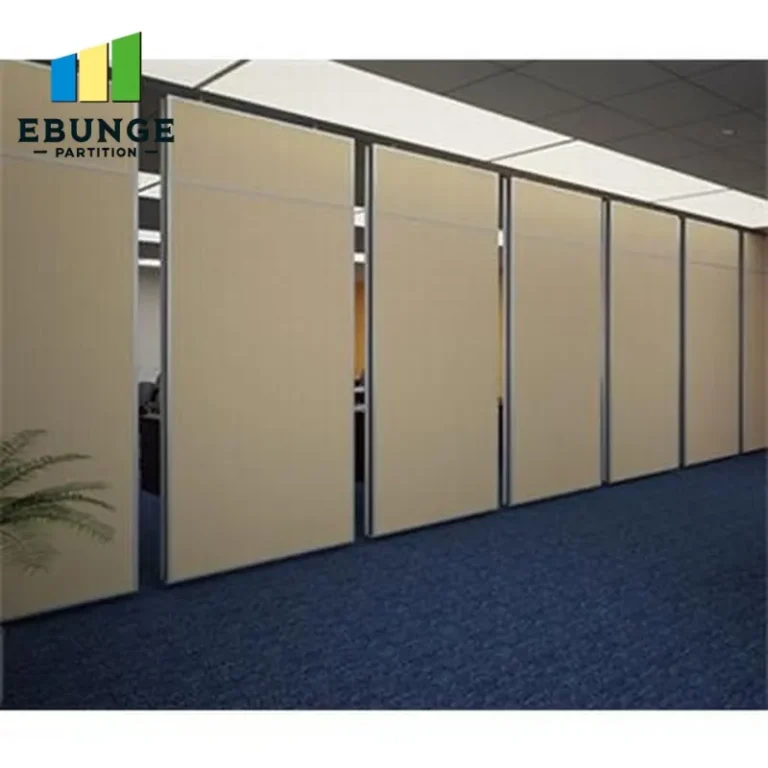
Installation of an operable partition is a specialized task. It involves assembling the track, hanging panels, adjusting seals, and testing operation. The complexity increases with the number of panels and the height of the partition. For gymnasiums, where the partition may be tall, installation requires careful coordination with other trades, such as electrical and HVAC, to avoid conflicts.
The process typically includes:
- Site survey and verification of dimensions.
- Installation of the top-hung track system.
- Panel assembly and hanging.
- Adjustment of seals and hardware.
- Testing and handover.
Structural Load Capacity and Building Codes
Before installation, you must ensure that the building structure can support the partition. The top-hung track transfers the weight to the overhead structure, so the supporting beam or slab must be capable of carrying the load. Additionally, you must comply with local building codes, which may have requirements for seismic bracing, fire safety, and accessibility. Obtain necessary permits and inspections.
Acoustic Performance: Sealing and Perimeter Details
To achieve the desired acoustic rating, attention to perimeter seals is crucial. The partition must seal tightly against the floor, ceiling, and walls. In gymnasiums, the floor may be resilient, so a bottom seal that accommodates movement is essential. The track and guides must be installed without gaps. Acoustic performance is also affected by the panel construction—consider mass, damping, and insulation.
Durability and Maintenance Under Heavy Use
Gymnasiums see heavy foot traffic and potential impacts from equipment. Choose materials that resist scratches and dents. The track and hardware should be robust. Regular maintenance, such as cleaning seals and lubricating moving parts, extends the life of the partition. Plan for periodic inspections.
Share the opening, drawings, finish direction, and privacy target for a project-specific review.
Cost vs. Value: Budgeting for Your Operable Partition
The cost of an operable partition depends on size, acoustic rating, finish, and customization. While it is a significant investment, it adds flexibility to your training center, allowing you to host multiple classes or events simultaneously. To get the best value, compare quotes from manufacturers and consider the total cost of ownership, including maintenance and energy efficiency.
Preparing for Quotation: A Checklist
Before contacting manufacturers, gather the following information:
| Item | Details Needed |
|---|---|
| Opening dimensions | Width, height, and depth of the opening |
| Acoustic target | Required STC rating |
| Finish preference | Material, color, and texture |
| Structural details | Support beam location, load capacity |
| Drawings | Architectural and structural drawings |
| Site access | Delivery and installation constraints |
| Timeline | Expected installation date |
Factory Direct Support: Why It Matters
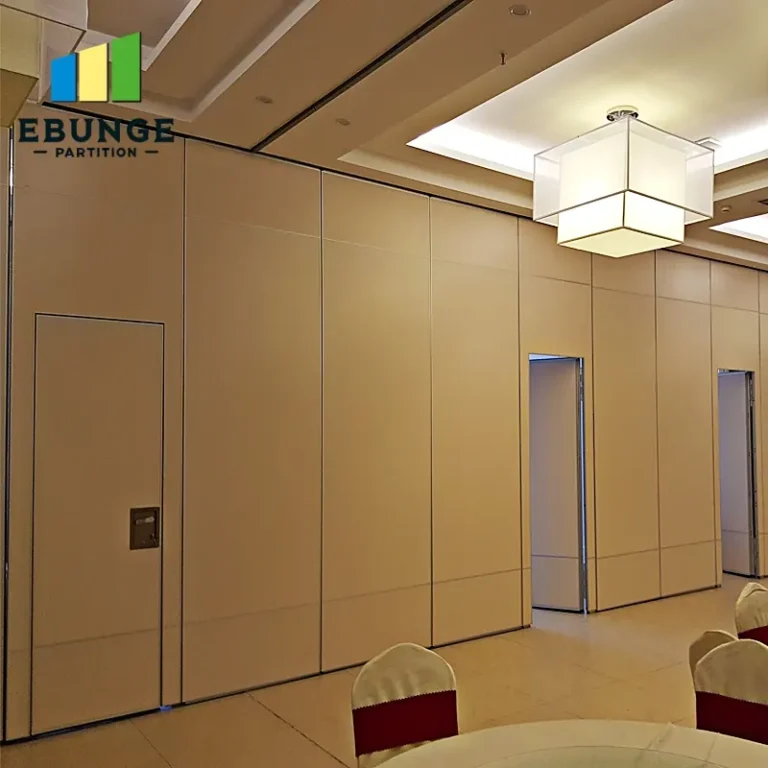
Working directly with the manufacturer can simplify the planning process. Factory direct support means you get expert guidance on design, installation, and maintenance. They can review your drawings, suggest modifications, and ensure that the partition meets your needs. This reduces the risk of errors and improves the overall value.
Common Pitfalls to Avoid
Avoid these mistakes:
- Underestimating the storage pocket size.
- Ignoring structural load requirements.
- Choosing a finish that is not durable.
- Failing to coordinate with other trades.
- Not considering acoustic seals.
Conclusion: Plan Early, Plan Thoroughly
Planning an operable partition installation for a gymnasium requires careful attention to technical details and early coordination. By defining your requirements, preparing accurate drawings, and working with factory experts, you can ensure a successful installation that meets your functional and acoustic needs. Use the checklist above to prepare for quotations, and don’t hesitate to seek professional advice.
Frequently Asked Questions
What is the typical lead time for an operable partition?
Lead times vary based on customization and manufacturer workload. Confirm the production schedule with your supplier, and factor in installation time.
Can an operable partition be installed in an existing building?
Yes, but it may require structural reinforcement and careful planning to integrate the track and storage pocket. A site survey is essential.
What acoustic ratings are achievable?
Acoustic ratings depend on panel construction and sealing. Discuss your target with the manufacturer, as they can recommend appropriate solutions.
How do I maintain an operable partition?
Regular cleaning of tracks and seals, and periodic checks of hardware, will ensure smooth operation. Follow the manufacturer’s maintenance guide.
Is a floor rail required?
Our operable partitions are top-hung, meaning no floor rail is needed, which is ideal for gymnasiums to avoid trip hazards and floor damage.
For more insights on movable partition wall solutions, explore our blog and installation resources. If you need personalized assistance, contact our team.
Send the opening size and drawings to discuss a differentiated operable partition solution.