
When you specify an office sliding partition panel stacking system for a conference room, the stacking dimension and the installation sequence can determine whether the project stays on schedule and within budget. Architects often focus on the visual and acoustic performance, but the way panels accumulate at the end of the run affects the room layout, the structural support, and the overall cost. This article answers the key buyer questions that come up during the planning stage, so you can prepare a clear inquiry and get a quotation that matches your project reality.
Direct answer: For a conference room, the stacking space is the total width of all panels when fully open. To minimize floor obstruction, choose a top-hung track system without a floor rail, which allows panels to stack in a compact pocket or against a wall. Confirm the stacking dimension with your supplier early, as it directly affects the room’s usable area and the structural support for the overhead track.
Office Sliding Partition Panel Stacking: Stacking Space: How Much Room Does the Panel Stack Need?
The stacking space is the area where the panels rest when the partition is fully opened. It is not just the sum of panel widths; it includes clearances for the track and any turning radius. For a conference room, you might want to keep the stacking area as small as possible to maximize the open floor space. A top-hung track system, where panels hang from an overhead rail and no floor guide is used, often allows for a more compact stack because panels can be grouped tightly. Always ask your supplier for a detailed stacking plan that shows the exact dimensions and the required wall or ceiling support.
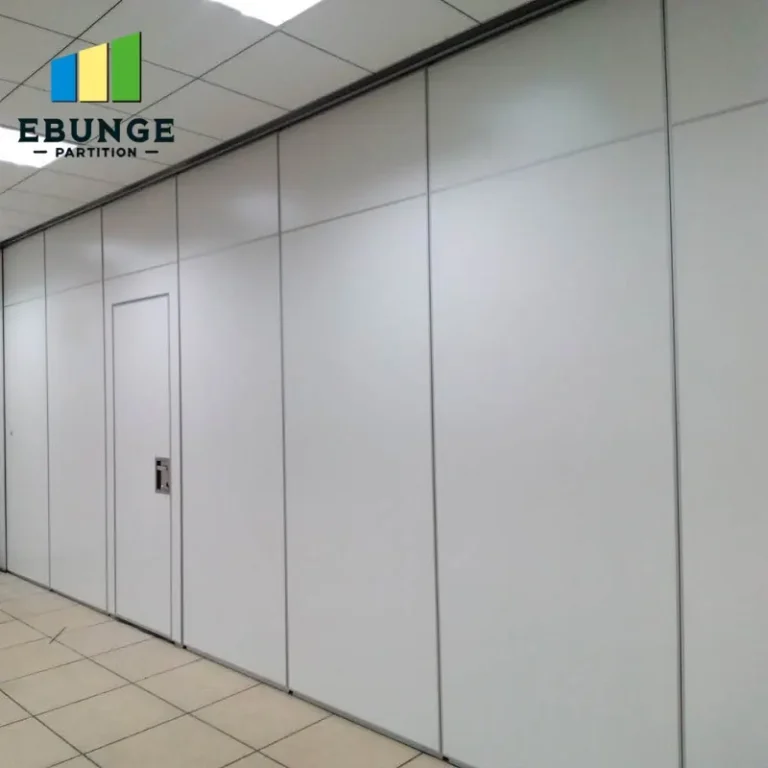
Need help turning the office sliding partition panel stacking requirements into a practical project layout?
Acoustic Insulation Rating: What Performance Can You Expect?
The acoustic insulation of a movable partition is measured by its Sound Transmission Class (STC) rating. For a conference room, you typically need an STC of 45 to 50 to ensure speech privacy. However, the actual performance depends on the installation quality, especially the perimeter seals and the junction between the partition and the building structure. When you request a quotation, ask for the STC rating based on a specific test method (e.g., ASTM E90) and whether it is for a single panel or a complete assembly. Do not assume that a higher STC is always better; it may require heavier panels or additional seals, which can affect handling and cost.
Installation Time: How Long Does the Installation Take?
The installation time for an office sliding partition panel stacking system varies with the number of panels, the complexity of the track, and the site conditions. A typical conference room with 3-5 panels might take 2-3 days for a two-person crew, but this is a rough estimate. To get a reliable timeline, ask your supplier for a detailed installation schedule that includes site preparation, track installation, panel hanging, and final adjustments. Also, consider whether the installation can be done after other trades have finished, or if it needs to be coordinated with ceiling and floor work.
Floor Rail vs. Top-Hung Track: Which Is Better for Your Project?
In a top-hung track system, the panels are suspended from an overhead rail, and there is no floor rail. This is a key advantage in conference rooms because it leaves the floor completely flat, which is safer and easier to clean. It also avoids the need for a floor channel, which can be a trip hazard and an aesthetic issue. However, top-hung systems require a robust overhead structure to support the weight of the panels. If your ceiling is not designed for that load, you may need to add structural reinforcement, which can increase cost and installation time. Always consult with a structural engineer and include this in your project planning.

Panel Weight and Handling: What Are the Implications?
The weight of each panel affects not only the structural requirements but also the ease of operation. Heavier panels might provide better acoustic insulation, but they can be difficult to slide manually, especially if the track is not perfectly level. For a conference room, you want a system that can be moved easily by the users. Ask for the panel weight and the recommended operation force. Some systems offer a manual push, while others may have a motorized option. If you have a large stack, consider a motorized system to avoid strain on users.
Maintenance Access: How Do You Service the System?
Movable partitions require periodic maintenance, such as checking the track alignment, lubricating the rollers, and replacing worn seals. When planning the installation, ensure that there is adequate access to the track and the top of the panels. In a top-hung system, the track is often hidden in a ceiling pocket, which can make maintenance difficult. Ask your supplier about the recommended maintenance schedule and whether they provide a service plan. Also, consider the accessibility of the stacking area: if the panels stack against a wall, make sure there is enough clearance to access the edges for cleaning and adjustment.
Share the opening, drawings, finish direction, and privacy target for a project-specific review.
Design Customization: What Options Are Available?
Office sliding partition panel stacking systems can be customized to match your design vision. You can choose from various finishes, such as laminate, veneer, or fabric, and you can incorporate glass panels for a more open feel. The panels can also be made to fit specific dimensions, and you can add features like pass doors or integrated whiteboards. When you send an inquiry, be clear about your finish preferences and any special requirements. The supplier can then provide a quotation that includes the customization costs.

Project Timeline: How to Integrate the Installation into Your Schedule?
The installation of a movable partition should be planned early in the construction timeline. The overhead track must be installed before the ceiling is finished, and the floor must be prepared if there is a floor rail (though top-hung avoids this). You should also consider the lead time for manufacturing the panels, which can range from a few weeks to a couple of months depending on the complexity. Coordinate with your general contractor to ensure that the partition installation does not delay other work. Ask the supplier for a production and installation timeline as part of the quotation.
Cost Transparency: What Should Be Included in the Quotation?
When requesting a quotation for an office sliding partition panel stacking system, ask for a detailed breakdown of costs. This should include the panels, track, hardware, installation labor, and any customization or extra features. Beware of quotes that seem too low; they may not include essential components like seals or acoustic gaskets. Also, ask about delivery charges and whether the supplier will handle the installation or if you need to hire a separate contractor. A transparent quotation will help you compare offers and avoid unexpected costs later.
Checklist for Your Inquiry
To get an accurate quotation and ensure a smooth installation, include the following information in your initial inquiry:
- Opening size (width and height) and the number of panels required.
- Detailed drawings or floor plans showing the stacking area and any obstructions.
- Target acoustic rating (e.g., STC 45) and the testing standard.
- Finish preference (laminate, veneur, fabric, glass) and color samples if possible.
- Project location and the expected installation date.
- Information about the ceiling structure (e.g., concrete slab, suspended ceiling) to assess top-hung feasibility.
Use this checklist to structure your communication with suppliers. It will help you receive comparable quotes and avoid misunderstandings.
Conclusion
Office sliding partition panel stacking is a critical detail in conference room design. By understanding the stacking space, acoustic performance, installation time, and structural requirements, you can make informed decisions and prepare a clear inquiry. Remember to ask for detailed drawings, specify your acoustic and finish needs, and confirm the project timeline. A reputable supplier will guide you through the process and provide a transparent quotation. For more information on movable partition walls, visit our movable partition wall page or read our blog posts on installation tips. If you have specific questions, feel free to contact us.
Frequently Asked Questions
What is the minimum stacking space for a top-hung partition?
The minimum stacking space depends on the panel width and the track design. Typically, it is about 1.5 times the width of a single panel, but it can be reduced with a pocket system. Always ask the supplier for a specific stacking plan.
Can a top-hung partition achieve a high acoustic rating?
Yes, top-hung partitions can achieve high STC ratings, but the acoustic performance depends on the quality of the seals and the installation. Ensure that the perimeter compression seals are properly adjusted.
How long does it take to install a movable partition in a conference room?
For a typical conference room with 3-5 panels, installation usually takes 2-3 days, but this can vary. Ask for a detailed schedule from the supplier.
Is a floor rail necessary for a sliding partition?
No, a top-hung track system does not require a floor rail. This is a popular choice for conference rooms because it leaves the floor flat and accessible.
Can I customize the finish of the partition panels?
Yes, you can choose from various finishes, including laminate, veneer, fabric, and glass. Custom colors and patterns are also possible, but they may affect the cost and lead time.

For this buyer review, office sliding partition panel stacking should be checked against the confirmed opening, drawings, operating plan, and project specification.
Send the opening size and drawings to discuss a differentiated office sliding partition panel stacking solution.