
When you are planning a conference room that must flex between open collaboration and private meetings, office operable wall planning becomes a critical step. For project contractors, the challenge is not just picking a wall; it is ensuring that the movable partition wall system aligns with acoustic targets, structural conditions, and the client’s usage patterns. This article focuses on the practical decisions you will face, from understanding acoustic insulation ratings to coordinating with suppliers. We will answer common buyer questions and guide you to prepare the details needed for a precise quotation.
Direct answer: Office operable wall planning for a conference room involves defining acoustic performance, measuring the opening, selecting a top-hung track system, and coordinating installation details. Share your opening size, drawings, acoustic target, finish preference, and project location with a reputable supplier to get a tailored solution.
Why Conference Room Partitioning Demands Early Planning
Conference rooms are used for presentations, training, and confidential discussions. A movable partition wall must deliver sound insulation when closed and disappear when open. Early planning helps you avoid costly changes during construction. You need to consider the ceiling structure for a top-hung track system, the floor finish (since no floor rail is used), and the integration with HVAC and lighting. By planning early, you can ensure the operable wall system fits seamlessly into the architectural design.

Need help turning the office operable wall planning requirements into a practical project layout?
Defining Acoustic Requirements for Your Conference Room
Acoustic insulation is often the top concern. The required sound reduction depends on the room’s use. For a typical conference room, you might need a rating around 40-45 dB, but this varies. You must verify the exact acoustic target from the project specifications. Do not assume a standard rating; instead, discuss your specific needs with the supplier. They can recommend an acoustic partition solution that meets your performance criteria without over-specifying.
Understanding Acoustic Insulation Ratings
Sound insulation ratings, such as Rw (weighted sound reduction index) or STC (Sound Transmission Class), indicate how much sound is blocked. Higher numbers mean better insulation. However, the actual performance depends on installation quality, perimeter sealing, and flanking paths. Your supplier can provide data, but the final result must be verified on site.
Measuring Your Opening and Structural Considerations
Accurate measurements are the foundation of office operable wall planning. You need the width, height, and depth of the opening, plus details about the ceiling structure and floor flatness. For a top-hung track system, the ceiling must support the wall’s weight. Also, consider the stacking area where the panels will park. Share your architectural drawings with the supplier so they can assess the feasibility and provide a custom movable wall design.

Selecting the Right Track System: Top-Hung vs. Floor-Mounted
Operable wall systems typically use either a top-hung track or a floor-supported track. Top-hung systems have no floor rail, which is ideal for conference rooms where you want a clean, uninterrupted floor surface. This type of system relies on a robust overhead track and careful alignment. When planning, you must ensure the ceiling structure can handle the load. A top-hung track also allows for easier floor cleaning and avoids trip hazards.
Consider the track system reliability: look for durable materials, smooth operation, and ease of maintenance. Ask the supplier about the track profile, hangers, and seals. A well-designed top-hung system will provide years of trouble-free use.
Customization Flexibility: Finishes, Sizes, and Configurations
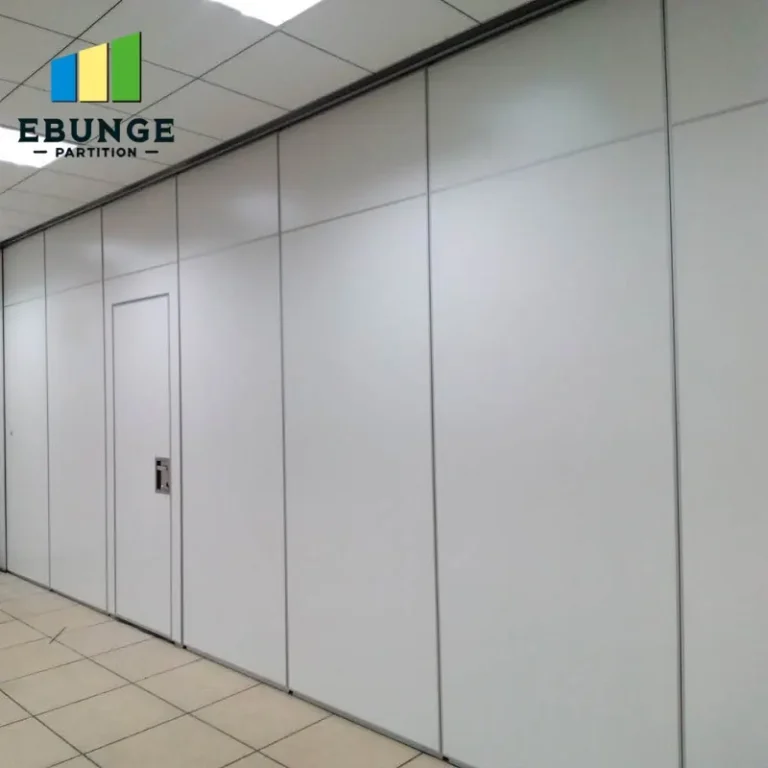
Conference rooms often require custom finishes to match the interior design. Movable partition walls can be clad with various materials, including whiteboard, tackable fabric, or wood veneer. You can also choose the number of panels and how they stack. Customization flexibility is essential, but it may affect cost and lead time. Clearly specify your finish preference and any special features, such as integrated doors or glazing. The supplier can then provide a quotation that matches your requirements.
Installation Complexity and Project Coordination
Installation of an operable wall system is not a DIY job. It requires skilled technicians who understand the product and the building conditions. During planning, you should discuss installation logistics: when will the wall be delivered, how long will installation take, and what site conditions are needed? Coordinate with other trades, such as ceiling and flooring contractors, to avoid conflicts. A reputable supplier will offer installation guidance and may provide an installation team.
Preparing for Installation
Before installation, ensure the opening is ready, the ceiling is reinforced if needed, and the floor is level. The supplier will need access to the site and a clear schedule. Discuss any site-specific constraints, such as limited access or working hours.
Share the opening, drawings, finish direction, and privacy target for a project-specific review.
Factory Direct Pricing and Delivery Timelines
Buying directly from the factory can offer cost advantages, but you must verify the total cost, including delivery and installation. Factory direct pricing is often more competitive because you eliminate middlemen. However, be cautious about hidden costs. Ask for a detailed quotation that includes all components, hardware, and any custom work. Also, confirm the delivery timeline. Custom movable walls may have longer lead times, so plan accordingly.
After-Sales Support and Warranty
After-sales support is crucial for maintenance and any adjustments. Choose a supplier who offers responsive service and can provide spare parts. While we cannot promise specific warranty terms, you should ask about the warranty period and what it covers. A good supplier will stand behind their product.
Preparing for a Quotation: What to Share with the Supplier
To get an accurate quotation, prepare the following information:
- Opening size (width, height, depth)
- Architectural drawings (floor and ceiling plans)
- Acoustic target (e.g., 45 dB)
- Finish preference (e.g., wood veneer, whiteboard)
- Project location (for delivery and installation logistics)
- Number of panels and stacking direction
Having this information ready will streamline the quotation process and help the supplier recommend the right solution.

Checklist for Office Operable Wall Planning
| Task | Details |
|---|---|
| Define acoustic requirement | Confirm target rating from specs |
| Measure opening | Width, height, depth; note tolerances |
| Assess ceiling structure | Load capacity for top-hung track |
| Choose track system | Top-hung without floor rail |
| Select finishes | Match interior design; consider functional surfaces |
| Plan installation | Coordinate with other trades; access |
| Request quotation | Share drawings and specs |
Common Questions About Office Operable Wall Planning
What is the typical lead time for a custom movable wall?
Lead times vary based on customization and factory workload. Ask your supplier for a specific timeline for your project.
Can a movable partition wall be installed without a floor track?
Yes, a top-hung track system allows for a floor-less design, which is often preferred for conference rooms.
How do I know the acoustic rating will meet my needs?
Review the supplier’s test data, but also consider site conditions. Final performance should be verified after installation.
What finishes are available for operable walls?
Common finishes include laminate, veneer, fabric, and magnetic whiteboard. Custom finishes can be discussed with the supplier.
Can I install the wall myself to save costs?
Installation requires expertise. Improper installation can compromise performance and safety. Professional installation is recommended.
What information do I need to provide for a quotation?
Share opening size, drawings, acoustic target, finish preference, and project location. This helps the supplier provide accurate pricing.
Conclusion: Streamline Your Office Operable Wall Planning
Office operable wall planning for a conference room is a detailed process that requires attention to acoustics, structure, and coordination. By preparing the necessary information and working with a knowledgeable supplier, you can reduce project risk and ensure a successful installation. Remember to share your opening size, drawings, acoustic target, finish preference, and project location to get a tailored quotation. For more insights, explore our movable partition wall resources or contact us for expert guidance.
Explore more about movable partition walls and applications. If you have specific questions, our team is ready to help.
Send the opening size and drawings to discuss a differentiated office operable wall planning solution.