
When planning a conference room layout, the choice of an office operable wall planning approach can determine how flexibly the space adapts to different meeting formats. For project contractors, the decision involves more than picking a partition; it requires aligning technical specifications with the client’s acoustic needs, aesthetic preferences, and budget constraints. This article focuses on the practical steps for evaluating movable partition wall options, from understanding acoustic requirements to preparing for supplier inquiries. We will guide you through the key considerations, ensuring you can confidently compare systems and make informed decisions for your commercial projects.
Direct answer: Office operable wall planning for a conference room involves defining the opening size, acoustic target (e.g., STC or Rw rating), finish preferences, and installation constraints. The most common system is a top-hung track without a floor rail, which offers flexibility and easy maintenance. To compare options, request detailed drawings and specifications from suppliers, verify acoustic ratings against project requirements, and consider customization flexibility and after-sales support.
Why Office Operable Wall Planning Starts with the Opening Size
Before contacting any office operable wall planning supplier, measure the exact opening width, height, and ceiling structure. Conference rooms often have irregular dimensions or existing architectural features that affect the partition design. A precise measurement ensures that the movable partition wall system fits perfectly and functions smoothly. For example, a top-hung track system requires sufficient overhead support to bear the weight of the panels. If the ceiling is not load-bearing, additional steel reinforcement may be needed, which impacts cost and installation time.
When preparing your inquiry, include the opening size, ceiling height, and any obstructions like lighting fixtures or HVAC vents. This information allows suppliers to provide accurate quotations and identify potential challenges early. It also helps in comparing different systems on a like-for-like basis.
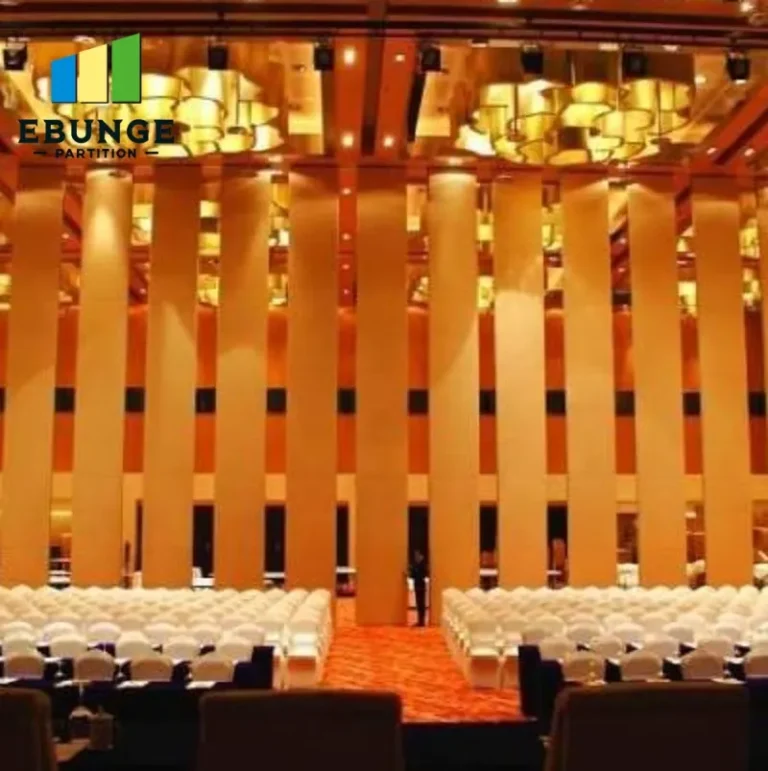
Need help turning the office operable wall planning requirements into a practical project layout?
Understanding Acoustic Requirements for Conference Rooms
Acoustic performance is often the primary concern for conference rooms, as confidential discussions and video conferences require sound isolation. Acoustic partition solutions are rated by sound transmission class (STC) or weighted sound reduction index (Rw). For office environments, a rating of 45-50 STC is common, but the exact target depends on the client’s needs. Always confirm the required rating from project specifications or ask the client directly.
Keep in mind that the overall acoustic performance depends not only on the partition but also on the surrounding structure, including floor, ceiling, and adjacent walls. Gaps around the partition, such as under the door or along the track, can compromise soundproofing. A top-hung track system with perimeter seals can minimize these gaps, but ensure the seals are properly maintained.
Comparing Operable Wall Systems: Top-Hung vs. Floor-Rail
There are two main types of operable wall systems: top-hung and floor-rail. Top-hung systems suspend the panels from an overhead track, leaving the floor clear, which is ideal for conference rooms that require a seamless floor surface. Floor-rail systems use a track on the floor, which can be recessed to avoid tripping hazards but may collect dirt and require more maintenance.
For most conference room applications, a top-hung track is preferred because it simplifies cleaning and allows for easy reconfiguration. However, the ceiling structure must be strong enough to support the weight. If the ceiling is not suitable, a floor-rail system might be the only option, but consider the long-term maintenance implications.
Installation Time and Complexity
Installation time varies by system complexity and project size. A standard top-hung system for a single opening may be installed in a few days, but custom configurations or large spans can take longer. Discuss the installation timeline with the supplier and factor it into your project schedule. Delays in partition installation can impact other trades, so plan accordingly.
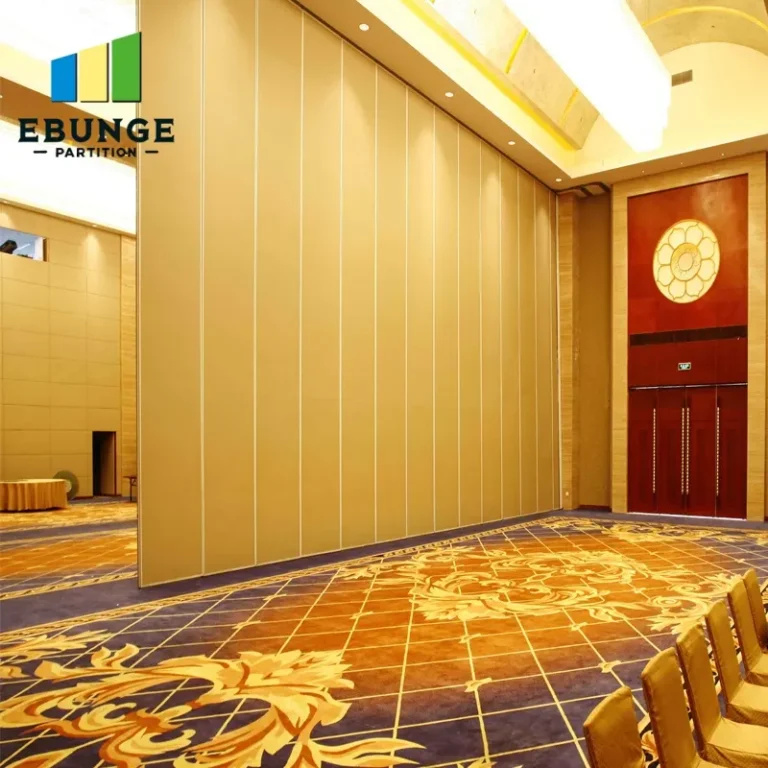
Customization Flexibility: Finishes, Sizes, and Configurations
Conference rooms often require partitions that match the interior design. Custom movable wall systems offer flexibility in finishes, such as whiteboard surfaces, fabric panels, or wood veneer. Additionally, you can specify the number of panels and how they stack when open. For example, a partition that folds into a pocket or stacks to one side can maximize open space.
When comparing options, ask suppliers about their customization capabilities. Can they accommodate non-standard heights or widths? What finish options are available? Are there limitations on the stacking configuration? A supplier that offers a wide range of customization is better equipped to meet your project’s unique requirements.
Maintenance Requirements and Long-Term Durability
Operable walls are an investment, so consider their maintenance needs. Top-hung systems with quality bearings and tracks require minimal maintenance, but regular inspection of seals and tracks is recommended. Ask suppliers about the expected lifespan of components and the availability of spare parts. Also, inquire about cleaning instructions for different finishes.
In high-use conference rooms, durability is critical. Look for systems that have been tested for repeated use. While we cannot provide specific test ratings, you can request references or case studies from the supplier to understand how their products perform in similar environments.
Budget and Quotation Readiness
To get accurate quotations, provide suppliers with comprehensive information: opening size, acoustic target, finish preferences, and project location. This ensures that the quote reflects the actual scope of work. Avoid vague inquiries like “How much does an operable wall cost?” as prices vary widely based on specifications.
When comparing quotes, look beyond the unit price. Consider installation costs, delivery charges, and any additional fees for customization or engineering. A lower quote may not include necessary features, such as acoustic seals or fire-resistant materials. Ensure that all quotes are based on the same specifications for a fair comparison.
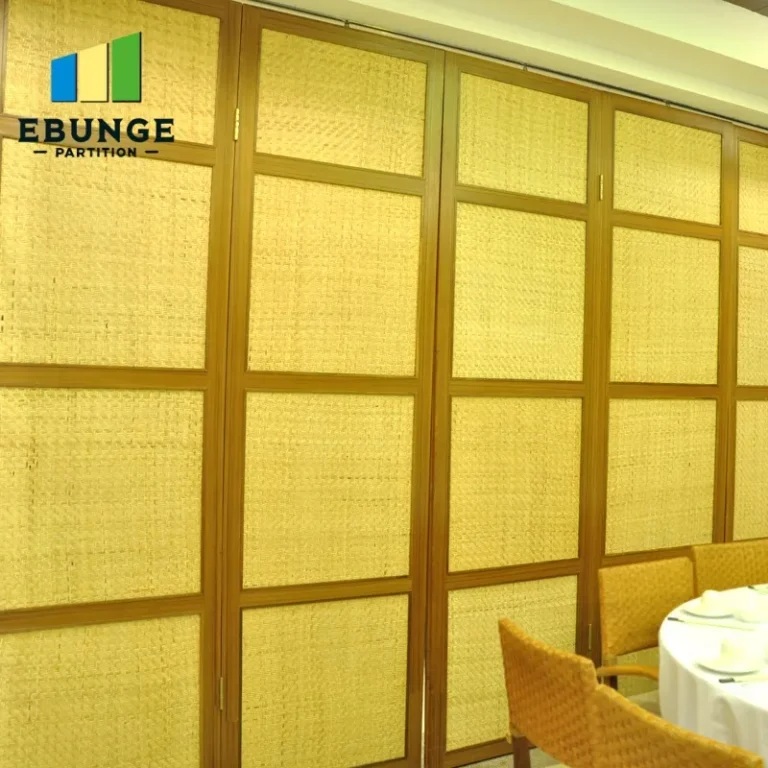
Share the opening, drawings, finish direction, and privacy target for a project-specific review.
Supplier Reliability and After-Sales Support
Choosing a reliable office operable wall planning supplier is as important as the product itself. Research the supplier’s track record, read reviews, and ask for references. A supplier that provides clear communication and timely responses is more likely to deliver on time and support you after installation.
After-sales support includes warranty terms, availability of replacement parts, and responsive customer service. Ask about the warranty coverage and what it includes. Also, confirm if the supplier offers installation services or if you need to engage a third-party installer. A supplier that can coordinate installation and provide ongoing support simplifies the process.
Practical Checklist for Comparing Operable Wall Options
Use this checklist to evaluate different movable partition wall systems:
- Opening size: Width, height, and ceiling structure.
- Acoustic target: Required STC or Rw rating from specs.
- System type: Top-hung vs. floor-rail, based on ceiling and floor constraints.
- Customization: Finishes, panel sizes, stacking configuration.
- Installation: Estimated time, complexity, and impact on other trades.
- Maintenance: Cleaning, seal replacement, and component durability.
- Budget: Total cost including installation and customization.
- Supplier: Reliability, references, and after-sales support.
Comparison Table: Top-Hung vs. Floor-Rail Systems
| Feature | Top-Hung Track | Floor-Rail Track |
|---|---|---|
| Floor clearance | Clear, no track on floor | Recessed track, may collect dirt |
| Ceiling requirement | Must support panel weight | Less dependent on ceiling strength |
| Installation complexity | Moderate, requires precise track alignment | Simpler if floor is level |
| Maintenance | Low, but track and seals need checks | Higher due to floor track debris |
| Acoustic sealing | Perimeter seals can be effective | Seals at floor may wear faster |
| Cost | Generally higher due to hardware | May be lower initial cost |
Preparing Your Inquiry for Maximum Conversion
To get the most useful responses from suppliers, structure your inquiry with clear details. Include the following:
- Project location and site conditions.
- Opening size (width x height) and number of openings.
- Acoustic target (if known) and any specific testing requirements.
- Finish preferences (e.g., fabric, wood, whiteboard).
- Desired stacking configuration and whether a floor rail is acceptable.
- Project timeline and expected installation window.
By providing complete information, you enable suppliers to offer accurate quotes and demonstrate their expertise. This also filters out suppliers who are not capable of meeting your requirements.
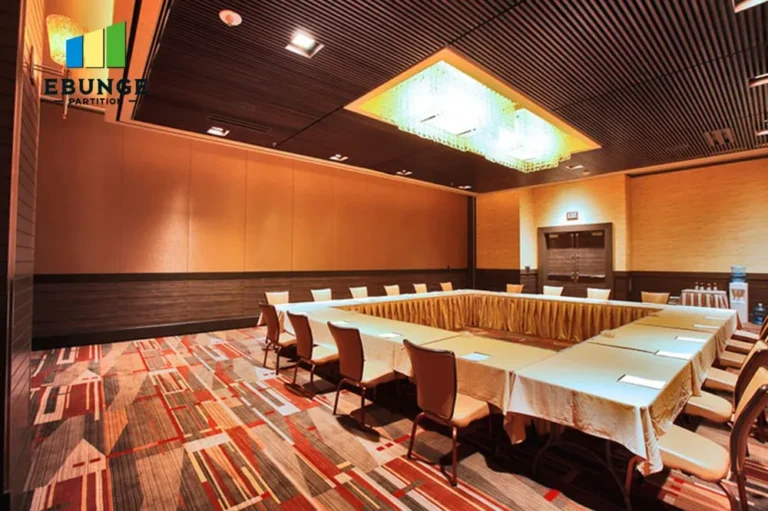
Conclusion: Making an Informed Decision
Office operable wall planning for conference rooms requires a systematic approach. By focusing on the opening size, acoustic requirements, system type, customization, maintenance, and supplier reliability, you can compare options effectively. Always verify any performance claims with documentation and ensure that your choice aligns with the project’s budget and timeline.
For more insights, explore our movable partition wall resources or browse our blog for technical guidance. If you have a specific project, contact us to discuss your requirements.
Frequently Asked Questions
What is the typical acoustic rating for conference room partitions?
Typical ratings range from 45 to 50 STC, but the exact requirement depends on the client’s needs and the surrounding structure. Always confirm the target rating from project specifications.
How long does it take to install an operable wall in a conference room?
Installation time varies based on system complexity, opening size, and site conditions. A standard installation may take a few days, but custom configurations can take longer. Discuss the timeline with your supplier.
Can operable walls be customized to match existing interior finishes?
Yes, most suppliers offer a range of finishes, including fabric, wood veneer, and whiteboard surfaces. Custom colors and materials are often available upon request.
What maintenance is required for a top-hung operable wall?
Regular inspection of tracks and seals is recommended. Cleaning the panels and ensuring the seals are intact will help maintain acoustic performance. Consult the supplier’s maintenance guide for specific instructions.
How do I choose between a top-hung and a floor-rail system?
Consider the ceiling structure and floor requirements. If the ceiling can support the weight, a top-hung system offers a clear floor and easier maintenance. If not, a floor-rail system may be necessary, but weigh the long-term maintenance implications.
Send the opening size and drawings to discuss a differentiated office operable wall planning solution.