
When planning a conference room that needs to adapt to different meeting formats, the choice of an office operable wall design can determine how seamlessly the space transforms. For school project buyers, the challenge is not just selecting a movable partition wall, but ensuring it meets acoustic needs, safety standards, and budget constraints while fitting the architectural context. This guide focuses on the design considerations that matter most for conference rooms, helping you prepare a clear brief for suppliers and move toward quotation readiness.
Direct answer: For a conference room, an effective office operable wall design balances acoustic performance, ease of operation, and aesthetic integration. Prioritize a top-hung track system that eliminates floor rails for safety and flexibility, specify the required Sound Transmission Class (STC) rating based on your acoustic target, and ensure the system complies with local building codes. Prepare your room dimensions, door placement, and ceiling structure details to get accurate quotes from suppliers.
Why the Design of an Operable Wall Matters in Conference Rooms
Conference rooms are multifunctional: they host presentations, breakout sessions, and private meetings. An operable wall system allows you to divide or expand the space as needed. However, the design must align with how the room is used. For instance, if you frequently hold confidential discussions, acoustic performance becomes a top priority. The layout also affects the wall’s thickness, panel weight, and track configuration. A well-designed system should not compromise on safety or ease of use, especially in a school environment where staff and students may operate it.
Consider the traffic flow and the need for unobstructed floor space. A top-hung track system, which supports the wall from above, leaves the floor clear, reducing trip hazards and making cleaning easier. This is particularly beneficial in conference rooms that may double as training areas. The design should also allow for future reconfiguration, so modular panels are often preferred.
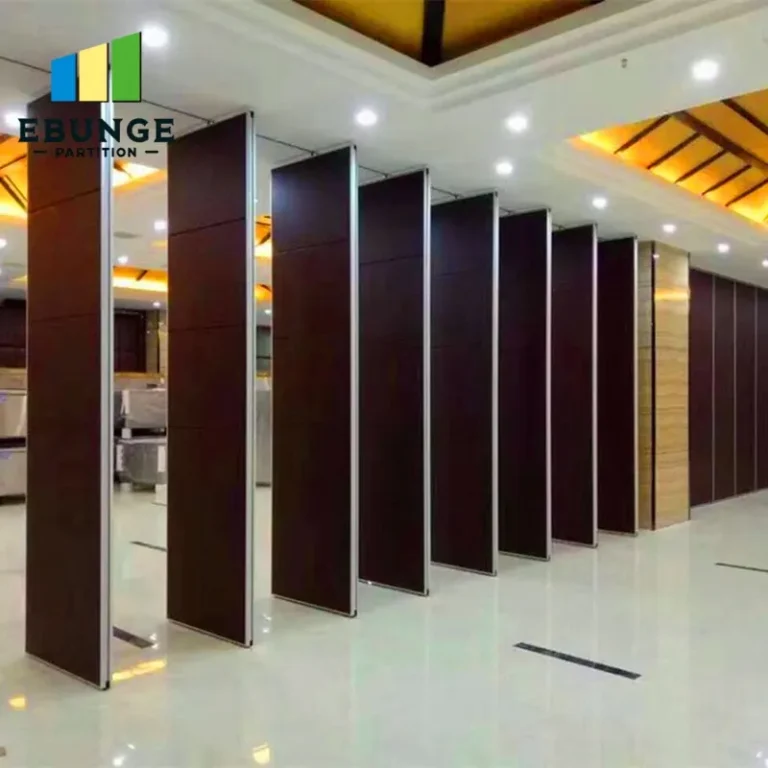
Need help turning the office operable wall design requirements into a practical project layout?
Key Design Considerations for Conference Room Partitions
Before contacting suppliers, evaluate these design aspects:
- Acoustic insulation: Determine the required STC rating based on the level of speech privacy needed. For general meetings, STC 35-40 may suffice; for confidential discussions, aim for STC 45 or higher.
- Durability: Panels should withstand frequent use. Look for materials that resist scratches and dents, such as laminate or metal-faced surfaces.
- Ease of operation: The system should be simple to handle, with smooth gliding and secure locking mechanisms. Consider the weight and size of panels for manual operation.
- Installation time: Ask about installation schedules and whether the work can be done outside school hours to minimize disruption.
- Maintenance: Choose finishes that are easy to clean and track systems that require minimal upkeep.
- Aesthetic appeal: The wall should complement the interior design. Options include various colors, textures, and even writable surfaces for brainstorming.
- Compliance: Ensure the system meets local building and fire codes, especially for egress and accessibility.
These factors are interconnected. For example, heavier panels may offer better acoustics but require a more robust track and easier handling mechanisms. Your supplier can help balance these trade-offs, but you must provide clear priorities.
Acoustic Partition Solutions: What to Specify
Acoustic performance is often the most critical requirement. In a conference room, you need to control sound transmission and absorption. The STC rating indicates how much sound is blocked, while the Noise Reduction Coefficient (NRC) measures absorption. For speech privacy, focus on STC. However, the actual performance depends on the entire assembly, including perimeter seals and flanking paths.
When specifying, consider:
- Panel construction: Thicker panels with multiple layers of gypsum or particleboard typically perform better acoustically.
- Seals: Perimeter seals at the top, bottom, and sides reduce sound leaks. Ask about automatic drop seals that activate when the wall is closed.
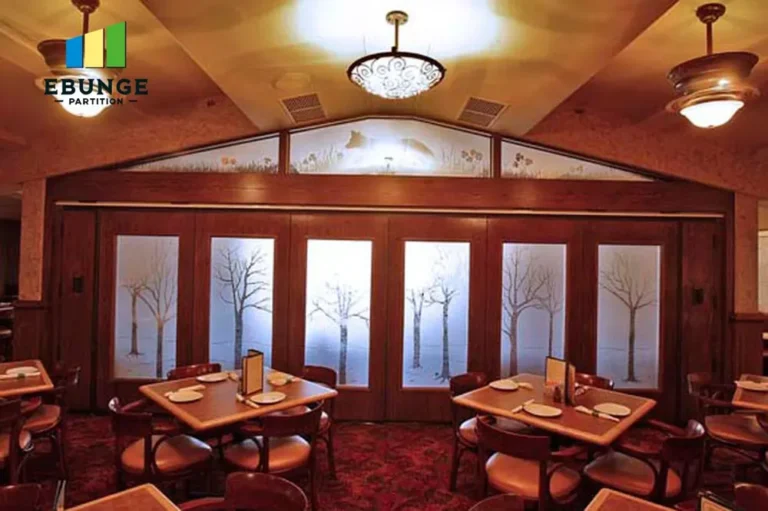
- Glazing: If you need natural light or visibility, double-glazed panels can provide some acoustic insulation, but they may lower the overall STC compared to solid panels.
Be realistic about what can be achieved. The room’s ceiling, walls, and HVAC system also affect acoustics. A movable partition cannot compensate for poor construction. Your supplier should advise on the best configuration for your space.
Top-Hung Track System: Benefits and Installation Considerations
A top-hung track system is a popular choice for conference rooms because it eliminates floor tracks, making the space more accessible and easier to clean. The weight of the panels is supported by an overhead track, which is typically concealed in a ceiling pocket or header. This design also allows for a clean, uninterrupted floor surface, which is safer and more aesthetically pleasing.
Installation requires a structural ceiling or header capable of supporting the weight. During the planning phase, have a structural engineer assess the ceiling. The track length and stacking area must be considered; when the wall is open, panels should stack neatly out of sight. This may require a storage pocket or a designated stacking zone.
Another advantage is that top-hung systems often allow for easier operation, as the panels glide on ball bearings or rollers. However, the track must be precisely aligned to prevent binding. Ensure the supplier provides detailed installation drawings and on-site supervision if needed.
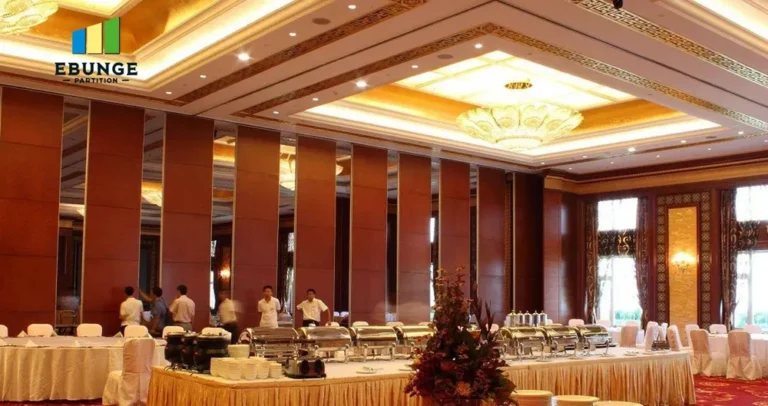
Custom Movable Wall: Tailoring to Your Project
Every project is unique. A custom movable wall can be designed to fit unusual dimensions, incorporate specific finishes, or integrate with existing architecture. For example, you might need a partition that curves, or one that matches the wood veneer of the conference table. Customization also extends to operational features, such as motorized operation or integrated AV cables.
When requesting quotes, provide as much information as possible:
- Opening size (width, height, and depth).
- Number and configuration of doors (e.g., hinged, sliding, or pocket doors).
- Acoustic targets (STC rating).
- Finish preferences (laminate, veneer, paint, or fabric).
- Project location for delivery and installation logistics.
This information enables suppliers to give accurate estimates. Without it, you may receive generic quotes that do not reflect your needs. Be prepared to share drawings or architectural plans.
Share the opening, drawings, finish direction, and privacy target for a project-specific review.
Conference Room Partition Wall: Aesthetic and Functional Harmony
The partition should not be an afterthought; it can enhance the room’s design. Modern operable walls come in a variety of finishes, from natural wood to high-gloss laminate, and can even serve as whiteboards or projection surfaces. Consider the lighting: the wall’s surface reflectivity can affect the ambiance. Also, think about how the wall lines up with ceiling grids and lighting fixtures.
Functional harmony involves ensuring that the wall’s operation does not interfere with other room elements. For example, if there are ceiling-mounted projectors or speakers, the track must accommodate them. Similarly, if the room has a specific furniture layout, the partition should not obstruct it when open.
A well-designed partition can make the conference room more versatile, increasing its utilization. For school project buyers, this means a better return on investment.
Office Operable Wall Design Supplier: How to Evaluate and Choose
Selecting the right supplier is as important as the product itself. Look for a supplier with experience in commercial projects, especially in schools or similar institutions. Ask for references and visit completed installations if possible. During the quoting process, evaluate their responsiveness and willingness to answer technical questions.
Key questions to ask:
- What is the lead time for manufacturing and installation?
- What warranty do you offer, and what does it cover?
- Do you provide after-sales support and maintenance services?
- Can you provide detailed installation drawings and guidance?
- How do you handle unexpected site conditions?
A trustworthy supplier will not make unsubstantiated claims about performance or delivery. They will base their proposals on your specific requirements and industry standards.
For more insights on movable partition walls, you can explore our movable partition wall resources. Also, check our blog for design ideas and technical tips. If you have specific questions, our contact page is a good starting point.
Practical Checklist for Your Office Operable Wall Design
Use this checklist to gather the necessary information before contacting suppliers:
| Item | Details to Prepare |
|---|---|
| Project details | Building name, room number, and intended use. |
| Opening dimensions | Width, height, and depth. Include clearances and obstructions. |
| Acoustic requirements | Target STC rating or the level of privacy needed. |
| Door requirements | Number of doors, type (single, double, sliding), and swing direction. |
| Finish preferences | Material, color, texture, or specific brand. |
| Ceiling structure | Type of ceiling (suspended, drywall, exposed) and structural capacity. |
| Access | Delivery route, installation access, and any restrictions. |
| Timeline | Projected start and completion dates. |
| Budget | Indicative budget range for the system and installation. |
This checklist ensures you have all the essential data for a meaningful discussion with suppliers.
Conclusion
Choosing the right office operable wall design for your conference room involves careful consideration of acoustics, operation, aesthetics, and cost. By focusing on your specific needs and preparing a detailed brief, you can streamline the quotation process and avoid common pitfalls. Remember to verify all technical claims with your supplier and ensure that the system meets your project’s requirements. For further guidance, explore our Movable Partition Design Ideas category.
Frequently Asked Questions
What is the typical acoustic performance of an operable wall?
Acoustic performance is measured by the Sound Transmission Class (STC) rating. Standard movable walls often range from STC 35 to STC 45, but higher ratings are possible with specialized constructions. The actual performance depends on the wall assembly, seals, and the surrounding structure. Always ask the supplier for test data, but verify that the test conditions are relevant to your project.
Can an operable wall be installed in a room with a suspended ceiling?
Yes, but the track must be supported by the building structure, not the ceiling tiles. The suspended ceiling can be cut to accommodate the track, and a fascia panel can conceal it. The structural support must be assessed by an engineer.
How much space is needed for the wall to stack when open?
The stacking space depends on the panel width and the number of panels. Typically, a stack of panels requires about 10-15% of the total wall length, but this varies. Consult the supplier for specific stacking dimensions based on your configuration.
What is the typical lead time for a custom movable wall?
Lead times vary by manufacturer and complexity. Standard systems might take 4-6 weeks, while custom designs could take 8-12 weeks or more. Always confirm delivery timelines with the supplier and factor in installation time.
Are there any maintenance requirements for operable walls?
Regular maintenance includes checking track alignment, lubricating moving parts, and inspecting seals for wear. The frequency depends on usage. Some systems have self-lubricating components, but it’s best to follow the manufacturer’s recommendations.
By addressing these questions, you can approach your office operable wall design project with confidence, ensuring that the final installation meets your expectations and serves your conference room effectively.
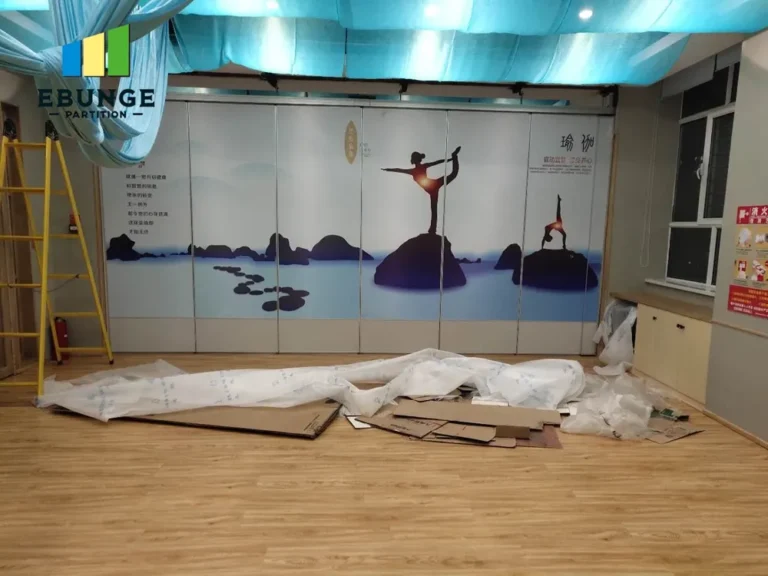
Send the opening size and drawings to discuss a differentiated office operable wall design solution.