
When you supply office movable partition systems for banquet halls, the buying process is rarely about picking a product from a catalog. It is about aligning the partition solution with the venue’s interior design, acoustic requirements, and operational flow. For overseas dealers, the challenge is not just finding a reliable manufacturer but also preparing accurate quotations and managing project risks. This guide focuses on the practical steps to evaluate office movable partition options for banquet halls, ensuring that your proposal is technically sound, cost-effective, and ready for client approval.
For a banquet hall office movable partition project, the direct answer is: you must first define the opening size, acoustic target, finish preference, and provide detailed drawings to the factory for a precise quotation. This ensures that the partition system is tailored to the venue’s dimensions, noise control needs, and interior design, while also allowing the manufacturer to offer factory-direct support for installation and maintenance.
Office Movable Partition: Why Banquet Hall Partitions Require a Different Approach
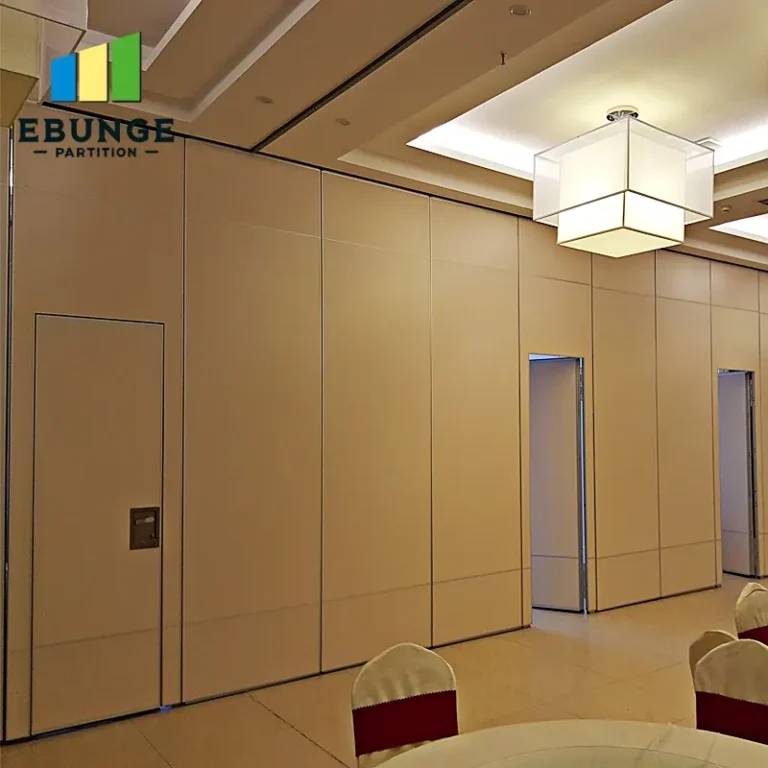
Banquet halls are high-traffic, multi-functional spaces. Unlike standard office partitions, they demand robust construction, smooth operation, and finishes that blend with elegant interiors. As a dealer, you need to assess the specific conditions of each project: the height of the ceiling, the weight of the partition panels, the frequency of use, and the aesthetic expectations of the venue owner. The office movable partition for banquet halls must not only divide space but also enhance the ambiance, which is why finish matching is a top concern.
Our movable partition wall solutions are designed with these factors in mind, offering customizable options for fabric, wood veneer, or laminate finishes. However, the final selection depends on your client’s interior design requirements. We recommend requesting samples and discussing the lighting conditions of the hall, as colors can appear different under various lighting.
Need help turning the office movable partition requirements into a practical project layout?
Key Technical Specifications to Clarify Before Quoting
To avoid costly mistakes, you must gather precise data from the project drawings and specifications. The following technical parameters are non-negotiable:
- Opening size: Measure width, height, and depth of the opening, including any obstructions like beams or ducts.
- Acoustic target: Determine the required sound insulation class (e.g., STC or Rw value) based on the venue’s noise sources and adjacent spaces.
- Finish preference: Specify the material, color, and texture of the partition surface to match the interior design.
- Panel configuration: Decide on the number of panels, stacking space, and whether you need a curved or straight layout.
- Operation method: Manual or motorized? This affects ease of use and cost.
These details are essential for the factory to provide an accurate quotation. If you are unsure about any aspect, our factory-direct support team can assist you in interpreting drawings and selecting the right system.
Acoustic Performance: What Really Matters
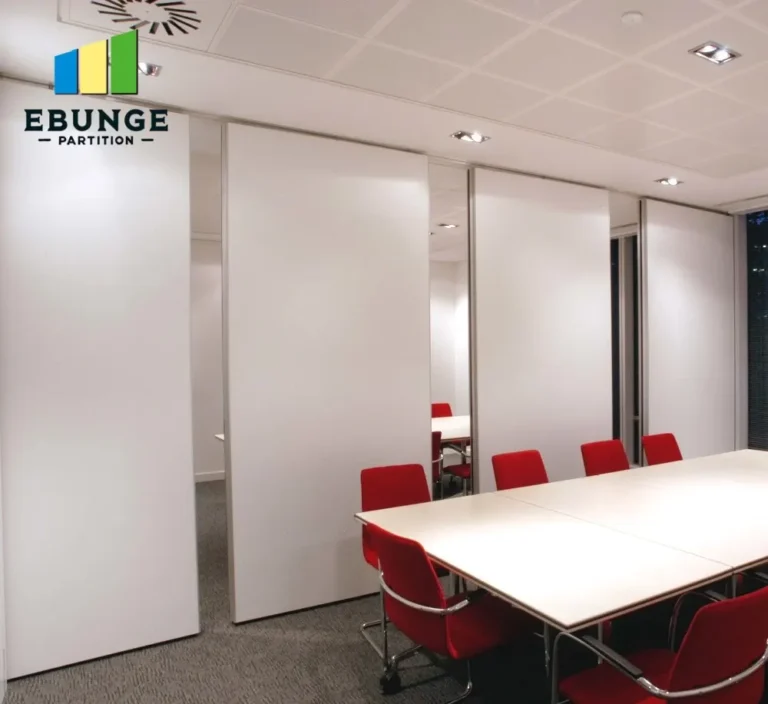
Sound insulation is a critical concern for banquet halls, as they often host simultaneous events. However, acoustic ratings are only as good as the installation. A partition with a high STC rating will underperform if gaps are left at the top, bottom, or between panels. Therefore, you must ensure that the partition system includes effective perimeter seals and that the installation team follows the manufacturer’s guidelines precisely.
Our office movable partition systems incorporate top-hung tracks that support the panel weight, allowing for a clean floor surface without rails. This design not only improves safety and aesthetics but also enhances acoustic sealing by reducing the gap under the panel. We do not claim specific dB values here, as they depend on the wall construction and site conditions. Instead, we recommend conducting an on-site acoustic test after installation to verify performance.
Ease of Operation for Frequent Use
Banquet hall partitions are used daily, sometimes multiple times a day. The operation must be smooth and effortless, even for staff who are not trained technicians. Consider the following:
- Manual operation: Lightweight panels with high-quality trolleys and bearings ensure easy movement.
- Motorized operation: Ideal for large or heavy panels, but requires electrical supply and maintenance.
- Stacking: The partition should fold into a compact parking area that does not interfere with the hall’s layout.
We recommend testing the operation of a sample panel before committing to a full order. This will give you and your client confidence in the system’s usability.
Durability and Maintenance: Long-Term Value
Durability is a major concern for banquet halls, where partitions are subject to impact from trolleys, furniture, and enthusiastic guests. The panel surface should be scratch-resistant and easy to clean. Our partitions use high-density particleboard or aluminum honeycomb cores, which provide stability without excessive weight. The track system is made of anodized aluminum, resistant to corrosion and wear.
Maintenance is straightforward: regular cleaning of the track and inspection of seals. We provide a maintenance guide with every order, and our after-sales support team is available to answer any questions. For dealers, this means you can offer your clients a reliable product with minimal upkeep requirements.
Installation Timeline and Coordination
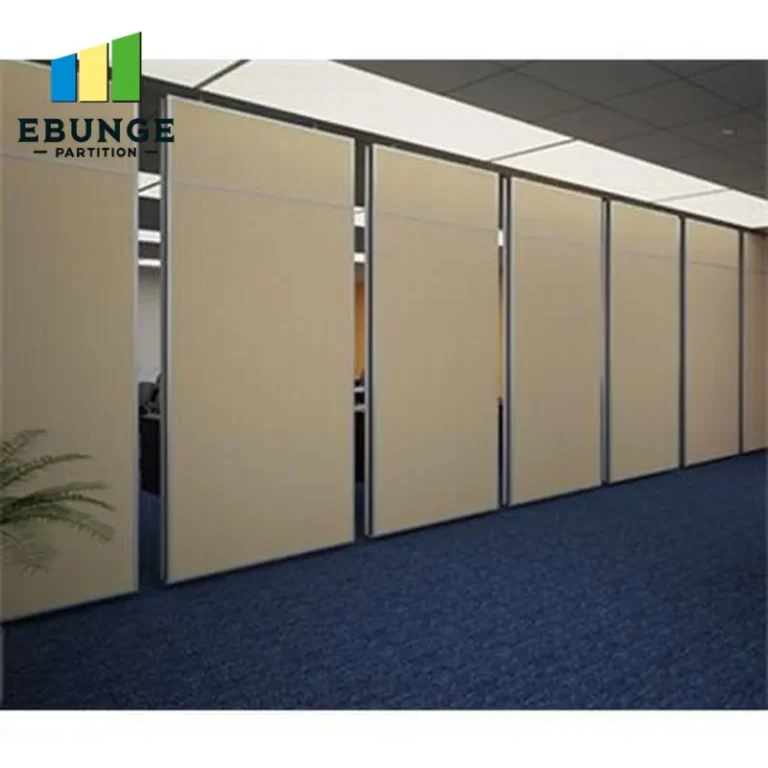
Installation time is a critical factor for banquet hall projects, as they often have tight schedules. The timeline depends on the complexity of the project, the number of panels, and the site conditions. Typically, our factory can deliver within 3-4 weeks after receiving the deposit and approved drawings. On-site installation takes 2-5 days, depending on the size.
To ensure a smooth installation, we require accurate site measurements and a clear understanding of the ceiling structure. Our installation team works with your local contractor to coordinate the work, but we can also provide supervision if needed. We recommend scheduling installation during off-peak hours to minimize disruption to the venue’s operations.
Share the opening, drawings, finish direction, and privacy target for a project-specific review.
Cost-Effectiveness and Quotation Readiness
Cost is always a concern, but the cheapest option is not always the most cost-effective in the long run. When preparing a quotation, consider the total cost of ownership, including maintenance, energy efficiency (if the partition affects HVAC), and the impact on the venue’s rental revenue. A well-designed partition can increase the hall’s flexibility, allowing it to host multiple events simultaneously, thus generating more income.
To get an accurate quote, provide the factory with complete information: drawings, specifications, and any special requirements. This will reduce the risk of change orders and delays. Our movable partition cost guide offers insights into the factors that influence pricing, helping you explain costs to your clients.
Warranty and After-Sales Support
Warranty is a sign of confidence in the product. While we cannot state specific warranty terms here, we encourage you to discuss warranty coverage with our sales team for each project. After-sales support is equally important: ensure that spare parts are available and that you have a point of contact for troubleshooting. Our factory-direct support includes technical assistance via email or video call, and we can arrange on-site visits for major projects.
Finishing Touches: Matching Interior Design Requirements
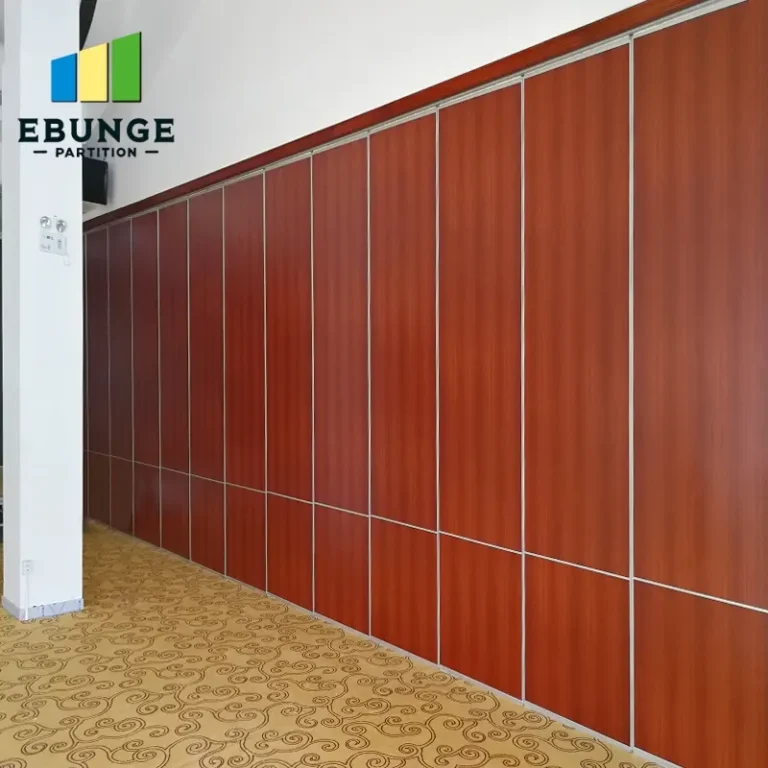
The visual appeal of the partition is what your client will see every day. Our partitions can be finished with a wide range of materials, including fabric, wood veneer, laminate, and even custom prints. To match the interior design, we recommend sending us a sample of the existing materials or a color palette. Our design team can help you choose the best finish that complements the hall’s style.
Remember that finishes also affect acoustic performance. For example, fabric finishes provide some sound absorption, while hard surfaces reflect sound. If the banquet hall has a lot of hard surfaces, you may need additional acoustic treatments. We can advise on the best combination.
Practical Checklist for Quotation Readiness
Use this checklist to ensure you have all the necessary information before requesting a quote:
| Item | Details Required |
|---|---|
| Opening dimensions | Width, height, depth, and any obstructions |
| Acoustic requirement | Target STC/Rw value, or description of noise sources |
| Finish preference | Material, color, texture, and sample if available |
| Operation method | Manual or motorized, and frequency of use |
| Panel configuration | Number of panels, stacking space, and layout |
| Site conditions | Ceiling structure, wall type, and electrical access |
| Installation timeline | Expected start date and completion deadline |
| After-sales needs | Spare parts, maintenance schedule, and support level |
By filling this checklist, you can communicate effectively with the factory and avoid misunderstandings.
Conclusion: Making Confident Project Decisions
Selecting the right office movable partition for a banquet hall involves more than just comparing prices. It requires a thorough understanding of the project’s technical, aesthetic, and operational demands. By focusing on opening size, acoustic targets, finishes, and drawings, you can prepare a quotation that is both competitive and accurate. Our factory-direct support ensures that you have the necessary guidance at every step, from initial consultation to after-sales service. We invite you to explore our blog for more insights and to contact us for your next project.
Frequently Asked Questions
1. What is the typical lead time for an office movable partition for a banquet hall?
Lead time varies based on project complexity, but generally, production takes 3-4 weeks after approval of drawings and deposit. Installation on site takes 2-5 days. We recommend planning ahead to meet your client’s schedule.
2. Can the partition be customized to match specific interior finishes?
Yes, we offer a wide range of finishes, including fabric, wood veneer, laminate, and custom colors. You can send us samples or a color palette, and our team will help you select the best match.
3. How do I know the acoustic performance will meet my client’s needs?
We provide acoustic data based on standard tests, but actual performance depends on installation and surrounding construction. We recommend an on-site test after installation to verify. Our team can advise on the best system for your acoustic target.
4. What maintenance is required for the partition system?
Regular cleaning of the track and inspection of seals are recommended. We provide a maintenance guide with every order. For heavy use, periodic adjustment of trolleys may be needed. Our after-sales support can assist.
5. Do you offer installation supervision or training?
Yes, we can provide installation supervision or train your local installers. This ensures the partition is installed correctly to maximize performance and longevity.
6. What information do you need for a quotation?
We need the opening dimensions, acoustic target, finish preference, operation method, and site conditions. Please provide drawings if available. The more detailed your information, the more accurate our quote.
Send the opening size and drawings to discuss a differentiated office movable partition solution.